Welcome to easy living in this Southfield ranch condo. This beautifully maintained 3-bedroom, 3-full-bath ranch condo offers a spacious, convenient layout designed for comfortable everyday living and entertaining. The light-filled, oversized 24'x12' living room features a vaulted ceiling and flows into the formal dining area with sliding-door access to your own private deck to enjoy grilling and outdoor space for entertainment or your morning coffee. The kitchen offers abundant cabinetry, generous workspace on granite counters and a sunny breakfast nook.
The spacious primary suite includes ample dream sized closet space and a private ensuite bath, while the additional bedroom offers flexibility for guests, a den or home office. Main-floor laundry is conveniently located near the attached 2-car garage, with driveway parking for two additional vehicles.
The finished lower level expands the living space with a recreation area, bonus room for guests, gym, or home office, a 3rd full bathroom and plenty of storage. There is also abundant storage in a 48'x37' unfinished area. All appliances are included, and the home also features central air and a programmable thermostat.
Enjoy low-maintenance condo living near shopping, restaurants, schools and area parks, including convenient access to Heritage Park and the Farmington Hills Nature Center. Ideally located near Franklin and Farmington Hills with easy access to Northwestern Highway, I-696 and M-10 for travel throughout Metro Detroit. This inviting ranch condo offers the space and comfort of a home with the convenience of condo living—schedule your private showing today!
For sale
Price cut: $7.5K (8/2)
$297,500
27328 Apple Blossom Ln, Southfield, MI 48034
3beds
2,465sqft
Condominium
Built in 1983
-- sqft lot
$295,100 Zestimate®
$121/sqft
$521/mo HOA
What's special
- 34 days |
- 867 |
- 26 |
Zillow last checked:
Listing updated:
Listed by:
Nicholas Schrock 248-218-2604,
Epique Realty 248-218-2604
Source: Realcomp II,MLS#: 20261055697
Facts & features
Interior
Bedrooms & bathrooms
- Bedrooms: 3
- Bathrooms: 3
- Full bathrooms: 3
Primary bedroom
- Level: Entry
- Area: 187
- Dimensions: 17 X 11
Bedroom
- Level: Entry
- Area: 126
- Dimensions: 14 X 9
Bedroom
- Level: Basement
- Area: 132
- Dimensions: 12 X 11
Primary bathroom
- Level: Entry
- Area: 88
- Dimensions: 11 X 8
Other
- Level: Basement
- Area: 132
- Dimensions: 12 X 11
Other
- Level: Entry
- Area: 88
- Dimensions: 11 X 8
Other
- Level: Entry
- Area: 110
- Dimensions: 11 X 10
Dining room
- Level: Entry
- Area: 143
- Dimensions: 13 X 11
Kitchen
- Level: Entry
- Area: 110
- Dimensions: 11 X 10
Laundry
- Level: Entry
- Area: 60
- Dimensions: 10 X 6
Living room
- Level: Entry
- Area: 288
- Dimensions: 24 X 12
Heating
- Forced Air, Natural Gas
Cooling
- Central Air
Appliances
- Included: Dishwasher, Dryer, Free Standing Electric Oven, Free Standing Refrigerator, Microwave, Stainless Steel Appliances, Washer
Features
- High Speed Internet
- Basement: Finished
- Has fireplace: No
Interior area
- Total interior livable area: 2,465 sqft
- Finished area above ground: 1,665
- Finished area below ground: 800
Property
Parking
- Total spaces: 2
- Parking features: Two Car Garage, Attached, Driveway, Electricityin Garage, Garage Faces Front
- Attached garage spaces: 2
Features
- Levels: One Story Ground
- Stories: 1
- Entry location: GroundLevel
- Patio & porch: Deck, Porch
- Exterior features: Grounds Maintenance, Lighting, Private Entrance
Details
- Parcel number: 2407352033
- Special conditions: Short Sale No,Standard
Construction
Type & style
- Home type: Condo
- Architectural style: Ranch
- Property subtype: Condominium
Materials
- Block, Brick, Cedar
- Foundation: Basement, Poured
Condition
- New construction: No
- Year built: 1983
Utilities & green energy
- Sewer: Public Sewer
- Water: Public
Community & HOA
Community
- Subdivision: CONDOMINIUM SUB PLAN #548
HOA
- Has HOA: Yes
- Services included: Maintenance Grounds, Maintenance Structure, Snow Removal, Trash
- HOA fee: $521 monthly
- HOA phone: 810-694-0330
Location
- Region: Southfield
Financial & listing details
- Price per square foot: $121/sqft
- Tax assessed value: $114,988
- Annual tax amount: $7,860
- Date on market: 7/20/2026
- Cumulative days on market: 34 days
- Listing agreement: Exclusive Right To Sell
- Listing terms: Cash,Conventional
Estimated market value
$295,100
$280,000 - $310,000
$2,455/mo
Price history
| Date | Event | Price |
|---|---|---|
| 8/2/2026 | Price change | $297,500-2.5%$121/sqft |
Source:  Realcomp II #20261055697 Report a problem Realcomp II #20261055697 Report a problem | ||
| 7/20/2026 | Listed for sale | $305,000+5.2%$124/sqft |
Source: Realcomp II #20261055697 Report a problem | ||
| 7/20/2026 | Listing removed | -- |
Source: Owner Report a problem | ||
| 5/29/2026 | Listed for sale | $290,000+18.4%$118/sqft |
Source: Owner Report a problem | ||
| 3/8/2022 | Listing removed | -- |
Source: Real Estate One Report a problem | ||
| 1/19/2022 | Pending sale | $245,000$99/sqft |
Source: Realcomp II #2210103747 Report a problem | ||
| 1/12/2022 | Listed for sale | $245,000$99/sqft |
Source: Realcomp II #2210103747 Report a problem | ||
Public tax history
Tax history is unavailable.
Monthly payment
Est. payment
Payment breakdown
Explore the cost of this home by adjusting the details. Changes won't be saved.Climate risks
Neighborhood: 48034
Nearby schools
GreatSchools rating
- 5/10Adlai Stevenson Elementary SchoolGrades: K-5Distance: 3.1 mi
- 2/10Glenn W. Levey Middle SchoolGrades: 6-8Distance: 3.4 mi
- 4/10Southfield High School for the Arts and TechnologyGrades: 9-12Distance: 3.7 mi
- $255,0002 bd2 ba1.6k sqft27295 Apple Blossom Ln, Southfield, MI 48034Sold
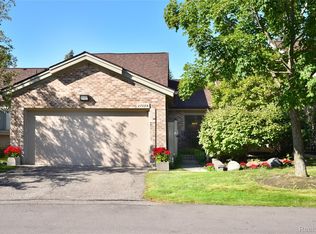
- $269,1002 bd3 ba1.6k sqft27291 Apple Blossom Ln #1, Southfield, MI 48034Off Market

- $280,2002 bd3 ba1.6k sqft27336 Apple Blossom Ln #1, Southfield, MI 48034Off Market
- $---- bd-- ba-- sqft27311 Apple Blossom Ln, Southfield, MI 48034Off Market
- $---- bd-- ba-- sqft27319 Apple Blossom Ln, Southfield, MI 48034Off Market
- $---- bd-- ba-- sqft27327 Apple Blossom Ln, Southfield, MI 48034Off Market
- $244,0004 bd3 ba1.6k sqft27304 Apple Blossom Ln, Southfield, MI 48034Off Market
- $239,8002 bd2 ba1.6k sqft27297 Apple Blossom Ln, Southfield, MI 48034Off Market
A local agent can set up tours, give advice and negotiate with sellers.
Similar homes
- $--2 bd3 ba2.5k sqft22605 Coventry Woods Ln, Southfield, MI 48034Auction
 Auction.com 2
 - $185,0003 bd3 ba1.6k sqft26949 Farmbrook Villa Dr #1, Southfield, MI 48034For Sale
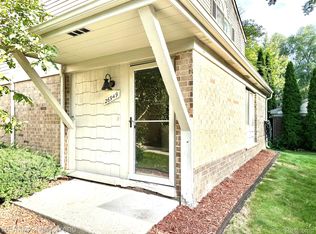
 MLS ID #20261066114, Lori Beatty, RE/MAX New Trend. Realcomp II
 - $315,0003 bd2 ba2.2k sqft22902 S Bellwood Dr, Southfield, MI 48034For Sale
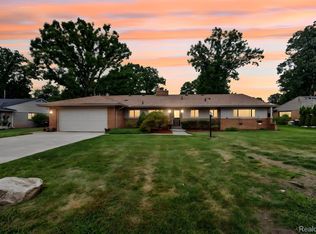 MLS ID #20261060994, Lashawn Peterson, EXP Realty Main. Realcomp II
 - $374,9003 bd2 ba1.9k sqft26962 Pebblestone St, Southfield, MI 48034For Sale
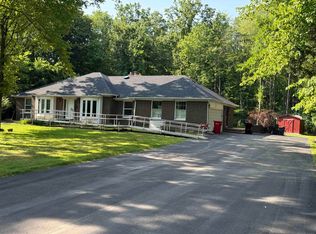
 MLS ID #50217237, Randall Eissa, Villa Residential Realty Co.. MiRealSource
 - $329,9003 bd5 ba3.5k sqft7229 Creeks Bend Dr, West Bloomfield, MI 48322For Sale
 MLS ID #26039385, Lisa Blake, Shain Park, REALTORS. MichRIC
 - $--3 bd3 ba2.3k sqft26206 Kiltartan St, Farmington Hills, MI 48334AuctionAuction.com 2
- $294,9953 bd2 ba1.9k sqft27216 Shiawassee Rd, Southfield, MI 48033For SaleMLS ID #20261062960, Chris Stefanopoulos, Max Broock, REALTORS®-Bloomfield Hills. Realcomp II
- $--4 bd3 ba2k sqft29765 Highmeadow Rd, Farmington Hills, MI 48334AuctionAuction.com 2
- $315,0003 bd2 ba2.4k sqft31805 Coronet Dr, Farmington Hills, MI 48334For SaleMLS ID #20261066649, Matthew Berney, Quest Realty LLC. Realcomp II
- $169,9003 bd3 ba2k sqft26066 Franklin Pointe Dr, Southfield, MI 48034For SaleMLS ID #20261056491, Joseph Jajo, Community Choice Realty Inc. Realcomp II
- $169,9003 bd3 ba2k sqft26120 Franklin Pointe Dr, Southfield, MI 48034For SaleMLS ID #20261057672, Joseph Jajo, Community Choice Realty Inc. Realcomp II
- $317,0002 bd3 ba2.1k sqft29455 Sylvan Ln, Farmington, MI 48334For SaleMLS ID #20261053887, Rajasekaran Mohan, eHomes Realty. Realcomp II
- $177,0003 bd3 ba2.2k sqft26200 Franklin Pointe Dr, Southfield, MI 48034For SaleMLS ID #20261032569, Tricia Antrobius, Base Real Estate. Realcomp II
- $299,9004 bd3 ba2.9k sqft27036 Arlington Dr, Southfield, MI 48076For SaleMLS ID #20261059314, Brian S Yaldoo, RE/MAX Classic. Realcomp II
- $--3 bd2 ba1.4k sqft25535 Orchard Lake Rd, Farmington Hills, MI 48336AuctionAuction.com 2
- $299,0003 bd2 ba1.5k sqft23754 Haynes St, Farmington Hills, MI 48336For SaleMLS ID #20261064093, Dale D Grace, RE/MAX Classic. Realcomp II
- $299,0004 bd3 ba2.1k sqft21810 Winchester St, Southfield, MI 48076For SaleMLS ID #20261051655, William Keene, Epique Realty. Realcomp II
- $375,0004 bd4 ba3.3k sqft28665 Hallcroft Ct, Southfield, MI 48034For SaleMLS ID #20261062319, Adrienne M Sain, Real Estate King. Realcomp II
- $302,0003 bd3 ba1.4k sqft1760 Trailwood Path #1, Bloomfield Hills, MI 48301For Sale By Owner
- $289,0004 bd2 ba1.8k sqft23370 Brandywynne St, Southfield, MI 48033For SaleMLS ID #20261052010, Jennie Avis, Berkshire Hathaway HS Kee Realty FH. Realcomp II
