A RARE ONE-OWNER OPPORTUNITY IN DESIRABLE WESTBROOKE MANOR! This solid brick ranch has been lovingly owned by the same family since day one and is ready for its next chapter. Offering approximately 1,228 square feet above grade, this home features 3 bedrooms, 1.5 baths, hardwood floors beneath the existing flooring, vinyl replacement windows, and a spacious finished basement that nearly doubles the usable living space.
Situated on a generous approximately .25 acre lot in an established neighborhood, the property also offers an attached 2+ car garage and plenty of room to enjoy both inside and out. All appliances are included, making this an even easier opportunity for the next owner. The location is a major bonus—nestled near the Farmington Hills/West Bloomfield area with convenient access to shopping, dining, major roadways, parks, and everyday conveniences. Public records also place the home within the Farmington Public Schools district, with Kenbrook Elementary and North Farmington High School nearby. Whether you're looking to renovate, personalize, invest, or simply appreciate the character and quality of a classic one-owner brick ranch, this home offers incredible potential in a sought-after subdivision. Opportunities like this don't come around often—bring your vision and make it your own!
For sale
$315,000
31805 Coronet Dr, Farmington Hills, MI 48334
3beds
2,428sqft
Single Family Residence
Built in 1958
10,454 Square Feet Lot
$311,400 Zestimate®
$130/sqft
$-- HOA
What's special
- 4 days |
- 1,653 |
- 98 |
Likely to sell faster than
Zillow last checked:
Listing updated:
Listed by:
Matthew Berney 248-632-2134,
Quest Realty LLC 248-662-5550
Source: Realcomp II,MLS#: 20261066649
Facts & features
Interior
Bedrooms & bathrooms
- Bedrooms: 3
- Bathrooms: 2
- Full bathrooms: 1
- 1/2 bathrooms: 1
Primary bedroom
- Level: Entry
- Area: 143
- Dimensions: 13 X 11
Bedroom
- Level: Entry
- Area: 99
- Dimensions: 9 X 11
Bedroom
- Level: Entry
- Area: 130
- Dimensions: 13 X 10
Other
- Level: Entry
- Area: 70
- Dimensions: 10 X 7
Other
- Level: Entry
- Area: 20
- Dimensions: 4 X 5
Dining room
- Level: Entry
- Area: 120
- Dimensions: 12 X 10
Kitchen
- Level: Entry
- Area: 120
- Dimensions: 12 X 10
Living room
- Level: Entry
- Area: 368
- Dimensions: 23 X 16
Heating
- Forced Air, Natural Gas
Cooling
- Ceiling Fans, Central Air
Appliances
- Included: Dishwasher, Dryer, Free Standing Electric Range, Free Standing Refrigerator, Range Hood, Washer
Features
- Windows: Energy Star Qualified Windows
- Basement: Finished
- Has fireplace: No
Interior area
- Total interior livable area: 2,428 sqft
- Finished area above ground: 1,228
- Finished area below ground: 1,200
Property
Parking
- Total spaces: 2.5
- Parking features: Twoand Half Car Garage, Assigned 2 Spaces, Attached, Direct Access, Electricityin Garage, Garage Door Opener
- Attached garage spaces: 2.5
Features
- Levels: One
- Stories: 1
- Entry location: GroundLevel
- Patio & porch: Patio, Porch
- Pool features: None
Lot
- Size: 10,454 Square Feet
- Dimensions: 95 x 110
Details
- Parcel number: 2310253012
- Special conditions: Short Sale No,Standard
Construction
Type & style
- Home type: SingleFamily
- Architectural style: Ranch
- Property subtype: Single Family Residence
Materials
- Brick
- Foundation: Basement, Poured
Condition
- New construction: No
- Year built: 1958
- Major remodel year: 2015
Utilities & green energy
- Sewer: Public Sewer
- Water: Public
Community & HOA
Community
- Subdivision: WESTBROOKE MANOR 1
HOA
- Has HOA: No
Location
- Region: Farmington Hills
Financial & listing details
- Price per square foot: $130/sqft
- Tax assessed value: $160,000
- Annual tax amount: $3,538
- Date on market: 8/20/2026
- Cumulative days on market: 4 days
- Listing agreement: Exclusive Right To Sell
- Listing terms: Cash,Conventional,FHA,Va Loan
Estimated market value
$311,400
$296,000 - $327,000
$2,306/mo
Price history
| Date | Event | Price |
|---|---|---|
| 8/20/2026 | Listed for sale | $315,000$130/sqft |
Source:  Realcomp II #20261066649 Report a problem Realcomp II #20261066649 Report a problem | ||
Public tax history
| Year | Property taxes | Tax assessment |
|---|---|---|
| 2025 | -- | $135,620 |
| 2024 | -- | $135,620 +14.6% |
| 2023 | -- | $118,360 +8.8% |
| 2022 | -- | $108,780 +6.1% |
| 2021 | -- | $102,540 +4.7% |
| 2020 | -- | $97,910 +4.9% |
| 2019 | -- | $93,340 +4.3% |
| 2018 | -- | $89,480 +19.4% |
| 2015 | -- | $74,940 +9.9% |
| 2014 | -- | $68,170 +8.5% |
| 2011 | -- | $62,850 -21.1% |
| 2010 | -- | $79,700 |
| 2009 | -- | $79,700 |
| 2003 | -- | -- |
| 2002 | -- | $90,030 +34.7% |
| 2001 | $2,699 +5.7% | $66,860 +3.2% |
| 2000 | $2,554 | $64,790 |
Find assessor info on the county website
Monthly payment
Est. payment
Payment breakdown
Explore the cost of this home by adjusting the details. Changes won't be saved.Climate risks
Neighborhood: 48334
Nearby schools
GreatSchools rating
- 8/10Kenbrook Elementary SchoolGrades: K-5Distance: 0.3 mi
- 7/10Warner Upper Elementary SchoolGrades: 6-8Distance: 1.5 mi
- 8/10North Farmington High SchoolGrades: 9-12Distance: 0.7 mi
- $346,9003 bd2 ba2k sqft31825 Coronet Dr, Farmington Hills, MI 48334Off Market
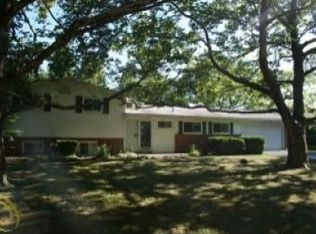
- $355,9003 bd2 ba1.3k sqft31785 Coronet Dr, Farmington Hills, MI 48334Off Market
- $315,8003 bd1 ba1.3k sqft31800 Nottingwood St, Farmington Hills, MI 48334Off Market
- $339,2003 bd2 ba1.2k sqft31782 Nottingwood St, Farmington Hills, MI 48334Off Market
- $354,3003 bd3 ba1.3k sqft31812 Nottingwood St, Farmington Hills, MI 48334Off Market
- $321,2003 bd1 ba1.5k sqft31810 Coronet Dr, Farmington Hills, MI 48334Off Market
- $393,6004 bd3 ba1.5k sqft31763 Coronet Dr, Farmington Hills, MI 48334Off Market
- $315,2003 bd1 ba1.3k sqft31845 Coronet Dr, Farmington Hills, MI 48334Off Market
A local agent can set up tours, give advice and negotiate with sellers.
Similar homes
- $379,9003 bd3 ba2.2k sqft28432 Westerleigh Rd, Farmington Hills, MI 48334For Sale
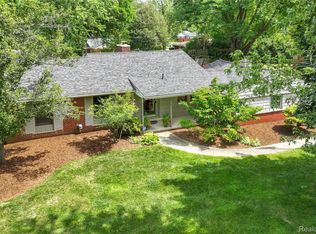
 MLS ID #20261065399, Steve Mann, RE/MAX Dream Properties. Realcomp II
 - $340,0003 bd2 ba2.3k sqft31767 W Thirteen Mile Rd, Farmington Hills, MI 48334For Sale
 MLS ID #20261046668, Thomas J Acho, Max Broock Realtors. Realcomp II
 - $--4 bd3 ba2k sqft29765 Highmeadow Rd, Farmington Hills, MI 48334Auction
 Auction.com 2
 - $269,9003 bd2 ba2.2k sqft29191 Bannockburn St, Farmington Hills, MI 48334For Sale
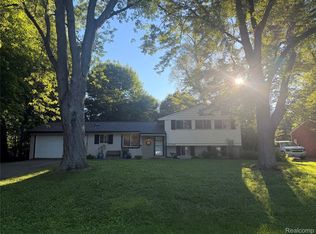 MLS ID #20261062329, Nassir Alaouieh, The Signature Group Realty, LLC. Realcomp II
 - $315,0003 bd2 ba1.2k sqft28311 Kirkside Ln, Farmington Hills, MI 48334For SaleMLS ID #20261057125, Kurt Bernas, RE/MAX New Trend. Realcomp II
- $--3 bd3 ba2.3k sqft26206 Kiltartan St, Farmington Hills, MI 48334AuctionAuction.com 2
- $340,0003 bd2 ba1.2k sqft31821 Wayburn St, Farmington Hills, MI 48334For SaleMLS ID #20261035381, Jeffrey Caul, EXP Realty Main. Realcomp II
- $384,9003 bd2 ba1.6k sqft32460 Dunford St, Farmington Hills, MI 48334For Sale
 MLS ID #26042969, Lisa Jones, Keller Williams Metro. MichRIC
 - $--4 bd3 ba2.4k sqft6045 Shillingham Dr, West Bloomfield, MI 48322AuctionAuction.com 2
- $--3 bd2 ba1.4k sqft25535 Orchard Lake Rd, Farmington Hills, MI 48336AuctionAuction.com 2
- $429,9003 bd3 ba1.9k sqft28924 Lorikay St, Farmington Hills, MI 48334For SaleMLS ID #20261051010, Beverly Jordan, Global Scope Real Estate Solutions. Realcomp II
- $299,0003 bd2 ba1.5k sqft23754 Haynes St, Farmington Hills, MI 48336For SaleMLS ID #20261064093, Dale D Grace, RE/MAX Classic. Realcomp II
- $459,9003 bd2 ba2.6k sqft29030 Millbrook Rd, Farmington Hills, MI 48334For SaleMLS ID #20261060635, Alia J Belbeisi, Max Broock Realtors. Realcomp II
- $309,9993 bd2 ba1.7k sqft7271 Cottonwood Knl, West Bloomfield, MI 48322For SaleMLS ID #20261032088, Timothy Hillmer, Century 21 Curran & Oberski. Realcomp II
- $425,0004 bd4 ba3.1k sqft29042 Raleigh Rd, Farmington Hills, MI 48336For SaleMLS ID #20261066146, Samuel M Kaplunov, @properties Christie's Int'l R.E. Birmingham. Realcomp II
- $400,0004 bd3 ba2.7k sqft31917 Olde Franklin Dr, Farmington Hills, MI 48334For SaleMLS ID #20261058697, Mo Thweny, Real Estate One-W Blmfld. Realcomp II
- $420,0003 bd3 ba2k sqft6639 Tamerlane Dr, West Bloomfield, MI 48322For SaleMLS ID #20261066512, Lynn L Stange, Real Estate One-Troy. Realcomp II
- $459,9004 bd4 ba3.4k sqft30752 Woodstream Ct, Farmington Hills, MI 48334For SaleMLS ID #20261061539, Audrey Levin, Real Estate One-Commerce. Realcomp II
- $429,9993 bd3 ba2k sqft24095 Farmington Rd, Farmington, MI 48336For SaleMLS ID #20261066098, Amin Teymouri, Mutual Realty, LLC. Realcomp II
- $425,0004 bd3 ba3.1k sqft25695 Branchaster Rd, Farmington Hills, MI 48336For SaleMLS ID #20261067223, Mo Thweny, Real Estate One-W Blmfld. Realcomp II
