Welcome to this condominium tucked behind a winding creek within the gated Pebble Creek community, offering a private, secluded setting and one of the neighborhood's largest and most desirable floor plans. Featuring over 3,500 square feet of living space, this three-bedroom, four full and one-half bath home is highlighted by a coveted first-floor primary suite with a spacious dressing area, on suite bath and newer door walls to the deck. The kitchen features lots of cabinetry and a breakfast nook and opens to light filled windows. The dining room and living room with fireplace and multiple newer door walls leading to the deck creating an inviting flow for everyday living and entertaining. A private library or family room and first-floor laundry complete the main level. Overhead are cathedral ceilings with a beautiful tong and groove inlay. A dramatic circular staircase leads to two generously sized bedrooms and a full bath upstairs. The finished lower level provides exceptional additio
Active
$329,900
7229 Creeks Bend Dr, West Bloomfield, MI 48322
3beds
3,532sqft
:
Get pre-qualified$2,837/mo
Condominium
Built in 1976
-- sqft lot
$328,300 Zestimate®
$93/sqft
$536/mo HOA
What's special
Private secluded settingDramatic circular staircaseCoveted first-floor primary suiteOn suite bathSpacious dressing areaDining roomBreakfast nook
- 12 days |
- 1,002 |
- 22 |
Zillow last checked:
Listing updated:
Listed by:
Lisa Blake 248-224-9237,
Shain Park, REALTORS 248-633-8520
Source: MichRIC,MLS#: 26039385
Facts & features
Interior
Bedrooms & bathrooms
- Bedrooms: 3
- Bathrooms: 5
- Full bathrooms: 4
- 1/2 bathrooms: 1
- Main level bedrooms: 1
Primary bedroom
- Level: Main
- Area: 208
- Dimensions: 16.00 x 13.00
Bedroom 2
- Level: Upper
- Area: 208
- Dimensions: 16.00 x 13.00
Bedroom 3
- Level: Upper
- Area: 234
- Dimensions: 18.00 x 13.00
Primary bathroom
- Description: Primary Bathroom
- Level: Main
- Area: 56
- Dimensions: 8.00 x 7.00
Primary bathroom
- Description: Primary Shower
- Level: Main
- Area: 56
- Dimensions: 8.00 x 7.00
Bathroom 1
- Level: Upper
- Area: 54
- Dimensions: 9.00 x 6.00
Bathroom 2
- Level: Basement
- Area: 54
- Dimensions: 9.00 x 6.00
Den
- Level: Main
- Area: 143
- Dimensions: 13.00 x 11.00
Dining room
- Level: Main
- Area: 156
- Dimensions: 13.00 x 12.00
Family room
- Level: Basement
- Area: 840
- Dimensions: 40.00 x 21.00
Kitchen
- Level: Main
- Area: 120
- Dimensions: 12.00 x 10.00
Laundry
- Level: Main
- Area: 70
- Dimensions: 10.00 x 7.00
Living room
- Level: Main
- Area: 280
- Dimensions: 20.00 x 14.00
Other
- Description: Half Bath
- Level: Main
- Area: 35
- Dimensions: 7.00 x 5.00
Heating
- Forced Air
Cooling
- Central Air
Appliances
- Included: Cooktop, Double Oven, Dryer, Microwave, Refrigerator, Washer
- Laundry: Electric Dryer Hookup, Laundry Room, Main Level, Sink, Washer Hookup
Features
- Flooring: Vinyl
- Basement: Full
- Number of fireplaces: 1
- Fireplace features: Gas Log, Living Room
Interior area
- Total structure area: 2,487
- Total interior livable area: 3,532 sqft
- Finished area below ground: 1,045
Property
Parking
- Total spaces: 2
- Parking features: Garage Faces Front, Garage Door Opener, Attached
- Garage spaces: 2
Features
- Stories: 2
- Has private pool: Yes
- Pool features: In Ground, Association
Lot
- Size: 25 Acres
Details
- Parcel number: 1834326065
Construction
Type & style
- Home type: Condo
- Architectural style: Colonial,Contemporary
- Property subtype: Condominium
Materials
- Brick
- Roof: Asphalt,Shingle
Condition
- New construction: No
- Year built: 1976
Utilities & green energy
- Sewer: Public Sewer, Storm Sewer
- Water: Public
- Utilities for property: Phone Available, Natural Gas Available, Electricity Available, Cable Available, Natural Gas Connected
Community & HOA
Community
- Security: 24 Hour Security, Gated Community
- Subdivision: Pebblecreek II Occpn 209
HOA
- Has HOA: Yes
- Amenities included: Clubhouse, Pool, Security
- Services included: Water, Trash, Snow Removal, Sewer, Maintenance Grounds
- HOA fee: $536 monthly
Location
- Region: West Bloomfield
Financial & listing details
- Price per square foot: $93/sqft
- Tax assessed value: $98,367
- Annual tax amount: $3,677
- Date on market: 7/30/2026
- Listing terms: Cash,FHA,VA Loan,Conventional
- Electric utility on property: Yes
- Road surface type: Paved
Estimated market value
$328,300
$312,000 - $345,000
Not available
Price history
| Date | Event | Price |
|---|---|---|
| 7/30/2026 | Listed for sale | $329,900$93/sqft |
Source:  MichRIC #26039385 Report a problem MichRIC #26039385 Report a problem | ||
Public tax history
Tax history is unavailable.
Monthly payment
Est. payment
Payment breakdown
Explore the cost of this home by adjusting the details. Changes won't be saved.Climate risks
Neighborhood: 48322
Nearby schools
GreatSchools rating
- 8/10Sheiko Elementary SchoolGrades: PK-5Distance: 1.9 mi
- 6/10Abbott Middle SchoolGrades: 6-8Distance: 4.9 mi
- 7/10West Bloomfield High SchoolGrades: 9-12Distance: 2.6 mi
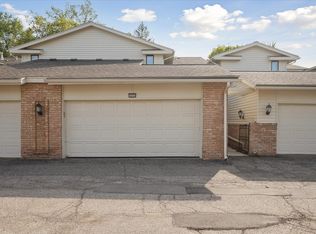
- $405,0003 bd3 ba3.6k sqft7020 Bridge Way #14, West Bloomfield, MI 48322Sold
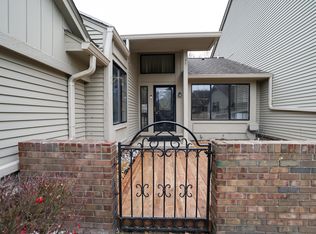
- $310,0003 bd4 ba2.4k sqft7233 Creeks Bend Dr, West Bloomfield, MI 48322Sold
- $287,3002 bd2 ba1.8k sqft7111 Creeks Xing #1, West Bloomfield, MI 48322Off Market
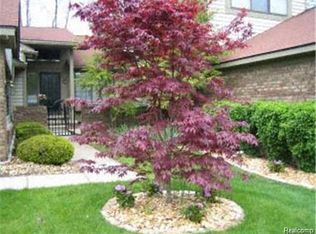
- $345,0003 bd3 ba2.4k sqft7113 Creeks Xing #1, West Bloomfield, MI 48322Sold
- $346,7003 bd2 ba2.4k sqft7115 Creeks Xing #1, West Bloomfield, MI 48322Off Market
- $291,6003 bd2 ba2.4k sqft7119 Creeks Xing #1, West Bloomfield, MI 48322Off Market
- $322,3003 bd2 ba2.5k sqft7121 Creeks Xing #1, West Bloomfield, MI 48322Off Market
- $327,7003 bd2 ba2.4k sqft7125 Creeks Xing #1, West Bloomfield, MI 48322Off Market
A local agent can set up tours, give advice and negotiate with sellers.
Similar homes
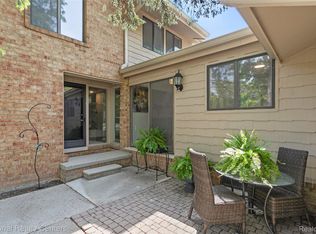
- $330,0003 bd3 ba2.2k sqft7103 Pebble Park Dr, West Bloomfield, MI 48322For Sale
 MLS ID #20261014393, Sandra Osmer, National Realty Centers, Inc. Realcomp II
 - $409,0003 bd3 ba2.2k sqft6257 Gatewood, West Bloomfield, MI 48322For Sale
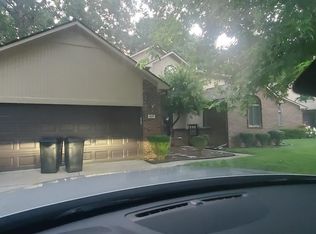
 MLS ID #26039930, Leon Johnson, Carter Group Realty Worldwide. MichRIC
 - $289,9004 bd4 ba2.2k sqft5256 Wright Way E, West Bloomfield, MI 48322For Sale
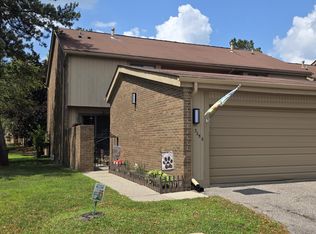 MLS ID #26034048, Ronald Jasgur, Seller Nation. MichRIC
 - $413,0004 bd3 ba2.2k sqft7096 Riverstone Rd, West Bloomfield, MI 48322For Sale
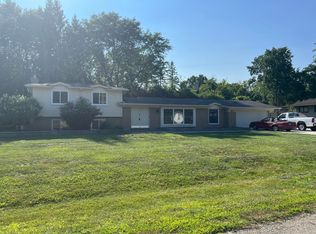 MLS ID #26040989, Cheryl Linderman, KW Advantage. MichRIC
 - $239,0003 bd3 ba1.8k sqft5872 Vassar, West Bloomfield, MI 48322For SaleMLS ID #20261031023, Jeff Todd, Keller Williams Paint Creek. Realcomp II
- $449,0002 bd4 ba2.7k sqft7288 Simsbury Dr #1, West Bloomfield, MI 48322For SaleMLS ID #20261018242, Katrina L Kelly, ARG Realty. Realcomp II
- $379,9992 bd3 ba2.6k sqft37834 Siena Dr, Farmington, MI 48331For SaleMLS ID #26016972, Rajaei Abbass, Sahara Real Estate Group. MichRIC
- $269,9003 bd2 ba2.2k sqft29191 Bannockburn St, Farmington Hills, MI 48334For SaleMLS ID #20261062329, Nassir Alaouieh, The Signature Group Realty, LLC. Realcomp II
- $379,0003 bd4 ba2.7k sqft4070 Foxpointe Dr, West Bloomfield, MI 48323For SaleMLS ID #20261041606, Alex Safadi, Internet Real Estate, Inc. Realcomp II
- $374,9003 bd2 ba1.9k sqft26962 Pebblestone St, Southfield, MI 48034For Sale
 MLS ID #50217237, Randall Eissa, Villa Residential Realty Co.. MiRealSource
 - $339,9004 bd2 ba3.1k sqft20333 Weyher St, Livonia, MI 48152For SaleMLS ID #50217419, Deborah Matic, RE/MAX Advisors. MiRealSource
- $309,9993 bd2 ba3.3k sqft2216 Middlebelt Rd, West Bloomfield, MI 48324For SaleMLS ID #20251040919, Alaa George, Community Choice Realty Inc. Realcomp II
- $385,0003 bd2 ba2.1k sqft3945 Beach Ter, West Bloomfield, MI 48323For SaleMLS ID #26032739, Andrea Miller, Home Matters Realty Group. MichRIC
- $347,0003 bd3 ba2.7k sqft31113 Seven Mile Rd, Livonia, MI 48152For SaleMLS ID #20261045345, Sonya Marshall, KW Metro. Realcomp II
- $345,0004 bd4 ba2.7k sqft18215 Adrian St, Southfield, MI 48075For SaleMLS ID #26038988, David Shepherd, D and E Realty. MichRIC
- $190,0003 bd1 ba2.1k sqft2684 Roundtree Dr, Troy, MI 48083For SaleMLS ID #50216218, Christianna Stempnik, Christianna Real Estate. MiRealSource
- $298,0002 bd3 ba1.9k sqft9327 Eastwind Dr, Livonia, MI 48150For SaleMLS ID #20261062529, Christine M Peterson, Century 21 Dynamic Realty. Realcomp II
- $389,9003 bd2 ba2.3k sqft3090 Ripple Way, White Lake, MI 48383For SaleMLS ID #50216995, Charity Morris, JD & Associates Realtors. MiRealSource
- $321,0003 bd2 ba2.1k sqft40239 Regency Dr, Sterling Heights, MI 48313For SaleMLS ID #50217513, Jason Gelios, Community Choice Realty Inc.. MiRealSource
- $297,9003 bd3 ba2k sqft1343 Autumn Ln APT 66, Rochester, MI 48306For SaleMLS ID #50217212, Rick Osos, Realty Executives Home Towne Chesterfield. MiRealSource
