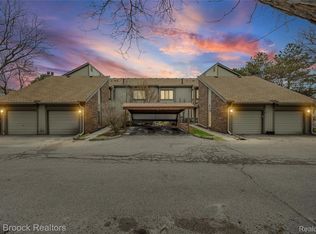
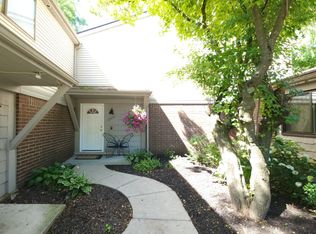
Desirable end-unit condo featuring a spacious living room and a dining area with a door wall leading to a private backyard patio. The eat-in kitchen includes appliances and has a door wall to the front patio. A convenient first-floor laundry room offers direct access to the attached garage, and a half bath is located just off the main entrance. Upstairs, the primary bedroom features a large walk-in closet and a private full bath. Two additional bedrooms and a second full bathroom complete the upper level. The partially finished basement provides added living space for a recreation area or office. New roof (August 2026), newly refinished/tar-sealed roof (September 2026), and new gutters (September 2026) for added durability and protection. Plenty of storage is available throughout the home.
For sale
Price cut: $14.1K (10/12)
$219,900
5872 Vassar, West Bloomfield, MI 48322
3beds
1,868sqft
Condominium
Built in 1974
-- sqft lot
$219,100 Zestimate®
$118/sqft
$482/mo HOA
What's special
- 116 days
- 444
- 13
Zillow last checked:
Listing updated:
Listed by:
Jeff Todd 248-609-8200,
Keller Williams Paint Creek 248-609-8000
Source: Realcomp II,MLS#: 20261031023
Facts & features
Interior
Bedrooms & bathrooms
- Bedrooms: 3
- Bathrooms: 3
- Full bathrooms: 2
- 1/2 bathrooms: 1
Primary bedroom
- Level: Second
- Area: 260
- Dimensions: 20 X 13
Bedroom
- Level: Second
- Area: 182
- Dimensions: 14 X 13
Bedroom
- Level: Second
- Area: 132
- Dimensions: 11 X 12
Primary bathroom
- Level: Second
- Area: 55
- Dimensions: 11 X 5
Other
- Level: Second
- Area: 55
- Dimensions: 11 X 5
Other
- Level: Entry
- Area: 35
- Dimensions: 7 X 5
Dining room
- Level: Entry
- Area: 121
- Dimensions: 11 X 11
Kitchen
- Level: Entry
- Area: 156
- Dimensions: 13 X 12
Laundry
- Level: Entry
- Area: 56
- Dimensions: 8 X 7
Living room
- Level: Entry
- Area: 228
- Dimensions: 19 X 12
Heating
- Forced Air, Natural Gas
Cooling
- Central Air
Appliances
- Included: Dishwasher, Dryer, Free Standing Electric Range, Free Standing Refrigerator, Washer
- Laundry: Laundry Room
Features
- Basement: Unfinished
- Has fireplace: No
Interior area
- Total interior livable area: 1,868 sqft
- Finished area above ground: 1,868
Property
Parking
- Total spaces: 1
- Parking features: One Car Garage, Attached, Garage Door Opener
- Attached garage spaces: 1
Features
- Levels: Two
- Stories: 2
- Entry location: GroundLevelwSteps
- Patio & porch: Covered, Patio, Porch
Details
- Parcel number: 1834452026
- Special conditions: Short Sale No,Standard
Construction
Type & style
- Home type: Condo
- Architectural style: Colonial
- Property subtype: Condominium
Materials
- Brick Veneer
- Foundation: Basement, Poured
Condition
- New construction: No
- Year built: 1974
Details
- Warranty included: Yes
Utilities & green energy
- Sewer: Public Sewer
- Water: Public
Community & HOA
Community
- Subdivision: BRYNMAWR CONDO OCCPN 238
HOA
- Has HOA: Yes
- HOA fee: $482 monthly
- HOA phone: 248-724-2214
Location
- Region: West Bloomfield
Financial & listing details
- Price per square foot: $118/sqft
- Tax assessed value: $50,799
- Annual tax amount: $2,723
- Date on market: 5/4/2026
- Cumulative days on market: 116 days
- Listing agreement: Exclusive Right To Sell
- Listing terms: Cash,Conventional,FHA,Va Loan
Estimated market value
$219,100
$208,000 - $230,000
$2,603/mo
Price history
| Date | Event | Price |
|---|---|---|
| 10/12/2026 | Price change | $219,900-6%$118/sqft |
Source:  Realcomp II #20261031023 Report a problem Realcomp II #20261031023 Report a problem | ||
| 8/27/2026 | Price change | $234,000-2.1%$125/sqft |
Source: Realcomp II #20261031023 Report a problem | ||
| 5/4/2026 | Listed for sale | $239,000+32.8%$128/sqft |
Source: Realcomp II #20261031023 Report a problem | ||
| 1/6/2004 | Sold | $180,000+45.2%$96/sqft |
Source: Public Record Report a problem | ||
| 10/9/1995 | Sold | $124,000$66/sqft |
Source: Public Record Report a problem | ||
Public tax history
| Year | Property taxes | Tax assessment |
|---|---|---|
| 2025 | -- | $107,000 +9.7% |
| 2024 | -- | $97,520 +9.2% |
| 2023 | -- | $89,270 +13.1% |
| 2022 | -- | $78,940 +8.3% |
| 2021 | -- | $72,860 +0.6% |
| 2020 | -- | $72,400 +5.8% |
| 2019 | -- | $68,420 +10.5% |
| 2018 | -- | $61,940 +36% |
| 2015 | $517 | $45,530 +12.5% |
| 2014 | -- | $40,470 +1% |
| 2011 | -- | $40,060 -13.4% |
| 2010 | -- | $46,260 -31.9% |
| 2009 | -- | $67,880 |
Find assessor info on the county website
Monthly payment
Est. payment
Payment breakdown
Explore the cost of this home by adjusting the details. Changes won't be saved.Climate risks
Neighborhood: 48322
- $275,0002 bd2 ba1.5k sqft7443 Brynmawr Ct UNIT 1, West Bloomfield, MI 48322Sold
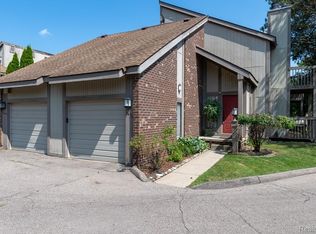
- $215,0002 bd2 ba1.5k sqft7427 Radcliff Ct, West Bloomfield, MI 48322Sold
- $219,9003 bd3 ba3.1k sqft7387 Radcliff Dr #47, West Bloomfield, MI 48322For Sale

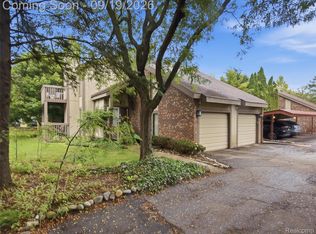
- $280,0003 bd2 ba1.9k sqft7351 Brynmawr Dr, West Bloomfield, MI 48322For Sale
Similar homes
- $200,0002 bd2 ba1.5k sqft7445 Radcliff Ct, West Bloomfield, MI 48322For Sale

 MLS ID #20261067506, Jeffery Alasina, Coldwell Banker Professionals-Birm. Realcomp II
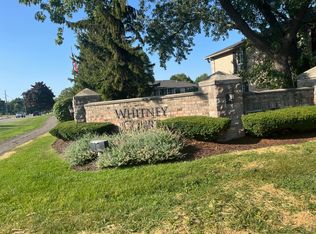
 - $195,0002 bd2 ba1.3k sqft6103 Orchard Lake Rd APT 203, West Bloomfield, MI 48322For Sale
 MLS ID #26041003, Cheryl Linderman, KW Advantage. MichRIC
 - $190,0003 bd3 ba1.9k sqft29757 Farmbrook Villa Ln, Southfield, MI 48034For Sale
 MLS ID #26037308, Charles Cole, Prestige Realty & Investments. MichRIC
 - $235,0003 bd2 ba1.4k sqft2570 Voorheis Rd, Waterford, MI 48328For Sale
 MLS ID #20261081741, Ann Rudd, Paramount One Realty LLC. Realcomp II
 - $243,0002 bd3 ba1.4k sqft2514 Boulder Ln, Auburn Hills, MI 48326For SaleMLS ID #26042284, Sakina Arastu, KW Advantage. MichRIC
- $225,0003 bd2 ba2.1k sqft11791 Columbia, Redford, MI 48239For SaleMLS ID #20261083342, Carolina Drury, Century 21 Professionals Livonia. Realcomp II
- $234,9002 bd3 ba1.2k sqft24264 Bashian Dr, Novi, MI 48375For SaleMLS ID #20261077703, Hari K Kakumanu, Community Choice Realty Associates, LLC. Realcomp II
- $189,9992 bd2 ba1.2k sqft31008 Country Blf, Farmington, MI 48331For SaleMLS ID #20261076683, Demontay Scott, EXP Z Real Estate. Realcomp II
- $265,9003 bd2 ba1.8k sqft901 S Winding Dr, Waterford, MI 48328For Sale
 MLS ID #50218138, Benjamin Nelson, Nelson Property Management. MiRealSource
 - $174,5002 bd2 ba1.2k sqft1250 Trailwood Path, Bloomfield Hills, MI 48301For SaleMLS ID #20261043010, Bashar G Nijem, Realtyflo Inc. Realcomp II
- $175,0003 bd2 ba1.3k sqft3998 Capitol Ave, Warren, MI 48091For SaleMLS ID #20261083889, Amy Mikhu, Brookstone, Realtors LLC. Realcomp II
- $239,9503 bd2 ba2.2k sqft10952 Lesure E, Clinton Township, MI 48035For SaleMLS ID #20261078197, Mark T Foster, Foster & Foster Realty LLC. Realcomp II
- $239,9003 bd2 ba2.1k sqft6270 Hunt St, Romulus, MI 48174For SaleMLS ID #20261058059, Mike Shannon, Metropolitan Real Estate. Realcomp II
- $170,0002 bd2 ba1.7k sqft25191 Greenbrooke Dr, Southfield, MI 48033For SaleMLS ID #20261063003, Thomas B Varner, Found It, LLC. Realcomp II
- $214,9003 bd1 ba1k sqft2816 Wisner Blvd, Waterford, MI 48329For SaleMLS ID #50216053, Nicky Wolverton, ERA Prime Real Estate Group. MiRealSource
- $169,9002 bd1 ba2k sqft24028 Greenhill Rd #59, Warren, MI 48091For SaleMLS ID #26054410, Kristy Quenneville, Arterra Realty Michigan LLC. MichRIC
- $169,9992 bd1 ba962 sqft389 Neptune Dr #208, Walled Lake, MI 48390For SaleMLS ID #20261069784, Colleen Bausman, 3DX Real Estate LLC. Realcomp II
- $250,0003 bd2 ba1.3k sqft11266 Racine Rd, Warren, MI 48093For SaleMLS ID #50223849, Rosalie Iwig, Realty Executives Home Towne Shelby. MiRealSource
- $264,9003 bd2 ba1.4k sqft5784 Northfield Pkwy #83, Troy, MI 48098For SaleMLS ID #20261074662, Matthew Russell, 3DX Real Estate LLC Troy. Realcomp II
- $189,9003 bd2 ba2k sqft16930 Sorrento St, Detroit, MI 48235For SaleMLS ID #26053513, Gwendolyn Lewis, Gwendolyn Lewis. MichRIC
