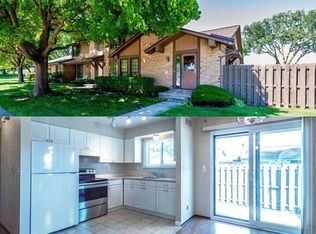
I am pleased to share the details for this move-in ready, adorable 2-bedroom end-unit condo. Key features include: - Living & Outdoor Space: Doorwall leading to a patio that overlooks the park. Includes 2 carports and plenty of guest parking. - Kitchen: Freshly painted with new floors, kitchen light fixture, stove fan, sink, garbage disposal, and granite countertops with a new backsplash. Features new cabinets with a butcher block baking station. - Dining Room: Updated with new flooring and a new light fixture. - Bathroom: Includes a new vanity, sink, light fixtures, mirror, shower head, and accessories (including a hairdryer holder). - Basement & Flooring: The basement floor is completely redone and brand new, with brand-new carpet on the stairs leading down. Extra flooring is stored in the basement to finish the rest of the home. This condo was completely renovated with the intent for the owner to stay long-term, but plans have changed.
Active
$169,900
24028 Greenhill Rd #59, Warren, MI 48091
2beds
2,034sqft
Condominium
Built in 1986
-- sqft lot
$-- Zestimate®
$84/sqft
$220/mo HOA
What's special
- 3 days
- 102
- 6
Zillow last checked:
Listing updated:
Listed by:
Kristy Quenneville 810-533-8186,
Arterra Realty Michigan LLC 248-731-0048
Source: MichRIC,MLS#: 26054410
Facts & features
Interior
Bedrooms & bathrooms
- Bedrooms: 2
- Bathrooms: 1
- Full bathrooms: 1
- Main level bedrooms: 2
Primary bedroom
- Level: Main
- Area: 126
- Dimensions: 14.00 x 9.00
Bedroom 2
- Level: Main
- Area: 121
- Dimensions: 11.00 x 11.00
Primary bathroom
- Level: Main
- Area: 56
- Dimensions: 8.00 x 7.00
Dining room
- Level: Main
- Area: 90
- Dimensions: 10.00 x 9.00
Kitchen
- Level: Main
- Area: 80
- Dimensions: 10.00 x 8.00
Living room
- Level: Main
- Area: 224
- Dimensions: 16.00 x 14.00
Heating
- Forced Air
Cooling
- Central Air
Appliances
- Included: Dishwasher, Disposal, Microwave, Range
- Laundry: In Basement, Washer Hookup
Features
- Flooring: Carpet, Engineered Hardwood, Tile, Wood
- Basement: Full
- Has fireplace: No
Interior area
- Total structure area: 1,017
- Total interior livable area: 2,034 sqft
- Finished area below ground: 500
Property
Parking
- Parking features: Carport
- Has carport: Yes
Features
- Stories: 1
Details
- Parcel number: 121330179059
Construction
Type & style
- Home type: Condo
- Architectural style: Ranch
- Property subtype: Condominium
Materials
- Brick
- Roof: Asphalt,Shingle
Condition
- New construction: No
- Year built: 1986
Utilities & green energy
- Sewer: Public Sewer
- Water: Public
Community & HOA
Community
- Subdivision: English Colony Village
HOA
- Has HOA: Yes
- Services included: Trash, Snow Removal, Sewer, Maintenance Grounds
- HOA fee: $220 monthly
Location
- Region: Warren
Financial & listing details
- Price per square foot: $84/sqft
- Tax assessed value: $57,220
- Annual tax amount: $3,219
- Date on market: 10/14/2026
- Listing terms: Cash,FHA,VA Loan,Conventional
- Road surface type: Paved
Estimated market value
Not available
Estimated sales range
Not available
Not available
Price history
| Date | Event | Price |
|---|---|---|
| 10/14/2026 | Listed for sale | $169,900+18.8%$84/sqft |
Source:  MichRIC #26054410 Report a problem MichRIC #26054410 Report a problem | ||
| 11/7/2024 | Sold | $143,000-1.4%$70/sqft |
Source:  MiRealSource #50156408 Report a problem MiRealSource #50156408 Report a problem | ||
| 11/7/2024 | Pending sale | $145,000$71/sqft |
Source: MiRealSource #50156408 Report a problem | ||
| 9/25/2024 | Listed for sale | $145,000$71/sqft |
Source: MiRealSource #50156408 Report a problem | ||
Public tax history
Tax history is unavailable.
Monthly payment
Est. payment
Payment breakdown
Explore the cost of this home by adjusting the details. Changes won't be saved.Climate risks
Neighborhood: 48091
Similar homes
- $189,9004 bd2 ba1.3k sqft1422 E Granet Ave, Hazel Park, MI 48030For Sale

 MLS ID #20261083133, Mike Weinraub, Vantage Realty Group. Realcomp II
 - $159,9004 bd2 ba1k sqft7559 Paige Ave, Warren, MI 48091For Sale

 MLS ID #50214335, Michelle Volckaert, Lee Realty Inc.. MiRealSource
 - $210,0002 bd1 ba1.3k sqft536 E Shevlin Ave, Hazel Park, MI 48030For Sale
 MLS ID #20261083683, Paula Rait, Berkshire Hathaway HomeServices Kee Realty Bham. Realcomp II
 - $134,5003 bd1 ba1.3k sqft2216 Goulson Ave, Warren, MI 48091For Sale

 MLS ID #26048800, James Lucas, Vantage Realty Group, LLC. MichRIC
 - $169,5002 bd3 ba2k sqft1019 Woodbridge St SE, Saint Clair Shores, MI 48080For SaleMLS ID #20261080590, Joyce Knight, C-RED Realty Group, LLC. Realcomp II
- $209,0002 bd2 ba1.7k sqft14806 Paris Ct #28, Allen Park, MI 48101For SaleMLS ID #50225041, Debra H Perfili, Helm & Associates. MiRealSource
- $149,0002 bd1 ba1k sqft24650 Stewart Ave, Warren, MI 48089For SaleMLS ID #50224176, Tiffany Henry, Realty Executives Home Towne Shelby. MiRealSource
- $190,0003 bd3 ba1.9k sqft29757 Farmbrook Villa Ln, Southfield, MI 48034For SaleMLS ID #26037308, Charles Cole, Prestige Realty & Investments. MichRIC
- $180,0003 bd2 ba1.2k sqft35304 Tall Oaks Dr, Sterling Heights, MI 48312For SaleMLS ID #20261065994, Sam Hindo, Hindo Realty Group. Realcomp II
- $165,9002 bd2 ba1.4k sqft4446 Fifteen Mile Rd, Sterling Heights, MI 48310For SaleMLS ID #50220151, Jake Herish, Brookstone, Realtors LLC. MiRealSource
- $169,9993 bd2 ba1.2k sqft21190 Midway Ave, Southfield, MI 48075For SaleMLS ID #20261074813, Zachary Sims, Ambassador Real Estate Inc. Realcomp II
- $189,9003 bd2 ba2k sqft16930 Sorrento St, Detroit, MI 48235For SaleMLS ID #26053513, Gwendolyn Lewis, Gwendolyn Lewis. MichRIC
- $159,9993 bd1 ba1k sqft16790 Bell Ave, Eastpointe, MI 48021For SaleMLS ID #26047579, Layla Bath, Vantage Realty Group, LLC. MichRIC
- $195,0002 bd2 ba1.3k sqft6103 Orchard Lake Rd APT 203, West Bloomfield, MI 48322For SaleMLS ID #26041003, Cheryl Linderman, KW Advantage. MichRIC
- $185,0003 bd2 ba1.5k sqft21350 Kipling St, Oak Park, MI 48237For SaleMLS ID #20261079330, Lisa Davis, REO Resources, Inc. Realcomp II
- $175,0003 bd2 ba1.9k sqft19937 Stansbury St, Detroit, MI 48235For SaleMLS ID #20261065537, Arianna Lee, National Realty Centers, Inc. Realcomp II
- $150,0004 bd2 ba1k sqft17809 Binder St, Detroit, MI 48212For SaleMLS ID #20261079287, Sheikh Ali, Amin Realty. Realcomp II
- $250,0003 bd2 ba1.3k sqft11266 Racine Rd, Warren, MI 48093For SaleMLS ID #50223849, Rosalie Iwig, Realty Executives Home Towne Shelby. MiRealSource
- $189,0003 bd2 ba1.1k sqft21911 Oakwood Ave, Eastpointe, MI 48021For SaleMLS ID #50220689, Isaac Browning, KW Platinum. MiRealSource
- $155,0003 bd1 ba1.8k sqft19389 Roscommon St, Harper Woods, MI 48225For SaleMLS ID #50223154, Tina Pichette, RE/MAX First. MiRealSource
