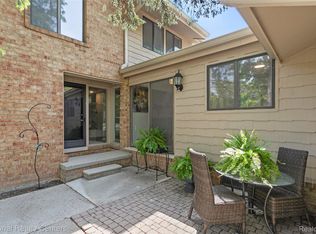
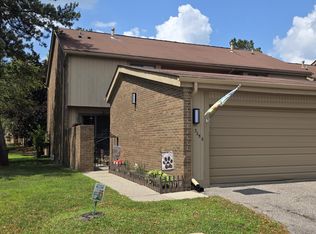
Nearly 3,000 square feet of updated living space awaits in this sophisticated two-story condominium, perfectly situated within a gated community. From the moment you enter the soaring two-story foyer, nearly floor-to-ceiling windows bathe each room in natural light. Entertain by the double-sided fireplace that warms both the living room and library/den, or retreat to the spacious primary suite, complete with hardwood floors, an updated primary bathroom, double-sided fireplace, large walk-in closet, and an auxiliary closet. The second bedroom features a private en-suite bath, with the lower level offering a versatile third bedroom with an additional half bath—perfect for a teenager or older student home from college, extended family (think in-law suite), guests, or a private home office. The kitchen features a large center island, a built-in double oven, and ample storage, including a spacious pantry. The first-floor laundry is equipped with a full-sized washer and dryer, as well as a utility sink. The large two-car garage includes a water hose connection and a manual switch for a generator connection. This unit has a private courtyard. Relax on your rear-unit patio or unwind at the community clubhouse, which features a sparkling pool. Enjoy modern comforts with energy-efficient windows (2021), a new AC and water heater (2021), custom blinds, refrigerator, washer, dryer, and dishwasher (2018), hardwood floors throughout the main area and the primary suite (2020), primary bathroom renovation (2020), full-bath renovation (2025), powder room (2020), half-bath (2018), plus other updated features throughout the home for easy living. With a two-car garage and nearly 3,000 sq. ft. of beautifully updated space, this is the home for you.
For sale
Price cut: $5.9K (8/1)
$449,000
7288 Simsbury Dr #1, West Bloomfield, MI 48322
2beds
2,789sqft
:
Get pre-qualified$3,651/mo
Condominium
Built in 1993
-- sqft lot
$442,700 Zestimate®
$161/sqft
$550/mo HOA
What's special
- 138 days |
- 145 |
- 4 |
Zillow last checked:
Listing updated:
Listed by:
Katrina L Kelly 313-792-8030,
ARG Realty 313-792-8030
Source: Realcomp II,MLS#: 20261018242
Facts & features
Interior
Bedrooms & bathrooms
- Bedrooms: 2
- Bathrooms: 4
- Full bathrooms: 2
- 1/2 bathrooms: 2
Primary bedroom
- Level: Second
- Area: 273
- Dimensions: 21 X 13
Bedroom
- Level: Second
- Area: 156
- Dimensions: 13 X 12
Primary bathroom
- Level: Second
- Area: 209
- Dimensions: 19 X 11
Other
- Level: Second
- Area: 63
- Dimensions: 9 X 7
Other
- Level: Entry
- Area: 48
- Dimensions: 8 X 6
Other
- Level: Basement
- Area: 30
- Dimensions: 6 X 5
Bonus room
- Level: Basement
- Area: 308
- Dimensions: 22 X 14
Dining room
- Level: Entry
- Area: 220
- Dimensions: 20 X 11
Kitchen
- Level: Entry
- Area: 234
- Dimensions: 18 X 13
Laundry
- Level: Entry
- Area: 35
- Dimensions: 7 X 5
Library
- Level: Entry
- Area: 260
- Dimensions: 20 X 13
Living room
- Level: Entry
- Area: 260
- Dimensions: 20 X 13
Heating
- Forced Air, Natural Gas
Cooling
- Central Air
Appliances
- Included: Built In Electric Oven, Built In Electric Range, Down Draft, Disposal, Double Oven, Electric Cooktop, Exhaust Fan, Energy Star Qualified Dryer, Energy Star Qualified Dishwasher, Energy Star Qualified Washer, Free Standing Refrigerator, Humidifier, Microwave, Self Cleaning Oven, Stainless Steel Appliances, Vented Exhaust Fan
- Laundry: Electric Dryer Hookup, Laundry Room, Washer Hookup
Features
- Entrance Foyer, High Speed Internet, Programmable Thermostat, Water Sense Labeled Toilets
- Windows: Egress Windows, Energy Star Qualified Windows
- Basement: Bath Stubbed,Daylight,Full,Partially Finished
- Has fireplace: Yes
- Fireplace features: Double Sided, Gas, Library, Living Room, Other Locations, Master Bedroom
Interior area
- Total interior livable area: 2,789 sqft
- Finished area above ground: 2,489
- Finished area below ground: 300
Property
Parking
- Total spaces: 2
- Parking features: Two Car Garage, Attached
- Attached garage spaces: 2
Features
- Levels: Two
- Stories: 2
- Entry location: GroundLevelwSteps
- Patio & porch: Covered, Patio, Porch
- Exterior features: Awnings, Gate House, Grounds Maintenance, Lighting, Private Entrance
- Pool features: Community, In Ground
Lot
- Features: South West Shading, Sprinklers
Details
- Parcel number: 1834301024
- Special conditions: Agent Owned,Short Sale No
Construction
Type & style
- Home type: Condo
- Architectural style: Contemporary
- Property subtype: Condominium
Materials
- Brick, Wood Siding
- Foundation: Basement, Poured
- Roof: Asphalt
Condition
- New construction: No
- Year built: 1993
Details
- Warranty included: Yes
Utilities & green energy
- Electric: Circuit Breakers
- Sewer: Public Sewer
- Water: Other
- Utilities for property: Cable Available, Underground Utilities
Community & HOA
Community
- Features: Clubhouse
- Security: Gated Community
- Subdivision: SIMSBURY II OCCPN 769
HOA
- Has HOA: Yes
- Services included: Maintenance Grounds, Maintenance Structure, Pest Control, Snow Removal, Trash, Water
- HOA fee: $550 monthly
- HOA phone: 734-456-7714
Location
- Region: West Bloomfield
Financial & listing details
- Price per square foot: $161/sqft
- Tax assessed value: $171,557
- Annual tax amount: $6,379
- Date on market: 3/21/2026
- Cumulative days on market: 138 days
- Listing agreement: Exclusive Right To Sell
- Listing terms: Cash,Conventional
Estimated market value
$442,700
$421,000 - $465,000
$3,289/mo
Price history
| Date | Event | Price |
|---|---|---|
| 8/1/2026 | Price change | $449,000-1.3%$161/sqft |
Source:  Realcomp II #20261018242 Report a problem Realcomp II #20261018242 Report a problem | ||
| 5/30/2026 | Price change | $454,900-5%$163/sqft |
Source: Realcomp II #20261018242 Report a problem | ||
| 5/8/2026 | Price change | $479,000-2%$172/sqft |
Source: Realcomp II #20261018242 Report a problem | ||
| 3/30/2026 | Price change | $489,000-2.2%$175/sqft |
Source: Realcomp II #20261018242 Report a problem | ||
| 3/21/2026 | Listed for sale | $500,000-5.6%$179/sqft |
Source: Realcomp II #20261018242 Report a problem | ||
| 1/26/2026 | Listing removed | $529,900$190/sqft |
Source: Realcomp II #20251036317 Report a problem | ||
| 12/27/2025 | Price change | $529,900+0.9%$190/sqft |
Source: Realcomp II #20251036317 Report a problem | ||
| 12/20/2025 | Price change | $525,000-0.9%$188/sqft |
Source: Realcomp II #20251036317 Report a problem | ||
| 10/4/2025 | Listed for sale | $529,900+103.8%$190/sqft |
Source: Realcomp II #20251036317 Report a problem | ||
| 2/15/2018 | Sold | $260,000+73.3%$93/sqft |
Source: Public Record Report a problem | ||
| 4/5/2011 | Sold | $150,000-25%$54/sqft |
Source: Public Record Report a problem | ||
| 8/21/2010 | Price change | $200,000-4.8%$72/sqft |
Source: REAL ESTATE ONE-W BLMFLD #210087053 Report a problem | ||
| 7/31/2010 | Price change | $210,000-2.3%$75/sqft |
Source: REAL ESTATE ONE-W BLMFLD #210087053 Report a problem | ||
| 7/10/2010 | Price change | $215,000-2.3%$77/sqft |
Source: REAL ESTATE ONE-W BLMFLD #210087053 Report a problem | ||
| 6/20/2010 | Price change | $220,000-2.2%$79/sqft |
Source: REAL ESTATE ONE-W BLMFLD #210087053 Report a problem | ||
| 6/13/2010 | Price change | $225,000-2.2%$81/sqft |
Source: REAL ESTATE ONE-W BLMFLD #210087053 Report a problem | ||
| 6/6/2010 | Price change | $230,000-2.1%$82/sqft |
Source: REAL ESTATE ONE-W BLMFLD #210087053 Report a problem | ||
| 5/20/2010 | Listed for sale | $235,000+1466.7%$84/sqft |
Source: REAL ESTATE ONE-W BLMFLD #210057947 Report a problem | ||
| 9/26/1994 | Sold | $15,000$5/sqft |
Source: Public Record Report a problem | ||
Public tax history
| Year | Property taxes | Tax assessment |
|---|---|---|
| 2025 | -- | $196,870 +12.2% |
| 2024 | -- | $175,490 +3.7% |
| 2023 | -- | $169,200 +12.1% |
| 2022 | -- | $150,930 -1.3% |
| 2021 | -- | $152,860 +3.5% |
| 2020 | -- | $147,670 +0.9% |
| 2019 | -- | $146,390 +1.8% |
| 2018 | -- | $143,800 +30% |
| 2015 | $1,287 | $110,640 +14.3% |
| 2014 | -- | $96,800 +3.8% |
| 2011 | -- | $93,240 -13.2% |
| 2010 | -- | $107,480 -27.1% |
| 2009 | -- | $147,390 |
Find assessor info on the county website
Monthly payment
Est. payment
Payment breakdown
Explore the cost of this home by adjusting the details. Changes won't be saved.Climate risks
Neighborhood: 48322
Nearby schools
GreatSchools rating
- 8/10Sheiko Elementary SchoolGrades: PK-5Distance: 1.8 mi
- 6/10Abbott Middle SchoolGrades: 6-8Distance: 4.9 mi
- 7/10West Bloomfield High SchoolGrades: 9-12Distance: 2.6 mi
- $549,0003 bd4 ba4.5k sqft7248 Simsbury Dr, West Bloomfield, MI 48322Sold

- $380,0003 bd3 ba2.7k sqft7112 Winding Brook Ct, West Bloomfield, MI 48322Sold

- $449,2003 bd3 ba2.8k sqft7253 Simsbury Dr #1, West Bloomfield, MI 48322Off Market
- $304,0002 bd3 ba2.4k sqft7369 Danbury Dr, West Bloomfield, MI 48322Sold

- $320,0003 bd3 ba2.9k sqft7311 Danbury Dr, West Bloomfield, MI 48322Sold
- $450,0003 bd4 ba2.9k sqft7277 Simsbury Dr, West Bloomfield, MI 48322Sold
- $470,0003 bd4 ba2.9k sqft7328 Simsbury Dr, West Bloomfield, MI 48322Sold
- $447,5003 bd5 ba2.9k sqft7267 Danbury Dr, West Bloomfield, MI 48322Off Market
A local agent can set up tours, give advice and negotiate with sellers.
Similar homes
- $329,9003 bd5 ba3.5k sqft7229 Creeks Bend Dr, West Bloomfield, MI 48322For Sale

 MLS ID #26039385, Lisa Blake, Shain Park, REALTORS. MichRIC
 - $284,9003 bd3 ba2.1k sqft5133 Rock Run, West Bloomfield, MI 48322For Sale

 MLS ID #20261061186, Violetta G Vilenchuk, Michigan First Realty LLC. Realcomp II
 - $330,0003 bd3 ba2.2k sqft7103 Pebble Park Dr, West Bloomfield, MI 48322For Sale
 MLS ID #20261014393, Sandra Osmer, National Realty Centers, Inc. Realcomp II
 - $289,9004 bd4 ba2.2k sqft5256 Wright Way E, West Bloomfield, MI 48322For Sale
 MLS ID #26034048, Ronald Jasgur, Seller Nation. MichRIC
 - $379,0003 bd4 ba2.7k sqft4070 Foxpointe Dr, West Bloomfield, MI 48323For SaleMLS ID #20261041606, Alex Safadi, Internet Real Estate, Inc. Realcomp II
- $374,9003 bd2 ba1.9k sqft26962 Pebblestone St, Southfield, MI 48034For Sale
 MLS ID #50217237, Randall Eissa, Villa Residential Realty Co.. MiRealSource
 - $449,9004 bd2 ba2.6k sqft3841 Covert Rd, Waterford, MI 48328For SaleMLS ID #50213074, Kristie Lohmann, RE/MAX First. MiRealSource
- $375,0003 bd2 ba1.7k sqft4283 Woodstock Rd, Waterford, MI 48328For SaleMLS ID #26040175, Suzanne Graham, Golden Key Real Estate LLC. MichRIC
- $425,0002 bd2 ba1.4k sqft3591 Port Cove Dr #55, Waterford, MI 48328For SaleMLS ID #20261034477, Melanie S Bishop, KW Domain. Realcomp II
- $415,0004 bd3 ba2.8k sqft2411 Weathervane, West Bloomfield, MI 48324For SaleMLS ID #26033820, Jeffrey Katzen, Home Renewal Realty, LLC. MichRIC
- $385,0003 bd2 ba2.1k sqft3945 Beach Ter, West Bloomfield, MI 48323For SaleMLS ID #26032739, Andrea Miller, Home Matters Realty Group. MichRIC
- $395,0003 bd4 ba2.8k sqft33377 Norfolk St #3, Livonia, MI 48152For SaleMLS ID #26019928, Kathleen Barker, Preferred, Realtors Ltd. MichRIC
- $474,9003 bd4 ba3k sqft2136 Millstream Dr, Wixom, MI 48393For SaleMLS ID #20261042598, John DesJardins, Downriver Property Experts LLC. Realcomp II
- $450,0004 bd3 ba2.4k sqft6820 Fredmoor Dr, Troy, MI 48098For SaleMLS ID #20261057818, Dezhi Zhang, AutoCity Realty LLC. Realcomp II
- $439,0003 bd1 ba1.7k sqft1475 Avondale St, Sylvan Lake, MI 48320For SaleMLS ID #20261050202, Justin Tibble, NEXGEN Realty. Realcomp II
- $419,9005 bd4 ba2.9k sqft19245 Eldridge Ln, Southfield, MI 48076For SaleMLS ID #50195885, Mark J Scully, Berkshire Hathaway HomeServices Kee Realty. MiRealSource
- $399,8753 bd3 ba2.5k sqft1822 Golfview Ln, Westland, MI 48186New ConstructionMLS ID #20261060568, David Steuer, Steuer & Associates Inc. Realcomp II
- $399,0003 bd3 ba2.2k sqft5385 Milane Cir, Clarkston, MI 48346For SaleMLS ID #20261054869, Karen Nouhan, Wentworth Real Estate Group. Realcomp II
- $310,0003 bd3 ba2.2k sqft2910 Moon Lake Dr, West Bloomfield, MI 48323For SaleMLS ID #20261055169, Md Mhafuzul Islam, ZS Realty LLC. Realcomp II
- $399,7004 bd3 ba2.4k sqft135 N Haven St, Novi, MI 48377For SaleMLS ID #20261038449, Sarah B Myszkier, Mutual Realty, LLC. Realcomp II
