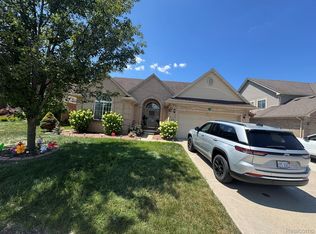
GREAT OPPORTUNITY**FORMER MODEL HOME ON A CORNER LOT & COMPLETELY UPDATED! UNIQUE MID-LEVEL PRIMARY SUITE W/VAULTED CEILING, WALK IN CLOSET GLAMOUR BATH AND OFFICE LOFT. STAIRWAY OVER LOOKS FIREPLACE LIVING ROOM AREA WITH VAULTED CEILINGS WINDOWS ON 3 SIDES AND CEILING FAN. SPACIOUS KITCHEN & NOOK STONE TOPS WITH SNACK ISLAND, NEW STAINLESS APPLIANCES CORNER SINK WINDOW AND WALK IN PANTRY. 3 CAR SIDE ENTRY GARAGE WITH EPOXY FLOOR. NICE RAISED DECK FRESHLY STAINED, DAYLIGHT BASEMENT WITH 3 OVERSIZED WINDOWS, BLACKOUT CEILING, EPOXY FLOOR, PREPPED FOR FUTURE FULL BATH. BUILDER'S UPGRADES GALORE. NEW CENTRAL AIR IN 2026. DIRECTLY ACROSS FROM VOSS PARK! BATVIA. BROKER RELATED TO SELLING ENTITY.
New construction
$399,875
1822 Golfview Ln, Westland, MI 48186
3beds
2,500sqft
:
Get pre-qualified$3,027/mo
Single Family Residence
Built in 2004
8,276 Square Feet Lot
$393,700 Zestimate®
$160/sqft
$33/mo HOA
What's special
- 2 days |
- 381 |
- 14 |
Zillow last checked:
Listing updated:
Listed by:
David Steuer 248-790-4481,
Steuer & Associates Inc 248-285-9200
Source: Realcomp II,MLS#: 20261060568
Facts & features
Interior
Bedrooms & bathrooms
- Bedrooms: 3
- Bathrooms: 3
- Full bathrooms: 2
- 1/2 bathrooms: 1
Primary bedroom
- Level: Second
- Area: 196
- Dimensions: 14 X 14
Bedroom
- Level: Second
- Area: 110
- Dimensions: 10 X 11
Bedroom
- Level: Second
- Area: 110
- Dimensions: 10 X 11
Primary bathroom
- Level: Second
- Area: 120
- Dimensions: 12 X 10
Other
- Level: Second
- Area: 45
- Dimensions: 9 X 5
Other
- Level: Entry
- Area: 28
- Dimensions: 7 X 4
Other
- Level: Entry
- Area: 132
- Dimensions: 11 X 12
Family room
- Level: Entry
- Area: 270
- Dimensions: 18 X 15
Kitchen
- Level: Entry
- Area: 117
- Dimensions: 9 X 13
Living room
- Level: Entry
- Area: 238
- Dimensions: 14 X 17
Heating
- Forced Air, Natural Gas
Cooling
- Ceiling Fans, Central Air
Appliances
- Included: Dishwasher, Disposal, Microwave
Features
- Jetted Tub, Sound System
- Basement: Daylight,Unfinished
- Has fireplace: Yes
- Fireplace features: Family Room, Gas
Interior area
- Total interior livable area: 2,500 sqft
- Finished area above ground: 2,000
- Finished area below ground: 500
Property
Parking
- Total spaces: 3
- Parking features: Three Car Garage, Attached, Electricityin Garage, Garage Faces Side
- Garage spaces: 3
Features
- Levels: Two
- Stories: 2
- Entry location: GroundLevelwSteps
- Patio & porch: Deck, Porch
- Exterior features: Lighting
- Pool features: None
Lot
- Size: 8,276 Square Feet
- Features: Corner Lot
Details
- Parcel number: 56071010026000
- Special conditions: Agent Owned,Short Sale No
Construction
Type & style
- Home type: SingleFamily
- Architectural style: Colonial
- Property subtype: Single Family Residence
Materials
- Brick, Vinyl Siding
- Foundation: Basement, Poured, Sump Pump
- Roof: Asphalt
Condition
- Modelfor Sale,Site Condo
- New construction: Yes
- Year built: 2004
- Major remodel year: 2025
Utilities & green energy
- Sewer: Public Sewer
- Water: Public
- Utilities for property: Cable Available
Community & HOA
Community
- Features: Sidewalks
- Security: Security System Owned
- Subdivision: VALLEY VIEW ESTATES SUB
HOA
- Has HOA: Yes
- HOA fee: $397 annually
- HOA phone: 248-855-5665
Location
- Region: Westland
Financial & listing details
- Price per square foot: $160/sqft
- Tax assessed value: $62,341
- Annual tax amount: $4,235
- Date on market: 8/3/2026
- Cumulative days on market: 2 days
- Listing agreement: Exclusive Right To Sell
- Listing terms: Cash,Conventional
Estimated market value
$393,700
$374,000 - $413,000
$1,930/mo
Price history
| Date | Event | Price |
|---|---|---|
| 8/3/2026 | Listed for sale | $399,875$160/sqft |
Source:  Realcomp II #20261060568 Report a problem Realcomp II #20261060568 Report a problem | ||
| 7/25/2026 | Listed for rent | $2,995+20%$1/sqft |
Source: Zillow Rentals Report a problem | ||
| 4/21/2026 | Listing removed | $2,495$1/sqft |
Source: Zillow Rentals Report a problem | ||
| 4/10/2026 | Listed for rent | $2,495$1/sqft |
Source: Zillow Rentals Report a problem | ||
| 3/27/2025 | Listing removed | $2,495$1/sqft |
Source: Zillow Rentals Report a problem | ||
| 2/6/2025 | Listed for rent | $2,495$1/sqft |
Source: Zillow Rentals Report a problem | ||
| 1/18/2025 | Listing removed | $2,495$1/sqft |
Source: Zillow Rentals Report a problem | ||
| 12/28/2024 | Listed for rent | $2,495$1/sqft |
Source: Zillow Rentals Report a problem | ||
| 11/6/2024 | Listing removed | $2,495$1/sqft |
Source: Zillow Rentals Report a problem | ||
| 11/1/2024 | Listed for rent | $2,495$1/sqft |
Source: Zillow Rentals Report a problem | ||
Public tax history
Tax history is unavailable.
Monthly payment
Est. payment
Payment breakdown
Explore the cost of this home by adjusting the details. Changes won't be saved.Climate risks
Neighborhood: 48186
Nearby schools
GreatSchools rating
- 4/10Eugene B. Elliott Elementary SchoolGrades: K-5Distance: 0.4 mi
- 4/10Adams Middle SchoolGrades: 6-8Distance: 1.5 mi
- 4/10Wayne Memorial High SchoolGrades: 8-12Distance: 1.8 mi
- $275,7003 bd2 ba1.8k sqft1822 Golfview Ln #26, Westland, MI 48186Off Market
- $281,8003 bd3 ba2k sqft1836 Golfview Ln, Westland, MI 48186Off Market
- $248,0003 bd2 ba1.9k sqft30619 Nelson Cir, Westland, MI 48186Off Market
- $262,5003 bd2 ba1.9k sqft1852 Golfview Ln, Westland, MI 48186Off Market

- $308,2003 bd3 ba1.9k sqft30600 Nelson Cir, Westland, MI 48186Off Market
- $205,800-- bd2 ba1.2k sqft30580 Stewart Ln #56, Westland, MI 48186Off Market
- $280,1003 bd2 ba1.9k sqft30616 Nelson Cir, Westland, MI 48186Off Market
- $281,8003 bd2 ba1.9k sqft30635 Nelson Cir, Westland, MI 48186Off Market
A local agent can set up tours, give advice and negotiate with sellers.
Similar homes
- $595,0004 bd3 ba2.3k sqft47752 River Woods Dr, Canton, MI 48188For Sale

 MLS ID #20261061177, Edward Laroche, Jr, Vision Realty Centers. Realcomp II
 - $375,0005 bd2 ba3k sqft14743 Ronnie Ln, Livonia, MI 48154For Sale
 MLS ID #20261060045, Daniel Beirne, OpenDoor Brokerage LLC. Realcomp II
 - $351,0003 bd2 ba2.1k sqft1418 Oakview Dr, Canton, MI 48187For Sale
 MLS ID #20261054535, Priyanka Dabhi, KW Professionals. Realcomp II
 - $459,9003 bd3 ba3.4k sqft324 Cherry Ln, Inkster, MI 48141For Sale
 MLS ID #20261057393, Ali Eldirani, RE/MAX Leading Edge. Realcomp II
 - $389,9003 bd3 ba2k sqft8987 Parkland Dr, Ypsilanti, MI 48197For SaleMLS ID #20261059519, Madeline Sherman, Home Builders Resource LLC. Realcomp II
- $335,0004 bd2 ba1.9k sqft6685 Rockland St, Dearborn Heights, MI 48127For SaleMLS ID #20261059858, Michael Kashou, Keller Williams Legacy. Realcomp II
- $415,0003 bd3 ba2.2k sqft6257 Gatewood, West Bloomfield, MI 48322For Sale
 MLS ID #26039930, Leon Johnson, Carter Group Realty Worldwide. MichRIC
 - $409,9004 bd2 ba2k sqft2034 Mortenson Blvd, Berkley, MI 48072For Sale
 MLS ID #50217048, Randa Herish, Brookstone, Realtors LLC. MiRealSource
 - $425,0003 bd2 ba1.2k sqft9915 Wayne Rd, Livonia, MI 48150For SaleMLS ID #26035065, Brian Duggan, Duggan Realty. MichRIC
- $249,9004 bd2 ba2.6k sqft32150 Florence St, Garden City, MI 48135For SaleMLS ID #20261058503, Gregory White, Imagine Home Realty. Realcomp II
- $379,0003 bd2 ba2.3k sqft31335 Rayburn St, Livonia, MI 48154For SaleMLS ID #20261049322, David E Ghannam, Real Estate Management Serv. Realcomp II
- $249,9003 bd3 ba2.4k sqft14819 Forest St, Southgate, MI 48195For SaleMLS ID #20261061043, Josie Watkowski, Real Estate One-Trenton. Realcomp II
- $425,0004 bd3 ba2.5k sqft21589 Hunter Cir S, Taylor, MI 48180For SaleMLS ID #20261018506, Luis A Rodriguez, RE/MAX Leading Edge. Realcomp II
- $398,0003 bd3 ba3k sqft44994 Sondra Dr, Belleville, MI 48111For SaleMLS ID #20251040054, Kevin Elam, Ambassador Real Estate Inc. Realcomp II
- $299,0003 bd2 ba2.2k sqft14100 Bainbridge St, Livonia, MI 48154For SaleMLS ID #20261059220, Bridget Cassar, Century 21 Dynamic Realty. Realcomp II
- $429,9994 bd3 ba2.6k sqft26940 Cedar Run Ct, Woodhaven, MI 48183For SaleMLS ID #20261022427, Tracey D Taylor, Greater Metropolitan Rlty LLC. Realcomp II
- $214,9003 bd1 ba1.7k sqft6136 Herbert St, Westland, MI 48185For SaleMLS ID #20261059998, Sheri Hull, 3DX Real Estate LLC. Realcomp II
- $409,9003 bd3 ba2.1k sqft37547 Legends Trail Dr, Farmington, MI 48331For SaleMLS ID #20261060724, Jennifer Smitherman, Paramount One Realty LLC. Realcomp II
- $259,9003 bd2 ba1.3k sqft33303 Lynx St, Westland, MI 48185For SaleMLS ID #20261057273, Jody M White, Jody M Rice-White. Realcomp II
- $379,9994 bd4 ba3.7k sqft23884 Rutland Ave, Southfield, MI 48075For SaleMLS ID #20261059122, Jeff Kermath, Kermath Realty LLC. Realcomp II
