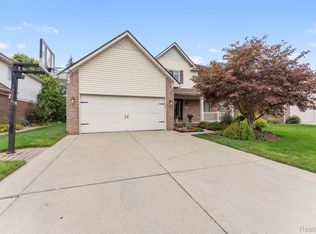
Move right into this beautiful 3-bedroom brick ranch featuring an open floor plan, spacious primary suite with a full bath and walk-in closet, and a large kitchen with a walk-in pantry. Hardwood floors throughout the foyer, family room, kitchen, and dining room, plus a cozy gas fireplace in the family room. Freshly painted, professionally finished basement includes a possible 4th bedroom(14 ftx10ft) subject to City of Inkster approval, a full bath, and an egress window. Complete with a 2-car attached garage and all appliances included, this home is truly move-in ready
For sale
Price cut: $20K (8/10)
$439,900
324 Cherry Ln, Inkster, MI 48141
3beds
3,496sqft
Single Family Residence
Built in 2006
7,405 Square Feet Lot
$433,700 Zestimate®
$126/sqft
$38/mo HOA
What's special
- 66 days
- 593
- 32
Zillow last checked:
Listing updated:
Listed by:
Ali Eldirani 313-903-4400,
RE/MAX Leading Edge 313-277-7777
Source: Realcomp II,MLS#: 20261057393
Facts & features
Interior
Bedrooms & bathrooms
- Bedrooms: 3
- Bathrooms: 3
- Full bathrooms: 3
Primary bedroom
- Level: Entry
- Area: 210
- Dimensions: 15 X 14
Bedroom
- Level: Entry
- Area: 110
- Dimensions: 11 X 10
Bedroom
- Level: Entry
- Area: 120
- Dimensions: 12 X 10
Other
- Level: Entry
Other
- Level: Entry
Other
- Level: Basement
Dining room
- Level: Entry
- Area: 117
- Dimensions: 13 X 9
Family room
- Level: Entry
- Area: 255
- Dimensions: 17 X 15
Kitchen
- Level: Entry
- Area: 182
- Dimensions: 14 X 13
Laundry
- Level: Entry
- Area: 32
- Dimensions: 8 X 4
Heating
- Forced Air, Natural Gas
Features
- Basement: Finished,Full
- Has fireplace: Yes
- Fireplace features: Electric, Family Room
Interior area
- Total interior livable area: 3,496 sqft
- Finished area above ground: 1,764
- Finished area below ground: 1,732
Property
Parking
- Total spaces: 2
- Parking features: Two Car Garage, Attached, Electricityin Garage, Garage Door Opener, Side Entrance
- Attached garage spaces: 2
Features
- Levels: One
- Stories: 1
- Entry location: GroundLevel
- Pool features: None
Lot
- Size: 7,405 Square Feet
- Dimensions: 60 x 120
Details
- Parcel number: 44016040013000
- Special conditions: Short Sale No,Standard
Construction
Type & style
- Home type: SingleFamily
- Architectural style: Ranch
- Property subtype: Single Family Residence
Materials
- Brick
- Foundation: Basement, Poured, Sump Pump
Condition
- New construction: No
- Year built: 2006
Utilities & green energy
- Sewer: Sewer At Street
- Water: Waterat Street
Community & HOA
Community
- Subdivision: THE MEADOWS SUB - INKSTER
HOA
- Has HOA: Yes
- HOA fee: $450 annually
- HOA phone: 313-530-4395
Location
- Region: Inkster
Financial & listing details
- Price per square foot: $126/sqft
- Tax assessed value: $132,158
- Annual tax amount: $8,341
- Date on market: 7/23/2026
- Cumulative days on market: 66 days
- Listing agreement: Exclusive Right To Sell
- Listing terms: Cash,Conventional,FHA
Estimated market value
$433,700
$412,000 - $455,000
$2,454/mo
Price history
| Date | Event | Price |
|---|---|---|
| 8/10/2026 | Price change | $439,900-4.3%$126/sqft |
Source:  Realcomp II #20261057393 Report a problem Realcomp II #20261057393 Report a problem | ||
| 7/23/2026 | Listed for sale | $459,900+95.7%$132/sqft |
Source: Realcomp II #20261057393 Report a problem | ||
| 9/9/2019 | Listing removed | $235,000$67/sqft |
Source: RE/MAX Leading Edge #219034602 Report a problem | ||
| 9/9/2019 | Listed for sale | $235,000$67/sqft |
Source: RE/MAX Leading Edge #219034602 Report a problem | ||
| 9/8/2019 | Pending sale | $235,000+10.8%$67/sqft |
Source: RE/MAX Leading Edge #219034602 Report a problem | ||
| 9/4/2019 | Sold | $212,000-9.8%$61/sqft |
Source: Public Record Report a problem | ||
| 8/28/2019 | Listed for sale | $235,000$67/sqft |
Source: RE/MAX Leading Edge #219034602 Report a problem | ||
| 7/24/2019 | Pending sale | $235,000$67/sqft |
Source: RE/MAX Leading Edge #219034602 Report a problem | ||
| 6/18/2019 | Price change | $235,000-6%$67/sqft |
Source: RE/MAX Leading Edge #219034602 Report a problem | ||
| 5/14/2019 | Price change | $250,000-7.4%$72/sqft |
Source: RE/MAX Leading Edge #219034602 Report a problem | ||
| 4/18/2019 | Listed for sale | $270,000+125%$77/sqft |
Source: RE/MAX Leading Edge #219034602 Report a problem | ||
| 1/13/2013 | Listing removed | $1,350 |
Source: RE/MAX Leading Edge #212115518 Report a problem | ||
| 1/9/2013 | Price change | $1,350-6.9% |
Source: RE/MAX Leading Edge #212115518 Report a problem | ||
| 12/21/2012 | Price change | $1,450-9.4% |
Source: RE/MAX Leading Edge #212115518 Report a problem | ||
| 11/15/2012 | Listed for rent | $1,600+6.7% |
Source: RE/MAX Leading Edge #212115518 Report a problem | ||
| 8/17/2011 | Listing removed | $1,500 |
Source: RE/MAX LEADING EDGE #211070213 Report a problem | ||
| 7/3/2011 | Listed for rent | $1,500 |
Source: RE/MAX LEADING EDGE #211070213 Report a problem | ||
| 8/5/2008 | Sold | $120,000-40.2%$34/sqft |
Source:  MiRealSource #465857 Report a problem MiRealSource #465857 Report a problem | ||
| 7/5/2006 | Sold | $200,608+240%$57/sqft |
Source: Public Record Report a problem | ||
| 6/13/2005 | Sold | $59,000$17/sqft |
Source: Public Record Report a problem | ||
Public tax history
| Year | Property taxes | Tax assessment |
|---|---|---|
| 2025 | -- | $149,400 +12.2% |
| 2024 | -- | $133,100 +8.7% |
| 2023 | -- | $122,400 |
| 2022 | -- | $122,400 +10.3% |
| 2021 | -- | $111,000 |
| 2020 | $7,551 +58.7% | $111,000 +20.3% |
| 2019 | $4,757 | $92,300 +23.4% |
| 2018 | $4,757 | $74,800 +7.9% |
| 2017 | -- | $69,300 +10.2% |
| 2016 | $3,571 | $62,900 +12.3% |
| 2015 | $3,571 -49.3% | $56,000 -20.5% |
| 2013 | $7,040 +97.1% | $70,400 -5% |
| 2012 | $3,571 | $74,100 -20.2% |
| 2010 | -- | $92,900 -1.6% |
| 2009 | -- | $94,400 -16.5% |
| 2008 | -- | $113,100 |
| 2007 | -- | $113,100 +257.9% |
| 2005 | $1,312 | $31,600 +7.1% |
| 2003 | -- | $29,500 |
Find assessor info on the county website
Monthly payment
Est. payment
Payment breakdown
Explore the cost of this home by adjusting the details. Changes won't be saved.Climate risks
Neighborhood: 48141
Similar homes
- $422,0003 bd2 ba2.1k sqft649 Meridan St, Dearborn, MI 48124For Sale
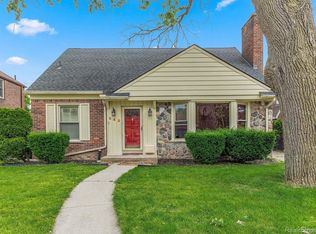
 MLS ID #20261064470, Hussein Berry, Nova Realty Group. Realcomp II
 - $399,8753 bd3 ba2.5k sqft1822 Golfview Ln, Westland, MI 48186New Construction
 MLS ID #20261060568, David Steuer, Steuer & Associates Inc. Realcomp II
 - $449,0004 bd3 ba3.2k sqft37892 Stableview Dr, Farmington Hills, MI 48335For Sale
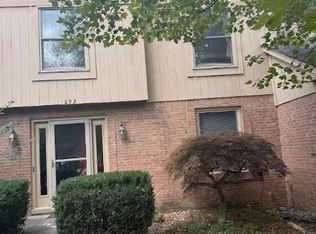 MLS ID #20261077736, Aniq Uppal, Gateway Brokerage. Realcomp II
 - $420,0004 bd3 ba3.4k sqft24346 Brentwood Dr, Brownstown, MI 48183For Sale
 MLS ID #20261073799, Katherine M Schaumburger, EXP Realty. Realcomp II
 - $615,0005 bd3 ba3.2k sqft519 Berwyn St, Dearborn Heights, MI 48127For SaleMLS ID #20261060292, Nate Odish, Luxury Realty. Realcomp II
- $479,9005 bd4 ba4k sqft22202 Vinewood Blvd, Taylor, MI 48180For SaleMLS ID #20261072712, Monica Hillman, RE/MAX Moves. Realcomp II
- $424,9003 bd2 ba2.8k sqft4592 Helen St, Dearborn, MI 48126For SaleMLS ID #20261064087, Al Berry, Genius Realty. Realcomp II
- $424,9003 bd2 ba2.7k sqft30127 Brookview Dr, Livonia, MI 48152For SaleMLS ID #20261067687, Jeff Kermath, Kermath Realty LLC. Realcomp II
- $418,5004 bd3 ba2.5k sqft14843 White Ave, Allen Park, MI 48101For SaleMLS ID #20261062622, Ethel M Nollet, Century 21 Curran & Oberski. Realcomp II
- $415,0003 bd4 ba2.6k sqft30128 Apple Grove Way, Flat Rock, MI 48134For SaleMLS ID #20261074242, Steve Koleno, Beycome Brokerage Realty LLC. Realcomp II
- $389,0003 bd3 ba3.1k sqft18975 Bainbridge Ave, Livonia, MI 48152For Sale
 MLS ID #26048214, Thomas Dooley, Preferred, Realtors Ltd. MichRIC
 - $485,0003 bd3 ba1.8k sqft38850 Barth St, Romulus, MI 48174For Sale
 MLS ID #50220246, Shawn Nelson, Nelson Properties 24/7 LLC. MiRealSource
 - $420,0004 bd3 ba2.6k sqft26940 Cedar Run Ct, Woodhaven, MI 48183For SaleMLS ID #20261022427, Tracey D Taylor, Greater Metropolitan Rlty LLC. Realcomp II
- $489,0004 bd3 ba2.4k sqft6525 Theisen St, Dearborn, MI 48126For SaleMLS ID #20261070117, Maze Mazraani, Mazraani Realty LLC. Realcomp II
- $399,9993 bd3 ba1.9k sqft1801 Waverly St, Trenton, MI 48183For SaleMLS ID #20261068720, Cheryl McGuire, Allstars Realty. Realcomp II
- $425,0005 bd3 ba2.9k sqft31129 Sturbridge St, Farmington Hills, MI 48331For SaleMLS ID #20261067811, Melissa A Socha, Modern Way Realty LLC. Realcomp II
- $319,9003 bd2 ba2.4k sqft6280 N Farmington Rd, Westland, MI 48185For SaleMLS ID #20261060238, Kathy Christo, Clients First, REALTORS®. Realcomp II
- $395,0003 bd3 ba3k sqft44994 Sondra Dr, Belleville, MI 48111For SaleMLS ID #20251040054, Kevin Elam, Ambassador Real Estate Inc. Realcomp II
