PRICE IMPROVEMENT!! VERY NICE COZY RANCH HOME IN DEARBORN HEIGHTS, PERFECT HOME FOR THE FIRST TIME HOME BUYER, REIREE OR INVESTOR! BEAUTIFUL UPDATED KITCHEN, GORGEOUS KITCHEN CABINETS AND GRANITE COUNTER TOPS. ALL APPLIANCES IN THE KITCHEN STAY STOVE, REFRIGERATOR, MICROWAVE, DISHWASHER. FINISHED BASEMENT WITH CABINET AND WET BAR SINK. BACK YARD IS FENCED, PATIO, EXTRA WIDE PARKING IN DRIVEWAY. DESIRABLE NEIGHBORHOOD.
For sale
Price cut: $11K (9/24)
$299,000
26219 Van Buren Rd, Dearborn Heights, MI 48127
3beds
1,908sqft
Single Family Residence
Built in 1956
8,276 Square Feet Lot
$295,700 Zestimate®
$157/sqft
$-- HOA
What's special
Cozy ranch homeGranite countertopsBeautiful updated kitchenGorgeous kitchen cabinets
- 48 days
- 360
- 18
Zillow last checked:
Listing updated:
Listed by:
Renee Bingham Kelley 810-241-5060,
Realty Executives Home Towne Shelby 586-726-4600
Source: MiRealSource,MLS#: 50219492 Originating MLS: MiRealSource
Originating MLS: MiRealSourceFacts & features
Interior
Bedrooms & bathrooms
- Bedrooms: 3
- Bathrooms: 2
- Full bathrooms: 1
- 1/2 bathrooms: 1
Rooms
- Room types: Bedroom, Living Room, Laundry
Bedroom 1
- Level: First
- Area: 120
- Dimensions: 12 x 10
Bedroom 2
- Level: First
- Area: 100
- Dimensions: 10 x 10
Bedroom 3
- Level: First
- Area: 100
- Dimensions: 10 x 10
Bathroom 1
- Level: First
Kitchen
- Level: First
- Area: 100
- Dimensions: 10 x 10
Living room
- Level: First
- Area: 180
- Dimensions: 18 x 10
Heating
- Forced Air, Natural Gas
Cooling
- Ceiling Fan(s), Central Air
Appliances
- Included: Dishwasher, Microwave, Range/Oven, Refrigerator, Gas Water Heater
- Laundry: Lower Level, In Basement
Features
- Eat-in Kitchen
- Basement: Block,Finished,Brick
- Has fireplace: No
Interior area
- Total structure area: 2,216
- Total interior livable area: 1,908 sqft
- Finished area above ground: 1,108
- Finished area below ground: 800
Property
Parking
- Total spaces: 3
- Parking features: 3 or More Spaces, Garage, Detached, Direct Access
- Attached garage spaces: 2
Features
- Levels: One
- Stories: 1
- Patio & porch: Patio, Porch
- Exterior features: Sidewalks
- Fencing: Fenced
- Frontage type: Road
- Frontage length: 100
Lot
- Size: 8,276 Square Feet
- Dimensions: 100 x 82.30
- Features: Subdivision, Sidewalks
Details
- Parcel number: 33007020013000
- Zoning description: Residential
- Special conditions: Private
Construction
Type & style
- Home type: SingleFamily
- Architectural style: Ranch
- Property subtype: Single Family Residence
Materials
- Brick
- Foundation: Basement, Brick
Condition
- New construction: No
- Year built: 1956
Utilities & green energy
- Sewer: Public Sanitary
- Water: Public
Community & HOA
Community
- Subdivision: Pinnow
HOA
- Has HOA: No
Location
- Region: Dearborn Heights
Financial & listing details
- Price per square foot: $157/sqft
- Tax assessed value: $114,200
- Annual tax amount: $3,620
- Date on market: 8/22/2026
- Cumulative days on market: 50 days
- Listing agreement: Exclusive Right To Sell
- Listing terms: Cash,Conventional
- Road surface type: Paved
Estimated market value
$295,700
$281,000 - $310,000
$2,179/mo
Price history
| Date | Event | Price |
|---|---|---|
| 9/24/2026 | Price change | $299,000-3.5%$157/sqft |
Source:  MiRealSource #50219492 Report a problem MiRealSource #50219492 Report a problem | ||
| 9/2/2026 | Price change | $310,000-7.5%$162/sqft |
Source: MiRealSource #50219492 Report a problem | ||
| 8/22/2026 | Listed for sale | $335,000+301.2%$176/sqft |
Source: MiRealSource #50219492 Report a problem | ||
| 3/23/2015 | Sold | $83,500-6.2%$44/sqft |
Source: Public Record Report a problem | ||
| 1/21/2015 | Price change | $89,000-10.1%$47/sqft |
Source: Temple Realty #214107705 Report a problem | ||
| 10/17/2014 | Listed for sale | $99,000$52/sqft |
Source: Temple Realty #214107705 Report a problem | ||
Public tax history
| Year | Property taxes | Tax assessment |
|---|---|---|
| 2025 | -- | $114,200 +14.5% |
| 2024 | -- | $99,700 +12% |
| 2023 | -- | $89,000 +10.4% |
| 2022 | -- | $80,600 +7.5% |
| 2021 | -- | $75,000 |
| 2020 | $3,122 +3.3% | $75,000 +9.2% |
| 2019 | $3,022 | $68,700 +3.3% |
| 2018 | $3,022 | $66,500 +2.8% |
| 2017 | -- | $64,700 +11.2% |
| 2016 | $1,812 | $58,200 +20.7% |
| 2015 | $1,812 -56.7% | $48,200 +12.9% |
| 2013 | $4,190 +131.2% | $42,700 -9.1% |
| 2010 | $1,812 | $47,000 -40.8% |
| 2008 | -- | $79,400 -1.6% |
| 2006 | $1,499 -32.7% | $80,700 +10.4% |
| 2005 | $2,228 +5.4% | $73,100 +3.8% |
| 2003 | $2,113 +4.4% | $70,400 +35.4% |
| 2001 | $2,024 +10.4% | $52,008 +3.2% |
| 2000 | $1,833 | $50,396 |
Find assessor info on the county website
Monthly payment
Est. payment
Payment breakdown
Explore the cost of this home by adjusting the details. Changes won't be saved.Climate risks
Neighborhood: 48127
Nearby schools
Schools provided by the listing agent
- District: Dearborn Hgts School District
Source: MiRealSource. This data may not be complete. We recommend contacting the local school district to confirm school assignments for this home.
- $245,0003 bd2 ba1.1k sqft8455 Rockland St, Dearborn Heights, MI 48127Sold

- $273,5003 bd3 ba1.1k sqft26209 Van Buren Rd, Dearborn Heights, MI 48127Off Market
- $223,7003 bd2 ba1k sqft26340 Ann Arbor Trl, Dearborn Heights, MI 48127Off Market
- $230,5003 bd1 ba1.1k sqft8501 Rockland St, Dearborn Heights, MI 48127Off Market
Similar homes
- $350,0003 bd2 ba1.7k sqft26137 Joy Rd, Dearborn Heights, MI 48127For Sale
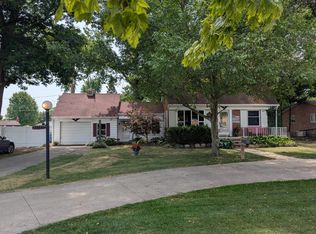
 MLS ID #26040733, Paul Klebba, KW Advantage. MichRIC
 - $269,0003 bd2 ba1.8k sqft24104 Hass St, Dearborn Heights, MI 48127For Sale
 MLS ID #26052054, Ehsan Ouza, Network Realty LLC. MichRIC
 - $269,9003 bd2 ba1.9k sqft7101 N Wildwood St, Westland, MI 48185For Sale
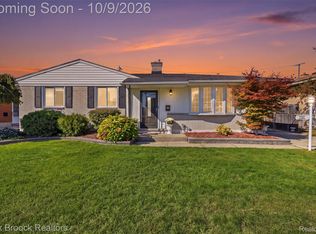
 MLS ID #20261077078, Kate DeCavitte, Max Broock, REALTORS-Royal Oak. Realcomp II
 - $275,0003 bd2 ba1.7k sqft32833 Merritt Dr, Westland, MI 48185For Sale
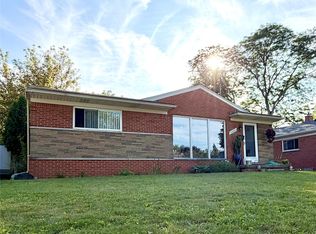 MLS ID #20261074791, C Noel Derr, Century 21 Dynamic Realty. Realcomp II
 - $299,0003 bd2 ba2.7k sqft6280 N Farmington Rd, Westland, MI 48185For SaleMLS ID #20261060238, Kathy Christo, Clients First, REALTORS®. Realcomp II
- $259,9003 bd2 ba2k sqft29215 Badelt St, Westland, MI 48185For SaleMLS ID #26042799, Fadel Farhat, KB Realty Group. MichRIC
- $295,0003 bd2 ba1.8k sqft1500 Sherwood Ct, Dearborn, MI 48124For SaleMLS ID #20261053199, Samir Mahmood, The Virtual Realty Group. Realcomp II
- $275,0003 bd2 ba2.2k sqft39752 Edmundton Dr, Canton, MI 48187For SaleMLS ID #20261066524, Jason Sabbagh, American Dream Estates. Realcomp II
- $230,0004 bd2 ba2.1k sqft4020 Gertrude St, Dearborn Heights, MI 48125For SaleMLS ID #26049099, Rosanne Couvreur, Real Estate Info Centers. MichRIC
- $310,0003 bd3 ba2.1k sqft21920 Cloverlawn Ave, Oak Park, MI 48237For SaleMLS ID #26048756, Michael Lindsay, Michael Group Realty LLC. MichRIC
- $309,9004 bd2 ba2k sqft25991 E Huron River Dr, Flat Rock, MI 48134For SaleMLS ID #20261079758, Cara Pimer, Source Realty LLC. Realcomp II
- $219,9003 bd1 ba1k sqft6145 N Dowling St, Westland, MI 48185For SaleMLS ID #26053006, Klement Bardhi, Eagle Real Estate, Inc. MichRIC
- $230,0003 bd2 ba2.1k sqft711 Van Sull St, Westland, MI 48185For SaleMLS ID #20261075017, Terry D Randall Jr, RE/MAX Dream Properties. Realcomp II
- $310,0004 bd2 ba1.9k sqft21812 Albion Ave, Farmington Hills, MI 48336For Sale
 MLS ID #50213591, Mays Al Raheem, Century 21 Professionals Sterling Heights. MiRealSource
 - $425,0003 bd2 ba1.3k sqft9915 Wayne Rd, Livonia, MI 48150For SaleMLS ID #26052834, Brian Duggan, Duggan Realty. MichRIC
- $334,9003 bd2 ba1.9k sqft1606 Red Run Dr, Royal Oak, MI 48073For SaleMLS ID #50222782, Kenneth Minne, Pilot Property Group - Residential LLC. MiRealSource
- $324,5004 bd2 ba1.4k sqft30215 Stockton Ave, Farmington Hills, MI 48336For SaleMLS ID #26047205, Lisette van der Steege, Brookstone, REALTORS®. MichRIC
- $299,9003 bd2 ba1.6k sqft3615 Bicsak Dr, Warren, MI 48092For SaleMLS ID #50220256, Gary Papak, Keller Williams Realty Lakeside. MiRealSource
