Welcome home to this clean, well-maintained 3-bedroom, 1.5-bath brick ranch nestled in one of Dearborn Heights' most desirable neighborhoods and within the highly sought-after Crestwood School District. Lovingly cared for, this home offers a spacious living room filled with natural light, a functional eat-in kitchen, generous bedroom sizes, and a convenient half bath. The full basement provides endless possibilities for additional living space, storage, or a workshop. Outside, enjoy a nicely maintained yard in an established neighborhood known for its pride of ownership. Priced aggressively to sell, this is an outstanding opportunity for anyone looking to add value and build equity. Conveniently located near parks, golf, schools, shopping, dining, and major expressways. Don't miss your chance to make this one your own! City of Dearborn Heights CO Approved
Active
$250,000
8455 Rockland St, Dearborn Heights, MI 48127
3beds
1,108sqft
:
Get pre-qualified$1,889/mo
Single Family Residence
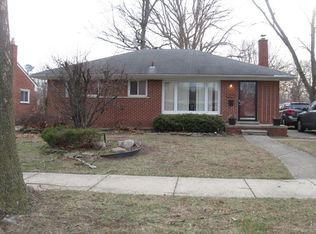
Built in 1956
7,840 Square Feet Lot
$241,800 Zestimate®
$226/sqft
$-- HOA
What's special
- 12 days |
- 1,213 |
- 53 |
Zillow last checked:
Listing updated:
Listed by:
Mark Krysiak 248-982-3360,
Casablanca Real Estate LLC 734-222-1010
Source: MichRIC,MLS#: 26037151
Facts & features
Interior
Bedrooms & bathrooms
- Bedrooms: 3
- Bathrooms: 2
- Full bathrooms: 1
- 1/2 bathrooms: 1
- Main level bedrooms: 3
Primary bedroom
- Level: Main
Bedroom 2
- Level: Main
Bedroom 3
- Level: Main
Bathroom 1
- Level: Main
Bathroom 2
- Level: Main
Dining area
- Level: Main
Kitchen
- Level: Main
Living room
- Level: Main
Heating
- Forced Air
Cooling
- Central Air
Appliances
- Included: Cooktop, Double Oven, Dryer, Oven, Range, Refrigerator, Washer
- Laundry: In Basement, Laundry Room, Lower Level, Sink
Features
- Eat-in Kitchen
- Flooring: Carpet, Ceramic Tile, Vinyl, Wood
- Basement: Full
- Has fireplace: No
Interior area
- Total structure area: 1,108
- Total interior livable area: 1,108 sqft
- Finished area below ground: 100
Property
Parking
- Total spaces: 2
- Parking features: Garage Faces Front, Detached
- Garage spaces: 2
Features
- Stories: 1
Lot
- Size: 7,840 Square Feet
- Dimensions: 74 x 94
- Features: Shrubs/Hedges
Details
- Parcel number: 33007020014000
- Zoning description: res
Construction
Type & style
- Home type: SingleFamily
- Architectural style: Ranch
- Property subtype: Single Family Residence
Materials
- Brick
- Roof: Asphalt
Condition
- New construction: No
- Year built: 1956
Utilities & green energy
- Sewer: Public Sewer
- Water: Public
- Utilities for property: Natural Gas Connected, Cable Connected
Community & HOA
Community
- Security: Smoke Detector(s)
- Subdivision: PINNOW SUB
Location
- Region: Dearborn Heights
Financial & listing details
- Price per square foot: $226/sqft
- Tax assessed value: $54,382
- Annual tax amount: $2,033
- Date on market: 7/24/2026
- Listing terms: Cash,FHA,VA Loan,Conventional
- Road surface type: Paved
Estimated market value
$241,800
$230,000 - $254,000
$1,858/mo
Price history
| Date | Event | Price |
|---|---|---|
| 7/24/2026 | Listed for sale | $250,000$226/sqft |
Source:  MichRIC #26037151 Report a problem MichRIC #26037151 Report a problem | ||
Public tax history
| Year | Property taxes | Tax assessment |
|---|---|---|
| 2025 | -- | $101,000 +14.6% |
| 2024 | -- | $88,100 +11.9% |
| 2023 | -- | $78,700 +10.2% |
| 2022 | -- | $71,400 +8.7% |
| 2021 | -- | $65,700 |
| 2020 | $2,279 +3.3% | $65,700 +9.3% |
| 2019 | $2,206 | $60,100 +4.3% |
| 2018 | $2,206 | $57,600 +2.7% |
| 2017 | -- | $56,100 +10.7% |
| 2016 | $1,792 | $50,700 +7.4% |
| 2015 | $1,792 -56.7% | $47,200 +11.8% |
| 2013 | $4,140 +131.1% | $42,200 -9.1% |
| 2010 | $1,792 | $46,400 -40.8% |
| 2008 | -- | $78,400 -1.5% |
| 2006 | $1,447 -32.7% | $79,600 +9.5% |
| 2005 | $2,150 +5.4% | $72,700 +3.9% |
| 2003 | $2,039 +4.4% | $70,000 +39.5% |
| 2001 | $1,953 +10.4% | $50,192 +3.2% |
| 2000 | $1,769 | $48,636 |
Find assessor info on the county website
Monthly payment
Est. payment
Payment breakdown
Explore the cost of this home by adjusting the details. Changes won't be saved.Climate risks
Neighborhood: 48127
Nearby schools
GreatSchools rating
- 5/10Riverside Middle SchoolGrades: 5-8Distance: 0.8 mi
- 9/10Crestwood High SchoolGrades: 9-12Distance: 2.2 mi
- 6/10Hillcrest Elementary SchoolGrades: K-4Distance: 1.3 mi
Schools provided by the listing agent
- High: Crestwood High School
Source: MichRIC. This data may not be complete. We recommend contacting the local school district to confirm school assignments for this home.
- $229,8003 bd1 ba1.1k sqft8501 Rockland St, Dearborn Heights, MI 48127Off Market
- $273,4003 bd1 ba1.1k sqft26219 Van Buren Rd, Dearborn Heights, MI 48127Off Market
- $223,8003 bd2 ba1k sqft26340 Ann Arbor Trl, Dearborn Heights, MI 48127Off Market
- $232,1003 bd1 ba1.1k sqft8511 Rockland St, Dearborn Heights, MI 48127Off Market
- $230,8003 bd1 ba1.1k sqft26354 Ann Arbor Trl, Dearborn Heights, MI 48127Off Market
- $277,2003 bd3 ba1.1k sqft26209 Van Buren Rd, Dearborn Heights, MI 48127Off Market
- $247,6003 bd2 ba1.1k sqft26246 Van Buren Rd, Dearborn Heights, MI 48127Off Market
- $205,0003 bd2 ba1.1k sqft26366 Ann Arbor Trl, Dearborn Heights, MI 48127Sold
A local agent can set up tours, give advice and negotiate with sellers.
Similar homes
- $--3 bd2 ba1.1k sqft8531 Whitefield St, Dearborn Heights, MI 48127AuctionAuction.com 2
- $260,0003 bd2 ba1.4k sqft25000 Ann Arbor Trl, Dearborn Heights, MI 48127For Sale

 MLS ID #20261058400, Kimberly LeFranc, Premiere Realty Group LLC. Realcomp II
 - $--3 bd2 ba1.2k sqft9140 Sioux, Redford, MI 48239Auction
 Auction.com 2
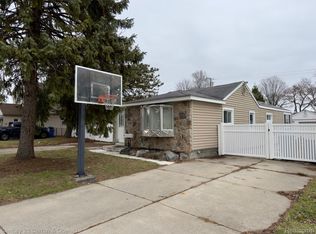
 - $237,7003 bd1 ba1k sqft8320 Robindale Ave, Dearborn Heights, MI 48127For Sale
 MLS ID #20261020277, Mohamad A Zbib, Century 21 Curran & Oberski. Realcomp II
 - $225,0003 bd2 ba1k sqft8225 Lochdale St, Dearborn Heights, MI 48127For SaleMLS ID #20261042833, Romond Gordon, The Gordon Realty Group. Realcomp II
- $219,0003 bd1 ba1.3k sqft6521 Berwyn St, Dearborn Heights, MI 48127For SaleMLS ID #20261057983, Abdulilah Aljabur, Century 21 Curran & Oberski. Realcomp II
- $280,0003 bd1 ba1k sqft6953 N Vernon St, Dearborn Heights, MI 48127For SaleMLS ID #20261058395, Ahmed Fayz, Real Estate One-Dbn Hts. Realcomp II
- $249,9003 bd1 ba1.5k sqft5735 N Silvery Ln, Dearborn Heights, MI 48127For SaleMLS ID #20261050920, Erick Monzo, Keller Williams Realty-Great Lakes. Realcomp II
- $227,9003 bd2 ba1.2k sqft8460 Riverview St, Dearborn Heights, MI 48127For SaleMLS ID #20261039077, Elaine T Hart, Berkshire Hathaway HomeServices Kee Realty Browns. Realcomp II
- $249,9003 bd1 ba1k sqft2204 N Franklin St, Dearborn, MI 48128For SaleMLS ID #20261059620, Sultan Bzeih, Hamie & Associates. Realcomp II
- $257,5003 bd1 ba945 sqft11316 Arcola St, Livonia, MI 48150For SaleMLS ID #20261058948, Joe Helou, Summit Union Real Estate. Realcomp II
- $299,0003 bd2 ba1.2k sqft8456 Robindale Ave, Dearborn Heights, MI 48127For SaleMLS ID #20261053579, Ahmed Fayz, Real Estate One-Dbn Hts. Realcomp II
- $225,0003 bd1 ba1.3k sqft7332 N Vernon St, Dearborn Heights, MI 48127For SaleMLS ID #20261047182, Vickie Reasons, Coldwell Banker Professionals-Northville. Realcomp II
- $--3 bd1 ba915 sqft28585 Barton St, Garden City, MI 48135AuctionXome
- $229,9003 bd1 ba1.1k sqft7411 N Vernon St, Dearborn Heights, MI 48127For SaleMLS ID #20261042788, Michael M Phillips, Keller Williams Legacy. Realcomp II
- $239,9003 bd2 ba1k sqft11548 Cardwell St, Livonia, MI 48150For SaleMLS ID #20261056912, Andrew Whisler, Community Choice Realty Associates, LLC. Realcomp II
- $--3 bd2 ba1.3k sqft7734 Liberty Blvd, Westland, MI 48185AuctionAuction.com 2
- $290,0003 bd2 ba1.5k sqft6455 Norborne Ave, Dearborn Heights, MI 48127For SaleMLS ID #20261051178, Daniel Beirne, OpenDoor Brokerage LLC. Realcomp II
- $299,9003 bd1 ba1k sqft25248 Hass St, Dearborn Heights, MI 48127For Sale
 MLS ID #26037078, Robin Massey, North Shores Properties, LLC.. MichRIC
 - $214,9003 bd2 ba1.4k sqft11377 Fenton, Redford, MI 48239For SaleMLS ID #20261059944, Dana A Franklin, Century 21 Professionals Livonia. Realcomp II
