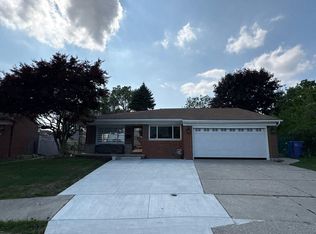
Great opportunity awaits with this 3 bedroom Brick home located in the desirable Hawthorne Hills Subdivision filled with endless possibilities.Large basement, nice size rooms, bathroom in basement, central air, close to parks and shopping
*****Landcontract only********
For sale
$225,000
8225 Lochdale St, Dearborn Heights, MI 48127
3beds
1,040sqft
Single Family Residence
Built in 1955
5,662 Square Feet Lot
$223,200 Zestimate®
$216/sqft
$-- HOA
What's special
- 28 days
- 835
- 14
Likely to sell faster than
Zillow last checked:
Listing updated:
Listed by:
Romond Gordon 248-342-4000,
The Gordon Realty Group 248-342-4000
Source: Realcomp II,MLS#: 20261064208
Facts & features
Interior
Bedrooms & bathrooms
- Bedrooms: 3
- Bathrooms: 2
- Full bathrooms: 2
Primary bedroom
- Level: Entry
- Area: 150
- Dimensions: 15 X 10
Bedroom
- Level: Entry
- Area: 132
- Dimensions: 12 X 11
Bedroom
- Level: Entry
- Area: 117
- Dimensions: 9 X 13
Other
- Level: Entry
- Area: 56
- Dimensions: 7 X 8
Other
- Level: Entry
- Area: 32
- Dimensions: 8 X 4
Kitchen
- Level: Entry
- Area: 192
- Dimensions: 16 X 12
Living room
- Level: Entry
- Area: 288
- Dimensions: 18 X 16
Heating
- Forced Air, Natural Gas
Features
- Basement: Full,Unfinished
- Has fireplace: No
Interior area
- Total interior livable area: 1,040 sqft
- Finished area above ground: 1,040
Property
Parking
- Total spaces: 2
- Parking features: Two Car Garage, Attached
- Attached garage spaces: 2
Features
- Levels: One
- Stories: 1
- Entry location: GroundLevel
- Patio & porch: Porch
- Pool features: None
- Fencing: Back Yard,Fenced
Lot
- Size: 5,662 Square Feet
- Dimensions: 50 x 110
Details
- Parcel number: 33004020038000
- Special conditions: Short Sale No,Standard
Construction
Type & style
- Home type: SingleFamily
- Architectural style: Ranch
- Property subtype: Single Family Residence
Materials
- Brick
- Foundation: Basement, Block
Condition
- New construction: No
- Year built: 1955
Utilities & green energy
- Sewer: Public Sewer
- Water: Public
Community & HOA
Community
- Subdivision: HAWTHORNE HILLS SUB
HOA
- Has HOA: No
Location
- Region: Dearborn Heights
Financial & listing details
- Price per square foot: $216/sqft
- Tax assessed value: $97,400
- Annual tax amount: $2,073
- Date on market: 8/13/2026
- Cumulative days on market: 89 days
- Listing agreement: Exclusive Right To Sell
- Listing terms: Cash,Contract
Estimated market value
$223,200
$212,000 - $234,000
$1,989/mo
Price history
| Date | Event | Price |
|---|---|---|
| 8/13/2026 | Listed for sale | $225,000$216/sqft |
Source:  Realcomp II #20261064208 Report a problem Realcomp II #20261064208 Report a problem | ||
| 8/9/2026 | Listing removed | $225,000$216/sqft |
Source: Realcomp II #20261042833 Report a problem | ||
| 6/9/2026 | Listed for sale | $225,000+19%$216/sqft |
Source: Realcomp II #20261042833 Report a problem | ||
| 2/12/2026 | Sold | $189,000-17.8%$182/sqft |
Source: Public Record Report a problem | ||
| 9/12/2025 | Listed for sale | $230,000$221/sqft |
Source: Realcomp II #20251036049 Report a problem | ||
Public tax history
| Year | Property taxes | Tax assessment |
|---|---|---|
| 2025 | -- | $88,600 +15.5% |
| 2024 | -- | $76,700 +14.5% |
| 2023 | -- | $67,000 +9.1% |
| 2022 | -- | $61,400 +7.7% |
| 2021 | -- | $57,000 |
| 2020 | $1,866 0% | $57,000 +11.1% |
| 2019 | $1,867 | $51,300 +10.6% |
| 2018 | $1,867 | $46,400 +3.8% |
| 2017 | -- | $44,700 +11.5% |
| 2016 | $1,588 | $40,100 +7.2% |
| 2015 | $1,588 -52.7% | $37,400 +9% |
| 2013 | $3,360 +111.5% | $34,300 -19.5% |
| 2010 | $1,588 | $42,600 -34.5% |
| 2008 | -- | $65,000 -4.1% |
| 2006 | $1,257 -32.7% | $67,800 +2.6% |
| 2005 | $1,867 +5.4% | $66,100 +1.5% |
| 2003 | $1,771 +4.4% | $65,100 +49.3% |
| 2001 | $1,696 +10.4% | $43,593 +3.2% |
| 2000 | $1,536 | $42,242 |
Find assessor info on the county website
Monthly payment
Est. payment
Payment breakdown
Explore the cost of this home by adjusting the details. Changes won't be saved.Climate risks
Neighborhood: 48127
- $207,900-- bd1 ba1k sqft8235 Lochdale St, Dearborn Heights, MI 48127Off Market
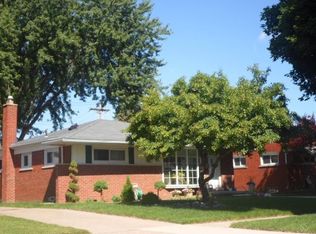
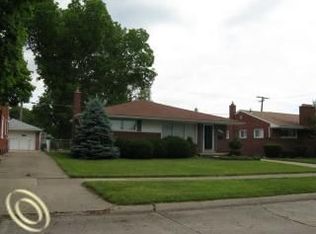
- $218,1003 bd1 ba1.1k sqft8215 Lochdale St, Dearborn Heights, MI 48127Off Market
- $263,4003 bd2 ba1k sqft8255 Lochdale St, Dearborn Heights, MI 48127Off Market
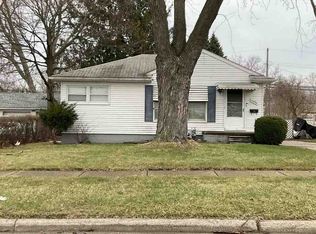
- $206,6003 bd1 ba1k sqft8226 Lochdale St, Dearborn Heights, MI 48127Off Market
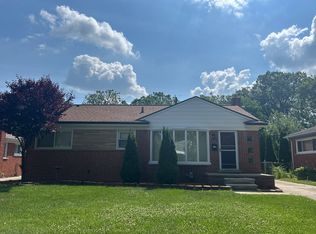
Similar homes
- $--3 bd1 ba966 sqft12896 Berwyn Ave, Redford, MI 48239Auction
 ServiceLink Auction
 - $--3 bd2 ba1k sqft9142 Columbia, Redford, MI 48239Auction
 Auction.com 2
 - $--3 bd1 ba925 sqft23411 Powers Ave, Dearborn Heights, MI 48125Auction
 Auction.com 2
 - $--3 bd2 ba1.5k sqft5678 McKinley Ct, Dearborn Heights, MI 48125Auction
 Auction.com 2
 - $225,0004 bd2 ba1.5k sqft16039 Curtis St, Detroit, MI 48235For Sale
 MLS ID #20261072911, Clarence R Wilson, RCH Brokerage Legacy Inc. Realcomp II
 - $195,0003 bd1 ba1.1k sqft8260 Beaverland, Detroit, MI 48239AuctionMLS ID #20261067285, Lisa K Benfield, Millennium Prop & Mgt Co LLC. Realcomp II
