BEAUTIFULLY UPDATED AND MOVE-IN READY BUNGALOW OFFERING 1,100 SQ FT OF COMFORTABLE LIVING SPACE. THIS HOME FEATURES 3 SPACIOUS BEDROOMS AND A 2-CAR DETACHED GARAGE. RECENTLY RENOVATED FROM TOP TO BOTTOM, INCLUDING A BRAND-NEW 3D ROOF, NEW WINDOWS, UPDATED KITCHEN, AND A FULLY REMODELED BATHROOM. ENJOY NEW FLOORING THROUGHOUT AND FRESH PAINT THAT GIVES THE HOME A MODERN, CLEAN FEEL. THE FINISHED BASEMENT ADDS EXTRA LIVING SPACE, PERFECT FOR ENTERTAINING, A HOME OFFICE, OR ADDITIONAL STORAGE. A TRULY TURN-KEY HOME WITH QUALITY UPDATES THROUGHOUT. ALL DATA & MEASUREMENTS ARE APPROXIMATE & NOT GUARANTEED BY THE BUYER TO VERIFY ALL INFO & DATA. SHOWINGS ARE BY APPOINTMENT ONLY. PLEASE DO NOT APPROACH THE HOME WITHOUT A CONFIRMED APPOINTMENT. PLEASE DO NOT DISCUSS OFFERS WITH THE SELLER. PLEASE CONTACT A LICENSEE AGENT OR LISTENING OFFICE TO SCHEDULE A SHOWING.
For sale
$106,500
6395 Stahelin Ave, Detroit, MI 48228
3beds
1,868sqft
Single Family Residence
Built in 1949
4,791 Square Feet Lot
$106,700 Zestimate®
$57/sqft
$-- HOA
What's special
- 9 days
- 340
- 6
Likely to sell faster than
Zillow last checked:
Listing updated:
Listed by:
Bessam Muqbel 313-701-4960,
Realty Shop 313-703-8220,
Saeed Muqbel 313-445-3405,
Realty Shop
Source: Realcomp II,MLS#: 20261079428
Facts & features
Interior
Bedrooms & bathrooms
- Bedrooms: 3
- Bathrooms: 1
- Full bathrooms: 1
Primary bedroom
- Level: Second
- Area: 322
- Dimensions: 14 X 23
Bedroom
- Level: Entry
- Area: 121
- Dimensions: 11 X 11
Bedroom
- Level: Entry
- Area: 121
- Dimensions: 11 X 11
Primary bathroom
- Level: Entry
Dining room
- Level: Entry
- Area: 100
- Dimensions: 10 X 10
Kitchen
- Level: Entry
- Area: 110
- Dimensions: 10 X 11
Living room
- Level: Entry
- Area: 195
- Dimensions: 13 X 15
Heating
- Forced Air, Natural Gas
Features
- Basement: Finished
- Has fireplace: No
Interior area
- Total interior livable area: 1,868 sqft
- Finished area above ground: 1,100
- Finished area below ground: 768
Property
Parking
- Total spaces: 2
- Parking features: Two Car Garage, Detached
- Garage spaces: 2
Features
- Levels: One And One Half
- Stories: 1.5
- Entry location: GroundLevelwSteps
- Pool features: None
Lot
- Size: 4,791 Square Feet
- Dimensions: 40 x 124
Details
- Parcel number: W22I084053S
- Special conditions: Short Sale No,Standard
Construction
Type & style
- Home type: SingleFamily
- Architectural style: Bungalow
- Property subtype: Single Family Residence
Materials
- Aluminum Siding
- Foundation: Basement, Block
Condition
- New construction: No
- Year built: 1949
Utilities & green energy
- Sewer: Public Sewer
- Water: Public
Community & HOA
Community
- Subdivision: FRISCHKORNS WARREN AVE PARK
HOA
- Has HOA: No
Location
- Region: Detroit
Financial & listing details
- Price per square foot: $57/sqft
- Tax assessed value: $36,300
- Annual tax amount: $4,295
- Date on market: 10/1/2026
- Cumulative days on market: 29 days
- Listing agreement: Exclusive Right To Sell
- Listing terms: Cash,Contract,Conventional
Estimated market value
$106,700
$101,000 - $112,000
$1,448/mo
Price history
| Date | Event | Price |
|---|---|---|
| 10/1/2026 | Listed for sale | $106,500-3.1%$57/sqft |
Source:  Realcomp II #20261079428 Report a problem Realcomp II #20261079428 Report a problem | ||
| 10/1/2026 | Listing removed | $109,900$59/sqft |
Source: Realcomp II #20261077189 Report a problem | ||
| 9/23/2026 | Listed for sale | $109,900-15.5%$59/sqft |
Source: Realcomp II #20261077189 Report a problem | ||
| 9/23/2026 | Listing removed | $129,990$70/sqft |
Source: Realcomp II #20261074264 Report a problem | ||
| 9/15/2026 | Listed for sale | $129,990-10.4%$70/sqft |
Source: Realcomp II #20261074264 Report a problem | ||
| 9/15/2026 | Listing removed | $144,999$78/sqft |
Source: Realcomp II #20261073261 Report a problem | ||
| 9/11/2026 | Listed for sale | $144,999+3.6%$78/sqft |
Source: Realcomp II #20261073261 Report a problem | ||
| 7/17/2026 | Listing removed | $139,999$75/sqft |
Source: Realcomp II #20261042084 Report a problem | ||
| 6/7/2026 | Listed for sale | $139,999+0.1%$75/sqft |
Source: Realcomp II #20261042084 Report a problem | ||
| 6/6/2026 | Listing removed | $139,900$75/sqft |
Source: Realcomp II #20261036036 Report a problem | ||
| 5/19/2026 | Listed for sale | $139,900-3.5%$75/sqft |
Source: Realcomp II #20261036036 Report a problem | ||
| 5/19/2026 | Listing removed | $144,999$78/sqft |
Source: Realcomp II #20261030702 Report a problem | ||
| 5/2/2026 | Listed for sale | $144,999-2.7%$78/sqft |
Source: Realcomp II #20261030702 Report a problem | ||
| 5/2/2026 | Listing removed | $148,999$80/sqft |
Source: Realcomp II #20261024784 Report a problem | ||
| 4/14/2026 | Listed for sale | $148,999-0.6%$80/sqft |
Source: Realcomp II #20261024784 Report a problem | ||
| 4/14/2026 | Listing removed | $149,900$80/sqft |
Source: Realcomp II #20261017644 Report a problem | ||
| 3/19/2026 | Listed for sale | $149,900+49.9%$80/sqft |
Source: Realcomp II #20261017644 Report a problem | ||
| 4/3/2024 | Sold | $100,000+51.5%$54/sqft |
Source: Public Record Report a problem | ||
| 3/3/2023 | Sold | $66,000-39.9%$35/sqft |
Source: Realcomp II #20230005414 Report a problem | ||
| 2/23/2023 | Pending sale | $109,900$59/sqft |
Source: Realcomp II #20230005414 Report a problem | ||
| 1/23/2023 | Listed for sale | $109,900+377.8%$59/sqft |
Source: Realcomp II #20230005414 Report a problem | ||
| 11/6/2020 | Sold | $23,000+150%$12/sqft |
Source: Public Record Report a problem | ||
| 11/6/2014 | Sold | $9,200-23.3%$5/sqft |
Source: Public Record Report a problem | ||
| 9/19/2014 | Price change | $12,000-35.1%$6/sqft |
Source: Century 21 MJL Corp Trans Serv #214086955 Report a problem | ||
| 8/23/2014 | Listed for sale | $18,500+60.9%$10/sqft |
Source: Century 21 MJL Corp Trans Serv #214086955 Report a problem | ||
| 12/16/2013 | Sold | $11,500+16.2%$6/sqft |
Source: Public Record Report a problem | ||
| 11/17/2013 | Price change | $9,900-33.6%$5/sqft |
Source: BANYAN N RICH REALTY LLC #213117621 Report a problem | ||
| 10/30/2013 | Listed for sale | $14,900$8/sqft |
Source: BANYAN N RICH REALTY LLC #213111377 Report a problem | ||
Public tax history
| Year | Property taxes | Tax assessment |
|---|---|---|
| 2025 | -- | $23,900 +46.6% |
| 2024 | -- | $16,300 +11.6% |
| 2023 | -- | $14,600 +24.8% |
| 2022 | -- | $11,700 +12.5% |
| 2021 | -- | $10,400 |
| 2020 | $565 -43.1% | $10,400 +13% |
| 2019 | $992 | $9,200 +5.7% |
| 2018 | $992 | $8,700 -2.2% |
| 2017 | -- | $8,900 -38.2% |
| 2016 | $1,867 | $14,400 |
| 2015 | $1,867 -13.7% | $14,400 -33.4% |
| 2013 | $2,163 +15.8% | $21,626 -31.8% |
| 2010 | $1,867 | $31,706 -18% |
| 2009 | -- | $38,666 -14% |
| 2008 | -- | $44,961 |
| 2007 | -- | $44,961 +5.5% |
| 2005 | $499 | $42,617 +3% |
| 2004 | -- | $41,376 +158.6% |
| 2001 | $1,042 | $16,002 |
Find assessor info on the county website
Monthly payment
Est. payment
Payment breakdown
Explore the cost of this home by adjusting the details. Changes won't be saved.Climate risks
Neighborhood: Warrendale
Similar homes
- $109,0004 bd2 ba1.3k sqft11407 Abington Ave, Detroit, MI 48227For Sale

 MLS ID #20261079573, Ali Nasser, Keller Williams Legacy. Realcomp II
 - $97,0003 bd1 ba1k sqft9016 Auburn St, Detroit, MI 48228For Sale
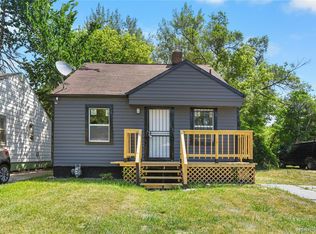 MLS ID #20261062646, Bashar G Nijem, Realtyflo Inc. Realcomp II
 - $112,0003 bd1 ba1.3k sqft9193 Rutherford St, Detroit, MI 48228For Sale
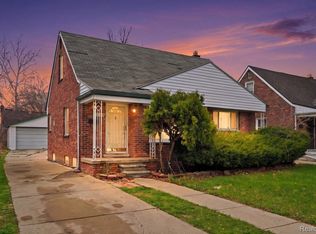 MLS ID #20261024700, Corey Edwards, Wentworth Real Estate Group. Realcomp II
 - $125,0003 bd2 ba1k sqft8459 Pierson St, Detroit, MI 48228For Sale
 MLS ID #20261077992, Michael M Phillips, Keller Williams Legacy. Realcomp II
 - $80,0003 bd1 ba1.1k sqft11683 Penrod St, Detroit, MI 48228For SaleMLS ID #20261078431, Darby Reynaert, EXP Realty Main. Realcomp II
- $125,0003 bd1 ba995 sqft7619 Fielding St, Detroit, MI 48228For SaleMLS ID #20261064178, Antwuan M Hawkins, Five Star Luxury Realty. Realcomp II
- $79,9003 bd1 ba2k sqft11681 Rosemont Ave, Detroit, MI 48228For SaleMLS ID #20261068370, Jason Salem, REALTEAM Real Estate. Realcomp II
- $114,9003 bd3 ba1.8k sqft12395 Cherrylawn St, Detroit, MI 48204For SaleMLS ID #20261078805, Jeff Glover, KW Professionals. Realcomp II
- $87,5003 bd1 ba2.1k sqft10055 Marlowe St, Detroit, MI 48227For SaleMLS ID #20261073053, Jason Salem, REALTEAM Real Estate. Realcomp II
- $139,9004 bd2 ba1.7k sqft6886 Grandville Ave, Detroit, MI 48228For SaleMLS ID #20261077510, Haitham Garallah, Keller Williams Legacy. Realcomp II
- $110,0003 bd3 ba2.2k sqft8343 American St, Detroit, MI 48204For SaleMLS ID #20261076625, Michael M Phillips, Keller Williams Legacy. Realcomp II
- $110,0003 bd1 ba1.3k sqft9940 Manor St, Detroit, MI 48204For SaleMLS ID #20261050917, Gaston Munoz, Munoz Realty Inc. Realcomp II
- $99,9993 bd2 ba1.7k sqft1741 S Beatrice St, Detroit, MI 48217For SaleMLS ID #20261064832, Lashawn Peterson, EXP Realty Main. Realcomp II
- $112,0003 bd1 ba1.2k sqft19447 Huntington Rd, Detroit, MI 48219For SaleMLS ID #20261063217, Antwuan M Hawkins, Five Star Luxury Realty. Realcomp II
- $139,9004 bd2 ba1.8k sqft9236 Evergreen Ave, Detroit, MI 48228For SaleMLS ID #20261072825, James Gillen III, Liberty Way Realty. Realcomp II
- $109,0004 bd2 ba1k sqft74 Pine St, River Rouge, MI 48218For SaleMLS ID #20261079519, Mujtaba Sanad, Keller Williams Legacy. Realcomp II
- $149,9994 bd1 ba1.1k sqft7715 Abington Ave, Detroit, MI 48228For SaleMLS ID #20261050435, Ali Nasser, Keller Williams Legacy. Realcomp II
- $95,0003 bd1 ba1.4k sqft15403 Normandy St, Detroit, MI 48238For SaleMLS ID #20261072278, Joaquin Oyuela Marcovich, Realtyflo Inc. Realcomp II
- $90,0003 bd2 ba1.5k sqft4676 Vancouver St, Detroit, MI 48204For SaleMLS ID #20261073001, Andrew Davis, Keller Williams Legacy. Realcomp II
- $125,0003 bd1 ba2k sqft20260 Patton St, Detroit, MI 48219For SaleMLS ID #20261060011, Timothy Gohl Jr, Berkshire Hathaway Michigan. Realcomp II
