Welcome to 10055 Marlowe Street! This 3-bedroom, 1-bath brick bungalow offers a comfortable layout with beautifully refinished hardwood floors and fresh paint throughout. The main level features a spacious living room, dining room, kitchen, full bath, and two bedrooms, while the large upper-level bedroom provides additional privacy and flexible living space. The finished basement adds even more usable space for entertaining, recreation, a home office, or storage. Outside, enjoy a fully fenced backyard along with a 2-car detached garage for parking and additional storage. Conveniently located in Detroit’s Plymouth-Hubbell area near neighborhood shopping and dining, Rouge Park, and major routes including Plymouth Road, M-39, and I-96, providing easy access throughout Metro Detroit. A great opportunity to move in and make it your own!
For sale
$95,000
10055 Marlowe St, Detroit, MI 48227
3beds
2,198sqft
Single Family Residence
Built in 1940
4,356 Square Feet Lot
$-- Zestimate®
$43/sqft
$-- HOA
What's special
- 15 days
- 655
- 84
Likely to sell faster than
Zillow last checked:
Listing updated:
Listed by:
Jason Salem 269-568-8088,
REALTEAM Real Estate 586-580-8092
Source: Realcomp II,MLS#: 20261073053
Facts & features
Interior
Bedrooms & bathrooms
- Bedrooms: 3
- Bathrooms: 1
- Full bathrooms: 1
Bedroom
- Level: Entry
- Area: 120
- Dimensions: 12 X 10
Bedroom
- Level: Entry
- Area: 100
- Dimensions: 10 X 10
Bedroom
- Level: Second
- Area: 345
- Dimensions: 23 X 15
Other
- Level: Entry
- Area: 49
- Dimensions: 7 X 7
Dining room
- Level: Entry
- Area: 88
- Dimensions: 11 X 8
Kitchen
- Level: Entry
- Area: 88
- Dimensions: 11 X 8
Living room
- Level: Entry
- Area: 165
- Dimensions: 15 X 11
Heating
- Forced Air, Natural Gas
Features
- Basement: Finished
- Has fireplace: No
Interior area
- Total interior livable area: 2,198 sqft
- Finished area above ground: 1,334
- Finished area below ground: 864
Property
Parking
- Total spaces: 2
- Parking features: Two Car Garage, Detached
- Garage spaces: 2
Features
- Levels: One And One Half
- Stories: 1.5
- Entry location: GroundLevelwSteps
- Pool features: None
- Fencing: Fenced
Lot
- Size: 4,356 Square Feet
- Dimensions: 40 x 107.25
Details
- Parcel number: W22I041477S
- Special conditions: Short Sale No,Standard
Construction
Type & style
- Home type: SingleFamily
- Architectural style: Bungalow
- Property subtype: Single Family Residence
Materials
- Brick
- Foundation: Basement, Block
Condition
- New construction: No
- Year built: 1940
Utilities & green energy
- Sewer: Public Sewer
- Water: Public
Community & HOA
Community
- Subdivision: WEST CHICAGO BLVD
HOA
- Has HOA: No
Location
- Region: Detroit
Financial & listing details
- Price per square foot: $43/sqft
- Tax assessed value: $14,284
- Annual tax amount: $2,056
- Date on market: 9/11/2026
- Cumulative days on market: 16 days
- Listing agreement: Exclusive Right To Sell
- Listing terms: Cash,Conventional,FHA,Va Loan
Estimated market value
Not available
Estimated sales range
Not available
$1,282/mo
Price history
| Date | Event | Price |
|---|---|---|
| 9/11/2026 | Listed for sale | $95,000-9.5%$43/sqft |
Source:  Realcomp II #20261073053 Report a problem Realcomp II #20261073053 Report a problem | ||
| 7/29/2015 | Listing removed | $725 |
Source: DLJ Properties LLC Report a problem | ||
| 7/28/2015 | Listed for rent | $725 |
Source: DLJ Properties LLC Report a problem | ||
| 6/5/2007 | Sold | $105,000+183.8%$48/sqft |
Source: Public Record Report a problem | ||
| 4/28/2006 | Sold | $37,000-51.4%$17/sqft |
Source:  MiRealSource #129208 Report a problem MiRealSource #129208 Report a problem | ||
| 9/15/2005 | Sold | $76,104$35/sqft |
Source: Public Record Report a problem | ||
Public tax history
| Year | Property taxes | Tax assessment |
|---|---|---|
| 2025 | -- | $27,800 +24.1% |
| 2024 | -- | $22,400 +17.3% |
| 2023 | -- | $19,100 +17.2% |
| 2022 | -- | $16,300 +13.2% |
| 2021 | -- | $14,400 |
| 2020 | $692 -42.7% | $14,400 +14.3% |
| 2019 | $1,209 | $12,600 +12.5% |
| 2018 | $1,209 | $11,200 |
| 2017 | -- | $11,200 -24.3% |
| 2016 | $1,801 | $14,800 |
| 2015 | $1,801 -13.2% | $14,800 -28.7% |
| 2013 | $2,075 +15.2% | $20,750 -30.2% |
| 2010 | $1,801 | $29,729 -12% |
| 2009 | -- | $33,783 -13.5% |
| 2008 | -- | $39,056 |
| 2007 | -- | $39,056 +5.5% |
| 2005 | $190 | $37,020 +3% |
| 2004 | -- | $35,942 |
Find assessor info on the county website
Monthly payment
Est. payment
Payment breakdown
Explore the cost of this home by adjusting the details. Changes won't be saved.Climate risks
Neighborhood: Plymouth-Hubbell
Similar homes
- $109,9003 bd1 ba1.8k sqft6395 Stahelin Ave, Detroit, MI 48228For Sale
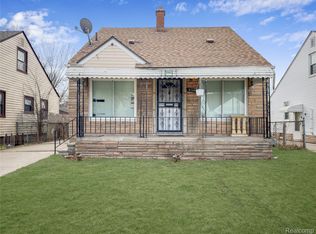
 MLS ID #20261077189, Saeed Muqbel, Realty Shop. Realcomp II
 - $79,0003 bd1 ba1.1k sqft13654 Mecca St, Detroit, MI 48227For Sale
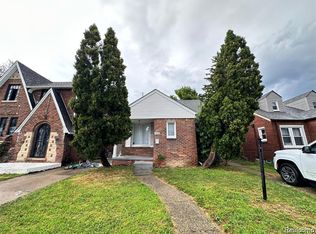 MLS ID #20261067732, Andreina Mendoza-Herrera, RE/MAX Leading Edge. Realcomp II
 - $109,9003 bd2 ba1.7k sqft8119 Terry St, Detroit, MI 48228For Sale
 MLS ID #20261072474, Ali M Beydoun, Got Key'D Realty. Realcomp II
 - $79,9003 bd1 ba2k sqft11681 Rosemont Ave, Detroit, MI 48228For Sale
 MLS ID #20261068370, Jason Salem, REALTEAM Real Estate. Realcomp II
 - $90,0005 bd3 ba1.7k sqft9388 Ward St, Detroit, MI 48228For SaleMLS ID #20261044936, Robert Neely, Keller Williams Legacy. Realcomp II
- $95,0003 bd2 ba1.1k sqft15711 Birwood St, Detroit, MI 48238For SaleMLS ID #20261064204, Antwuan M Hawkins, Five Star Luxury Realty. Realcomp II
- $95,0003 bd1 ba1.4k sqft15403 Normandy St, Detroit, MI 48238For SaleMLS ID #20261072278, Joaquin Oyuela Marcovich, Realtyflo Inc. Realcomp II
- $110,0003 bd3 ba2.2k sqft8343 American St, Detroit, MI 48204For SaleMLS ID #20261076625, Michael M Phillips, Keller Williams Legacy. Realcomp II
- $99,9003 bd2 ba1.1k sqft26005 Currier St, Dearborn Heights, MI 48125For SaleMLS ID #20261077696, Michael M Phillips, Keller Williams Legacy. Realcomp II
- $69,0003 bd1 ba1.2k sqft10046 Cheyenne St, Detroit, MI 48227For SaleMLS ID #20261046148, Bashar G Nijem, Realtyflo Inc. Realcomp II
- $77,5003 bd1 ba1.3k sqft8615 Strathmoor St, Detroit, MI 48228For SaleMLS ID #20261062822, David Rabior, Clyde Realty LLC. Realcomp II
- $90,0003 bd1 ba1.7k sqft20192 Goddard St, Detroit, MI 48234For SaleMLS ID #20261060931, Future D Davis, EXP Realty Main. Realcomp II
- $112,0003 bd1 ba1.3k sqft9193 Rutherford St, Detroit, MI 48228For SaleMLS ID #20261024700, Corey Edwards, Wentworth Real Estate Group. Realcomp II
- $90,0004 bd1 ba1.2k sqft2241 Fullerton St, Detroit, MI 48238For SaleMLS ID #20261046751, Gaston Munoz, Munoz Realty Inc. Realcomp II
- $99,9993 bd2 ba1.7k sqft1741 S Beatrice St, Detroit, MI 48217For SaleMLS ID #20261064832, Lashawn Peterson, EXP Realty Main. Realcomp II
- $127,9003 bd2 ba1.8k sqft8527 Whitcomb St, Detroit, MI 48228For SaleMLS ID #20261070764, Mike Shannon, Metropolitan Real Estate. Realcomp II
- $94,9004 bd2 ba1.3k sqft14888 Mendota St, Detroit, MI 48238For SaleMLS ID #20261065458, Richard Williams, Berkshire Hathaway HomeServices The Loft Warehouse. Realcomp II
- $87,0002 bd2 ba1.4k sqft20550 Tireman St, Detroit, MI 48228For SaleMLS ID #20261054271, Bianca Reed, Community Choice Realty Inc. Realcomp II
- $85,0003 bd1 ba1.4k sqft8928 Mackinaw St, Detroit, MI 48204For SaleMLS ID #20261050183, LaKisha M Dansby, Golden Key Realty Group LLC. Realcomp II
- $129,9003 bd2 ba1.1k sqft15881 Hartwell St, Detroit, MI 48227For SaleMLS ID #20261024319, Lila Mircholi, Golden Key Realty Group LLC. Realcomp II
