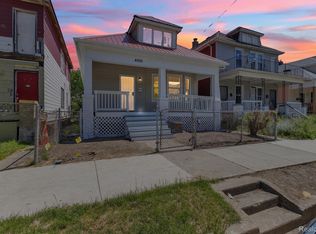
**Move-in ready and full of charm!** This four-bedroom, one-bath home offers fresh updates, spacious indoor and outdoor living areas, and a convenient River Rouge location. **Owned by the same family since it was built**, this home presents a rare opportunity to make it your own! Freshly painted throughout, the home features brand-new carpeting, stylish luxury vinyl plank flooring in the kitchen and dining room, newer vinyl siding, a new boiler, and a new hot water tank, roof done in the past 5 years. The functional layout includes one bedroom on the main floor and three additional bedrooms upstairs. An enclosed upper-level sunroom overlooks the fenced backyard, providing a peaceful space to unwind. Enjoy the outdoors with **huge front and rear decks**, perfect for entertaining, summer gatherings, or simply relaxing. The basement offers additional storage space. Conveniently located within walking distance of River Rouge High School, City Hall, and Downtown River Rouge, with easy access to local restaurants, shopping, and major freeways. This home has been in the same family since being built! **Homes with this kind of history and character don't come along every day. Don't miss your opportunity—schedule your private showing today!**
For sale
$90,000
166 Division St, River Rouge, MI 48218
4beds
1,408sqft
Single Family Residence
Built in 1929
2,178 Square Feet Lot
$65,500 Zestimate®
$64/sqft
$-- HOA
What's special
- 4 days
- 111
- 10
Likely to sell faster than
Zillow last checked:
Listing updated:
Listed by:
Shane Parker 313-454-8608,
S&P Realty 734-333-7219
Source: Realcomp II,MLS#: 20261089512
Facts & features
Interior
Bedrooms & bathrooms
- Bedrooms: 4
- Bathrooms: 1
- Full bathrooms: 1
Primary bedroom
- Level: Second
- Area: 99
- Dimensions: 11 X 9
Bedroom
- Level: Second
- Area: 90
- Dimensions: 10 X 9
Bedroom
- Level: Entry
- Area: 88
- Dimensions: 11 X 8
Bedroom
- Level: Second
- Area: 84
- Dimensions: 12 X 7
Other
- Level: Second
Dining room
- Level: Entry
- Area: 150
- Dimensions: 15 X 10
Kitchen
- Level: Entry
- Area: 190
- Dimensions: 19 X 10
Living room
- Level: Entry
- Area: 228
- Dimensions: 19 X 12
Other
- Level: Second
- Area: 190
- Dimensions: 19 X 10
Heating
- Natural Gas, Radiant
Cooling
- Ceiling Fans
Appliances
- Included: Dishwasher
Features
- Basement: Unfinished
- Has fireplace: Yes
- Fireplace features: Living Room
Interior area
- Total interior livable area: 1,408 sqft
- Finished area above ground: 1,408
Property
Parking
- Parking features: No Garage
Features
- Levels: One And One Half
- Stories: 1.5
- Entry location: GroundLevelwSteps
- Patio & porch: Deck
- Pool features: None
Lot
- Size: 2,178 Square Feet
- Dimensions: 25 x 81.61
Details
- Parcel number: 50008050016002
- Special conditions: Short Sale No,Standard
Construction
Type & style
- Home type: SingleFamily
- Architectural style: Tudor
- Property subtype: Single Family Residence
Materials
- Vinyl Siding
- Foundation: Basement, Block
Condition
- New construction: No
- Year built: 1929
Utilities & green energy
- Sewer: Public Sewer
- Water: Public
Community & HOA
HOA
- Has HOA: No
Location
- Region: River Rouge
Financial & listing details
- Price per square foot: $64/sqft
- Tax assessed value: $19,429
- Annual tax amount: $1,845
- Date on market: 11/6/2026
- Listing agreement: Exclusive Right To Sell
- Listing terms: Cash,Conventional,FHA,Va Loan
Estimated market value
$65,500
$48,000 - $88,000
$1,190/mo
Price history
| Date | Event | Price |
|---|---|---|
| 11/6/2026 | Listed for sale | $90,000$64/sqft |
Source:  Realcomp II #20261089512 Report a problem | ||
Public tax history
| Year | Property taxes | Tax assessment |
|---|---|---|
| 2025 | -- | $51,300 +50% |
| 2024 | -- | $34,200 +31% |
| 2023 | -- | $26,100 +17.6% |
| 2022 | -- | $22,200 +18.7% |
| 2021 | -- | $18,700 |
| 2020 | $2,134 +7.3% | $18,700 +11.3% |
| 2019 | $1,989 | $16,800 +12.8% |
| 2018 | $1,989 | $14,900 -2% |
| 2017 | -- | $15,200 -2.6% |
| 2016 | $1,769 | $15,600 -21.2% |
| 2015 | $1,769 -3.7% | $19,800 -38.9% |
| 2013 | $1,838 +3.9% | $32,400 +3.2% |
| 2012 | $1,769 | $31,400 -14% |
| 2010 | -- | $36,500 -2.9% |
| 2009 | -- | $37,600 -0.8% |
| 2008 | -- | $37,900 -1.8% |
| 2007 | -- | $38,600 +14.5% |
| 2005 | $913 | $33,700 +5% |
| 2003 | -- | $32,100 +133.5% |
| 2001 | -- | $13,750 +3.2% |
| 2000 | $1,056 | $13,324 |
Find assessor info on the county website
Monthly payment
Est. payment
Payment breakdown
Explore the cost of this home by adjusting the details. Changes won't be saved.Climate risks
Neighborhood: 48218
Similar homes
- $95,0003 bd2 ba1.7k sqft1741 S Beatrice St, Detroit, MI 48217For Sale

 MLS ID #20261064832, Lashawn Peterson, EXP Realty Main. Realcomp II
- $95,0002 bd1 ba952 sqft1918 Cicotte Ave, Lincoln Park, MI 48146For Sale
 MLS ID #20261089132, Sherri Gramlich, EXP Realty. Realcomp II
- $89,0004 bd2 ba1.4k sqft14025 Ohio St, Detroit, MI 48238For Sale
 MLS ID #20261085237, Andreina Mendoza-Herrera, RE/MAX Leading Edge. Realcomp II
- $84,9004 bd2 ba1.1k sqft4050 Lillibridge St, Detroit, MI 48214For Sale
 MLS ID #20261088391, Antonio Ventura, Keller Williams Legacy. Realcomp II
- $75,0003 bd1 ba1k sqft1242 Elm St, Wyandotte, MI 48192For SaleMLS ID #20261089602, Sherri Gramlich, EXP Realty. Realcomp II
- $132,5005 bd2 ba1.9k sqft133 Oak St, River Rouge, MI 48218For SaleMLS ID #20261022433, Sarah Pettit, Clyde Realty LLC. Realcomp II
- $127,0003 bd2 ba1.8k sqft60 Stoner St, River Rouge, MI 48218For SaleMLS ID #20261067181, Karina Gonzalez, KW Professionals. Realcomp II
- $99,9003 bd1 ba1k sqft4329 11th St, Ecorse, MI 48229For SaleMLS ID #20261086625, Antonio Ventura, Keller Williams Legacy. Realcomp II
- $100,0003 bd1 ba926 sqft19491 Trinity St E, Detroit, MI 48219For SaleMLS ID #20261089544, Antwuan M Hawkins, Five Star Luxury Realty. Realcomp II
- $82,0003 bd1 ba980 sqft5720 30th St, Detroit, MI 48210For SaleMLS ID #20261074667, Ligia M Godoy, CMB Real Estate. Realcomp II
- $89,0003 bd1 ba890 sqft8082 Prospect Ave, Warren, MI 48089For SaleMLS ID #20261089224, Brad M Patrick, Oak and Stone Real Estate. Realcomp II
- $89,7003 bd2 ba744 sqft7819 Braile St, Detroit, MI 48228For Sale
 MLS ID #26057258, Nicholas Hawthorne, Remerica Hometown One. MichRIC
- $99,9002 bd1 ba738 sqft24375 Hopkins St, Dearborn Heights, MI 48125For SaleMLS ID #20261089924, Michael M Phillips, Keller Williams Legacy. Realcomp II
- $101,9004 bd1 ba785 sqft6890 Greenview Ave, Detroit, MI 48228For SaleMLS ID #20261084271, Ali M Beydoun, Got Key'D Realty. Realcomp II
- $99,9003 bd1 ba1.1k sqft7284 Orchard Ave, Warren, MI 48091For Sale
 MLS ID #50226902, Eric Broesamle, Next Level Realty LLC. MiRealSource
- $89,0003 bd1 ba1.4k sqft15403 Normandy St, Detroit, MI 48238For SaleMLS ID #20261072278, Joaquin Oyuela Marcovich, Realtyflo Inc. Realcomp II
- $95,0003 bd1 ba1.7k sqft7434 Clayburn St, Detroit, MI 48228For SaleMLS ID #20261084128, Ali M Beydoun, Got Key'D Realty. Realcomp II
- $70,0003 bd1 ba1.8k sqft8234 Whitcomb St, Detroit, MI 48228For SaleMLS ID #20261089092, Future D Davis, EXP Realty Main. Realcomp II
- $95,0005 bd2 ba2k sqft5573 Montclair St, Detroit, MI 48213For SaleMLS ID #20261078870, Iman Elsibai, Keller Williams Legacy. Realcomp II
- $75,0003 bd1 ba1k sqft17167 Lumpkin St, Hamtramck, MI 48212For SaleMLS ID #20261084883, Ligia M Godoy, CMB Real Estate. Realcomp II
