Step into this spacious 5-bedroom, 2 full bath home, originally built in 1926. Full of character and solid craftsmanship, this property offers great bones and is move-in ready—perfect for adding your personal touch over time. The main level features two comfortable bedrooms, while the second floor offers three additional bedrooms, providing plenty of space for family, guests, or a home office setup. Downstairs, the basement serves as an ideal workspace, hobby area, or abundant storage solution, set up for additional half bath. One of the home’s standout features is the inviting enclosed front porch, filled with natural light. With its classic appeal and flexible layout, this home is a fantastic opportunity to create something truly special. Agent is related to Seller. Buyer's agent to verify all information. 2026 updates: all electrical up to code, partial roof replacement/repair, fresh exterior paint and repairs to trim. Sold as-is.
For sale
$132,500
133 Oak St, River Rouge, MI 48218
5beds
1,926sqft
Single Family Residence
Built in 1926
3,049 Square Feet Lot
$131,200 Zestimate®
$69/sqft
$-- HOA
What's special
- 150 days
- 231
- 27
Zillow last checked:
Listing updated:
Listed by:
Sarah Pettit 248-535-1811,
Clyde Realty LLC 313-949-7191,
Erin Goerss 248-763-3265,
Clyde Realty LLC
Source: Realcomp II,MLS#: 20261022433
Facts & features
Interior
Bedrooms & bathrooms
- Bedrooms: 5
- Bathrooms: 2
- Full bathrooms: 2
Bedroom
- Level: Entry
- Area: 108
- Dimensions: 9 X 12
Bedroom
- Level: Entry
- Area: 108
- Dimensions: 9 X 12
Bedroom
- Level: Second
- Area: 132
- Dimensions: 12 X 11
Bedroom
- Level: Second
- Area: 132
- Dimensions: 11 X 12
Bedroom
- Level: Second
- Area: 90
- Dimensions: 10 X 9
Other
- Level: Entry
- Area: 42
- Dimensions: 6 X 7
Other
- Level: Second
- Area: 45
- Dimensions: 5 X 9
Dining room
- Level: Entry
- Area: 108
- Dimensions: 12 X 9
Family room
- Level: Entry
- Area: 180
- Dimensions: 15 X 12
Kitchen
- Level: Entry
- Area: 144
- Dimensions: 12 X 12
Living room
- Level: Entry
- Area: 144
- Dimensions: 12 X 12
Heating
- Forced Air, Natural Gas
Cooling
- Ceiling Fans, Central Air
Appliances
- Included: Dishwasher, Dryer, Free Standing Electric Range, Free Standing Refrigerator, Washer
Features
- Basement: Partial,Unfinished,Walk Out Access
- Has fireplace: No
Interior area
- Total interior livable area: 1,926 sqft
- Finished area above ground: 1,926
Property
Parking
- Parking features: No Garage
Features
- Levels: Two
- Stories: 2
- Entry location: GroundLevelwSteps
- Patio & porch: Enclosed, Porch
- Pool features: None
Lot
- Size: 3,049 Square Feet
- Dimensions: 30 x 100
Details
- Parcel number: 50005090019000
- Special conditions: Short Sale No,Standard
Construction
Type & style
- Home type: SingleFamily
- Architectural style: Craftsman
- Property subtype: Single Family Residence
Materials
- Brick, Cedar
- Foundation: Basement, Block
- Roof: Asphalt
Condition
- New construction: No
- Year built: 1926
Utilities & green energy
- Sewer: Public Sewer
- Water: Other
Community & HOA
Community
- Subdivision: BURKE & RIOPELLES GRAND CENTRAL SUB
HOA
- Has HOA: No
Location
- Region: River Rouge
Financial & listing details
- Price per square foot: $69/sqft
- Tax assessed value: $26,086
- Annual tax amount: $2,153
- Date on market: 4/9/2026
- Cumulative days on market: 150 days
- Listing agreement: Exclusive Right To Sell
- Listing terms: Cash,Conventional,FHA,Va Loan
Estimated market value
$131,200
$125,000 - $138,000
$1,829/mo
Price history
| Date | Event | Price |
|---|---|---|
| 8/14/2026 | Listed for sale | $132,500$69/sqft |
Source:  Realcomp II #20261022433 Report a problem Realcomp II #20261022433 Report a problem | ||
| 7/23/2026 | Listing removed | $132,500$69/sqft |
Source: Realcomp II #20261022433 Report a problem | ||
| 5/16/2026 | Price change | $132,500-5%$69/sqft |
Source: Realcomp II #20261022433 Report a problem | ||
| 4/9/2026 | Listed for sale | $139,500$72/sqft |
Source: Realcomp II #20261022433 Report a problem | ||
Public tax history
| Year | Property taxes | Tax assessment |
|---|---|---|
| 2025 | -- | $56,100 +27.5% |
| 2024 | -- | $44,000 +31.7% |
| 2023 | -- | $33,400 +18% |
| 2022 | -- | $28,300 +16% |
| 2021 | -- | $24,400 |
| 2020 | $1,863 +0.8% | $24,400 +10.9% |
| 2019 | $1,848 | $22,000 +4.8% |
| 2018 | $1,848 | $21,000 -1.9% |
| 2017 | -- | $21,400 -3.2% |
| 2016 | $1,861 | $22,100 -21.1% |
| 2015 | $1,861 -23.6% | $28,000 -37.2% |
| 2013 | $2,435 +30.9% | $44,600 +1.1% |
| 2012 | $1,861 | $44,100 -13.9% |
| 2010 | -- | $51,200 -2.8% |
| 2009 | -- | $52,700 -0.9% |
| 2008 | -- | $53,200 -1.3% |
| 2007 | -- | $53,900 +12.3% |
| 2005 | $1,208 | $48,000 +5% |
| 2003 | -- | $45,700 +169.6% |
| 2001 | $1,418 +20.7% | $16,953 +5.3% |
| 2000 | $1,175 | $16,099 |
Find assessor info on the county website
Monthly payment
Est. payment
Payment breakdown
Explore the cost of this home by adjusting the details. Changes won't be saved.Climate risks
Neighborhood: 48218
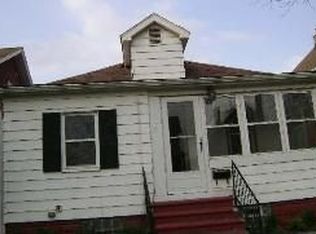
Similar homes
- $115,0004 bd2 ba1k sqft74 Pine St, River Rouge, MI 48218For Sale
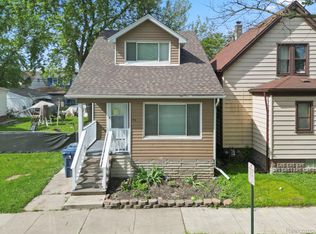
 MLS ID #20261074948, Mujtaba Sanad, Keller Williams Legacy. Realcomp II
 - $127,0003 bd2 ba1.8k sqft60 Stoner St, River Rouge, MI 48218For Sale
 MLS ID #20261067181, Karina Gonzalez, KW Professionals. Realcomp II
 - $143,9003 bd2 ba1.5k sqft40 W Benson St, Ecorse, MI 48229For Sale
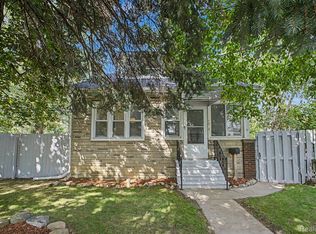 MLS ID #20261068223, Ali M Beydoun, Got Key'D Realty. Realcomp II
 - $129,9004 bd1 ba1k sqft2124 Halleck St, Hamtramck, MI 48212For Sale
 MLS ID #20261077522, Michael M Phillips, Keller Williams Legacy. Realcomp II
 - $139,9004 bd2 ba1.9k sqft776 Woodmere St, Detroit, MI 48209For SaleMLS ID #20240006429, Sherri Saad, RE/MAX Leading Edge. Realcomp II
- $120,0003 bd2 ba2.1k sqft4101 Pasadena St, Detroit, MI 48238For SaleMLS ID #20261075044, Lawrence Else, Realtyflo Inc. Realcomp II
- $149,9003 bd2 ba1.8k sqft1423 Cicotte Ave, Lincoln Park, MI 48146For SaleMLS ID #20261067384, Sliman Ahmed, XPI Realty. Realcomp II
- $99,9993 bd2 ba1.7k sqft1741 S Beatrice St, Detroit, MI 48217For SaleMLS ID #20261064832, Lashawn Peterson, EXP Realty Main. Realcomp II
- $139,9004 bd2 ba2k sqft3026 Lothrop St, Detroit, MI 48206For SaleMLS ID #20261073681, Ronnie Alauddin, EXP Realty Main. Realcomp II
- $129,0006 bd2 ba2.4k sqft4798 Cortland St, Detroit, MI 48204For SaleMLS ID #20261069562, Eric Friday, Front Page Properties. Realcomp II
- $125,0003 bd2 ba1.4k sqft15492 Indiana St, Detroit, MI 48238For SaleMLS ID #20261074095, Sean Franulic, Clyde Realty LLC. Realcomp II
- $129,9003 bd1 ba1.7k sqft7434 Clayburn St, Detroit, MI 48228For SaleMLS ID #20261064732, Ali M Beydoun, Got Key'D Realty. Realcomp II
- $110,0003 bd3 ba2.2k sqft8343 American St, Detroit, MI 48204For SaleMLS ID #20261076625, Michael M Phillips, Keller Williams Legacy. Realcomp II
- $118,9004 bd2 ba1.3k sqft16219 Inverness St, Detroit, MI 48221For SaleMLS ID #20261062522, Angel Holbrook, Berkshire Hathaway HomeServices The Loft Warehouse. Realcomp II
- $137,7003 bd1 ba1.3k sqft4500 Katherine St, Dearborn Heights, MI 48125For SaleMLS ID #20261045161, Hiba Saad, Keller Williams Legacy. Realcomp II
- $130,0004 bd2 ba1.6k sqft15440 Mapleridge St, Detroit, MI 48205For SaleMLS ID #20261012030, Alexander Zachary, Berkshire Hathaway HomeServices The Loft Warehouse. Realcomp II
- $79,9003 bd2 ba1.7k sqft5365 Campbell St, Dearborn Heights, MI 48125For SaleMLS ID #20261077691, Michael M Phillips, Keller Williams Legacy. Realcomp II
- $140,0003 bd2 ba1.7k sqft14870 Prevost St, Detroit, MI 48227For SaleMLS ID #20261070781, Jacob Farrelly, DOBI Real Estate. Realcomp II
- $109,9003 bd2 ba1.7k sqft8119 Terry St, Detroit, MI 48228For SaleMLS ID #20261072474, Ali M Beydoun, Got Key'D Realty. Realcomp II
