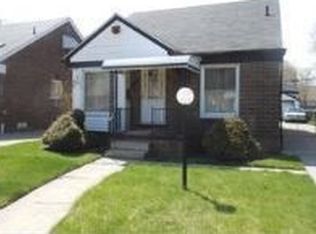
Welcome to 11681 Rosemont Ave in Detroit! This 3 bedroom, 1 bath bungalow offers a comfortable layout with plenty of room to make your own. Recent updates include beautifully refinished hardwood floors, fresh interior paint, and new carpeting, giving the home a clean, refreshed feel throughout.
The basement provides additional storage and flexible space, while the detached 1-car garage adds convenient parking and even more storage. Outside, the ample backyard offers plenty of room for outdoor entertaining, gardening, pets, or future improvements.
Conveniently located near neighborhood shopping, dining, parks, schools, and major roadways, the home provides easy access to destinations throughout Detroit and the surrounding Metro Detroit area. With its classic bungalow layout, recent cosmetic updates, basement, garage, and generous backyard, this home is ready for its next owner. Schedule your showing today.
Pending
Price cut: $9.1K (9/16)
$79,900
11681 Rosemont Ave, Detroit, MI 48228
3beds
2,004sqft
Single Family Residence
Built in 1949
5,227 Square Feet Lot
$-- Zestimate®
$40/sqft
$-- HOA
What's special
- 58 days
- 1,080
- 132
Likely to sell faster than
Zillow last checked:
Listing updated:
Listed by:
Jason Salem 269-568-8088,
REALTEAM Real Estate 586-580-8092
Source: Realcomp II,MLS#: 20261068370
Facts & features
Interior
Bedrooms & bathrooms
- Bedrooms: 3
- Bathrooms: 1
- Full bathrooms: 1
Bedroom
- Level: Entry
- Area: 121
- Dimensions: 11 X 11
Bedroom
- Level: Entry
- Area: 99
- Dimensions: 11 X 9
Bedroom
- Level: Second
- Area: 168
- Dimensions: 14 X 12
Other
- Level: Entry
- Area: 49
- Dimensions: 7 X 7
Dining room
- Level: Entry
- Area: 80
- Dimensions: 10 X 8
Kitchen
- Level: Entry
- Area: 132
- Dimensions: 12 X 11
Living room
- Level: Entry
- Area: 176
- Dimensions: 16 X 11
Heating
- Forced Air, Natural Gas
Cooling
- Ceiling Fans, Central Air
Features
- Basement: Finished
- Has fireplace: No
Interior area
- Total interior livable area: 2,004 sqft
- Finished area above ground: 1,118
- Finished area below ground: 886
Property
Parking
- Total spaces: 1
- Parking features: One Car Garage, Detached
- Garage spaces: 1
Features
- Levels: One And One Half
- Stories: 1.5
- Entry location: GroundLevelwSteps
- Patio & porch: Porch
- Pool features: None
Lot
- Size: 5,227 Square Feet
- Dimensions: 40 x 134
Details
- Parcel number: W22I077133S
- Special conditions: Short Sale No,Standard
Construction
Type & style
- Home type: SingleFamily
- Architectural style: Bungalow
- Property subtype: Single Family Residence
Materials
- Brick
- Foundation: Basement, Block
Condition
- New construction: No
- Year built: 1949
Utilities & green energy
- Sewer: Public Sewer
- Water: Public
Community & HOA
Community
- Subdivision: LASHLEY COX LAND COS PLYMOUTH & MILL ROAD
HOA
- Has HOA: No
Location
- Region: Detroit
Financial & listing details
- Price per square foot: $40/sqft
- Tax assessed value: $13,803
- Annual tax amount: $1,375
- Date on market: 8/28/2026
- Cumulative days on market: 59 days
- Listing agreement: Exclusive Right To Sell
- Listing terms: Cash,Conventional,FHA,Va Loan
Estimated market value
Not available
Estimated sales range
Not available
$1,393/mo
Price history
| Date | Event | Price |
|---|---|---|
| 10/20/2026 | Pending sale | $79,900$40/sqft |
Source:  Realcomp II #20261068370 Report a problem Realcomp II #20261068370 Report a problem | ||
| 9/16/2026 | Price change | $79,900-10.2%$40/sqft |
Source: Realcomp II #20261068370 Report a problem | ||
| 8/28/2026 | Listed for sale | $89,000+612%$44/sqft |
Source: Realcomp II #20261068370 Report a problem | ||
| 11/7/2012 | Sold | $12,500$6/sqft |
Source: Public Record Report a problem | ||
Public tax history
| Year | Property taxes | Tax assessment |
|---|---|---|
| 2025 | -- | $34,000 +23.6% |
| 2024 | -- | $27,500 +15.1% |
| 2023 | -- | $23,900 +35% |
| 2022 | -- | $17,700 +7.3% |
| 2021 | -- | $16,500 |
| 2020 | $673 -42.8% | $16,500 +27.9% |
| 2019 | $1,176 | $12,900 +8.4% |
| 2018 | $1,176 | $11,900 +12.3% |
| 2017 | -- | $10,600 -40.4% |
| 2016 | $1,981 | $17,800 |
| 2015 | $1,981 -15.9% | $17,800 -28.7% |
| 2013 | $2,357 +19% | $24,974 -30.2% |
| 2010 | $1,981 | $35,783 -12% |
| 2009 | -- | $40,662 -13.5% |
| 2008 | -- | $47,008 |
| 2007 | -- | $47,008 +5.5% |
| 2005 | $236 | $44,557 +3% |
| 2004 | -- | $43,259 |
Find assessor info on the county website
Monthly payment
Est. payment
Payment breakdown
Explore the cost of this home by adjusting the details. Changes won't be saved.Climate risks
Neighborhood: Southfield Plymouth
Similar homes
- $80,0003 bd1 ba1.1k sqft11683 Penrod St, Detroit, MI 48228For Sale
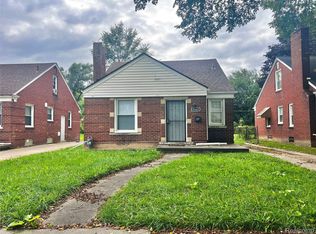
 MLS ID #20261078431, Darby Reynaert, EXP Realty Main. Realcomp II
 - $85,0003 bd1 ba1.1k sqft12054 Ashton Ave, Detroit, MI 48228For Sale
 MLS ID #20261077839, Brett Maciag, Sine & Monaghan LLC. Realcomp II
 - $104,9003 bd2 ba1.7k sqft8119 Terry St, Detroit, MI 48228For Sale
 MLS ID #20261083967, Ali M Beydoun, Got Key'D Realty. Realcomp II
 - $79,0003 bd1 ba1.1k sqft13654 Mecca St, Detroit, MI 48227For Sale
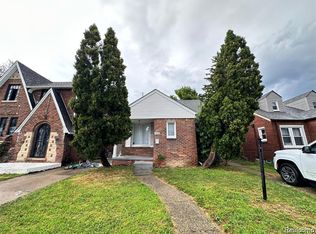 MLS ID #20261067732, Andreina Mendoza-Herrera, RE/MAX Leading Edge. Realcomp II
 - $87,0002 bd2 ba1.4k sqft20550 Tireman St, Detroit, MI 48228For SaleMLS ID #20261054271, Bianca Reed, Community Choice Realty Inc. Realcomp II
- $99,0003 bd1 ba1k sqft9583 Stahelin Ave, Detroit, MI 48228For SaleMLS ID #20261081748, Maricela Meza, Realty of America. Realcomp II
- $65,9993 bd1 ba1.1k sqft9381 Fielding St, Detroit, MI 48228For SaleMLS ID #20261074592, Olga Ruiz, EXP Realty Main. Realcomp II
- $60,0003 bd2 ba1.2k sqft13932 Plainview Ave, Detroit, MI 48223For SaleMLS ID #20261082059, Iman Elsibai, Keller Williams Legacy. Realcomp II
- $70,0005 bd3 ba1.7k sqft9388 Ward St, Detroit, MI 48228For SaleMLS ID #20261044936, Robert Neely, Keller Williams Legacy. Realcomp II
- $89,0004 bd2 ba1.4k sqft14025 Ohio St, Detroit, MI 48238For SaleMLS ID #20261085237, Andreina Mendoza-Herrera, RE/MAX Leading Edge. Realcomp II
- $69,9993 bd1 ba1.5k sqft18468 Winthrop St, Detroit, MI 48235For SaleMLS ID #20261066600, Akilinimali McKie, EXP Realty Main. Realcomp II
- $79,9003 bd1 ba1.2k sqft16814 Lilac St, Detroit, MI 48221For SaleMLS ID #20261081355, Daniella Mendoza-Herrera, RE/MAX Leading Edge. Realcomp II
- $75,0003 bd1 ba1.4k sqft13101 Pinehurst St, Detroit, MI 48238For SaleMLS ID #20261069323, Charles Ryan, Victory Realty Centers. Realcomp II
- $109,0004 bd2 ba1.3k sqft11407 Abington Ave, Detroit, MI 48227For SaleMLS ID #20261079573, Ali Nasser, Keller Williams Legacy. Realcomp II
- $60,0002 bd1 ba1.7k sqft11691 Saint Marys St, Detroit, MI 48227For SaleMLS ID #20261073444, Shawn R Arnaout, @properties Christie's Int'l R E Rochester. Realcomp II
- $109,8002 bd2 ba1.4k sqft6438 Archdale St, Detroit, MI 48228For SaleMLS ID #20261077285, Ali M Beydoun, Got Key'D Realty. Realcomp II
- $85,0003 bd1 ba1k sqft17142 Pembroke Ave, Detroit, MI 48235For SaleMLS ID #20261040399, Anthony Djon, Anthony Djon Luxury Real Estate. Realcomp II
- $110,0003 bd2 ba1k sqft6839 Rosemont Ave, Detroit, MI 48228For SaleMLS ID #20261021266, Mohammed Aljibory, Tanana Realty Group LLC. Realcomp II
- $65,0003 bd1 ba1k sqft7413 Elmhurst St, Detroit, MI 48204For SaleMLS ID #20261080113, Jamal Kabbani, Keller Williams Legacy. Realcomp II
- $85,0003 bd1 ba1.1k sqft10925 Marne St, Detroit, MI 48224For Sale
 MLS ID #50225118, Bradford Lack, Berkshire Hathaway HomeServices Kee Realty SCS. MiRealSource
