Picture yourself at 6455 Norborne Ave, where recent partial flooring replacement contributes to a refreshed interior environment, enhancing overall utility. This update provides an improved surface in key areas, supporting practical living and maintaining a cohesive appearance throughout the dwelling. The renewed sections are designed for straightforward maintenance, ensuring durability for sustained everyday use. A blend of refreshed style and everyday functionality awaits. Buyer/agent advised to verify homestead vs non homestead tax status with a tax professional. This home has been virtually staged to illustrate its potential.. Included 100-Day Home Warranty with buyer activation
For sale
Price cut: $8K (9/10)
$265,000
6455 Norborne Ave, Dearborn Heights, MI 48127
3beds
1,515sqft
Single Family Residence
Built in 1941
6,969 Square Feet Lot
$-- Zestimate®
$175/sqft
$-- HOA
What's special
- 65 days
- 423
- 11
Zillow last checked:
Listing updated:
Listed by:
Daniel Beirne 248-453-7454,
OpenDoor Brokerage LLC 248-453-7454
Source: Realcomp II,MLS#: 20261051178
Facts & features
Interior
Bedrooms & bathrooms
- Bedrooms: 3
- Bathrooms: 2
- Full bathrooms: 2
Bedroom
- Level: Entry
- Area: 90
- Dimensions: 9 X 10
Bedroom
- Level: Entry
- Area: 90
- Dimensions: 10 X 9
Bedroom
- Level: Second
- Area: 64
- Dimensions: 8 X 8
Other
- Level: Entry
Other
- Level: Basement
Dining room
- Level: Entry
- Area: 36
- Dimensions: 6 X 6
Kitchen
- Level: Entry
- Area: 88
- Dimensions: 8 X 11
Living room
- Level: Entry
- Area: 240
- Dimensions: 20 X 12
Heating
- Forced Air, Natural Gas
Cooling
- Central Air
Features
- Basement: Finished
- Has fireplace: No
Interior area
- Total interior livable area: 1,515 sqft
- Finished area above ground: 1,004
- Finished area below ground: 511
Property
Parking
- Total spaces: 2
- Parking features: Two Car Garage, Detached
- Garage spaces: 2
Features
- Levels: Two
- Stories: 2
- Entry location: GroundLevelwSteps
- Pool features: None
Lot
- Size: 6,969 Square Feet
- Dimensions: 50 x 135
Details
- Parcel number: 33011010351000
- Special conditions: Short Sale No,Standard
Construction
Type & style
- Home type: SingleFamily
- Architectural style: Other
- Property subtype: Single Family Residence
Materials
- Brick Veneer, Vinyl Siding
- Foundation: Basement, Poured
Condition
- New construction: No
- Year built: 1941
Utilities & green energy
- Sewer: Public Sewer
- Water: Public
Community & HOA
Community
- Subdivision: ANNIS HAWTHORNE MANOR SUB
HOA
- Has HOA: No
Location
- Region: Dearborn Heights
Financial & listing details
- Price per square foot: $175/sqft
- Tax assessed value: $77,024
- Annual tax amount: $4,945
- Date on market: 7/6/2026
- Cumulative days on market: 65 days
- Listing agreement: Exclusive Agency
- Listing terms: Cash,Conventional,Va Loan
Estimated market value
Not available
Estimated sales range
Not available
Not available
Price history
| Date | Event | Price |
|---|---|---|
| 9/10/2026 | Price change | $265,000-2.9%$175/sqft |
Source:  Realcomp II #20261051178 Report a problem Realcomp II #20261051178 Report a problem | ||
| 8/27/2026 | Price change | $273,000-2.8%$180/sqft |
Source: Realcomp II #20261051178 Report a problem | ||
| 8/13/2026 | Price change | $281,000-3.1%$185/sqft |
Source: Realcomp II #20261051178 Report a problem | ||
| 7/30/2026 | Price change | $290,000-3%$191/sqft |
Source: Realcomp II #20261051178 Report a problem | ||
| 7/6/2026 | Listed for sale | $299,000+124.8%$197/sqft |
Source: Realcomp II #20261051178 Report a problem | ||
| 4/13/2026 | Listing removed | $2,000$1/sqft |
Source: Zillow Rentals Report a problem | ||
| 3/22/2026 | Price change | $2,000-9.1%$1/sqft |
Source: Zillow Rentals Report a problem | ||
| 3/18/2026 | Price change | $2,200-12%$1/sqft |
Source: Zillow Rentals Report a problem | ||
| 3/16/2026 | Listed for rent | $2,500+13.6%$2/sqft |
Source: Zillow Rentals Report a problem | ||
| 2/26/2024 | Listing removed | -- |
Source: Zillow Rentals Report a problem | ||
| 2/19/2024 | Price change | $2,200-12%$1/sqft |
Source: Zillow Rentals Report a problem | ||
| 2/18/2024 | Listed for rent | $2,500$2/sqft |
Source: Zillow Rentals Report a problem | ||
| 3/6/2020 | Sold | $133,000-4.2%$88/sqft |
Source: Public Record Report a problem | ||
| 1/18/2020 | Pending sale | $138,900$92/sqft |
Source: RE/MAX Team 2000 #219103629 Report a problem | ||
| 12/20/2019 | Price change | $138,900-0.7%$92/sqft |
Source: RE/MAX Team 2000 #219103629 Report a problem | ||
| 10/25/2019 | Price change | $139,900-2.1%$92/sqft |
Source: RE/MAX Team 2000 #219103629 Report a problem | ||
| 10/24/2019 | Price change | $142,900-1.4%$94/sqft |
Source: RE/MAX Team 2000 #219103629 Report a problem | ||
| 10/14/2019 | Price change | $144,900-3.3%$96/sqft |
Source: RE/MAX Team 2000 #219103629 Report a problem | ||
| 10/8/2019 | Listed for sale | $149,900+163%$99/sqft |
Source: RE/MAX Team 2000 #219103629 Report a problem | ||
| 12/18/2018 | Sold | $57,000+56.2%$38/sqft |
Source: Public Record Report a problem | ||
| 6/16/2011 | Sold | $36,500-63.5%$24/sqft |
Source: Public Record Report a problem | ||
| 4/22/2005 | Sold | $100,000$66/sqft |
Source: Public Record Report a problem | ||
Public tax history
| Year | Property taxes | Tax assessment |
|---|---|---|
| 2025 | -- | $92,400 +14.5% |
| 2024 | -- | $80,700 +13.2% |
| 2023 | -- | $71,300 +8.7% |
| 2022 | -- | $65,600 +6.3% |
| 2021 | -- | $61,700 |
| 2020 | $4,250 -3.3% | $61,700 +16% |
| 2019 | $4,397 | $53,200 +13.2% |
| 2018 | $4,397 | $47,000 +2.2% |
| 2017 | -- | $46,000 +10.6% |
| 2016 | $1,986 | $41,600 +6.9% |
| 2015 | $1,986 -42.8% | $38,900 +7.2% |
| 2013 | $3,470 +74.7% | $36,300 -5.7% |
| 2010 | $1,986 | $38,500 -32.7% |
| 2008 | -- | $57,200 -0.5% |
| 2006 | $1,464 -26.3% | $57,500 +2% |
| 2005 | $1,986 +4.1% | $56,400 +7.2% |
| 2003 | $1,908 +50.8% | $52,600 +61.7% |
| 2001 | $1,266 +10.4% | $32,524 +3.2% |
| 2000 | $1,146 | $31,516 |
Find assessor info on the county website
Monthly payment
Est. payment
Payment breakdown
Explore the cost of this home by adjusting the details. Changes won't be saved.Climate risks
Neighborhood: 48127
- $162,4002 bd1 ba816 sqft6449 Norborne Ave, Dearborn Heights, MI 48127Off Market

- $362,0004 bd4 ba2k sqft6463 Norborne Ave, Dearborn Heights, MI 48127Off Market
- $224,2003 bd1 ba999 sqft6447 Norborne Ave, Dearborn Heights, MI 48127Off Market
- $210,5003 bd2 ba925 sqft6471 Norborne Ave, Dearborn Heights, MI 48127Off Market
Similar homes
- $279,9003 bd3 ba1.9k sqft8315 Arnold St, Dearborn Heights, MI 48127For Sale
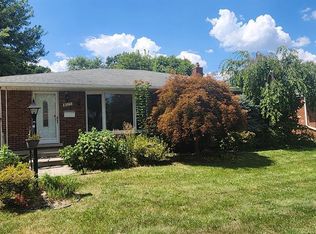
 MLS ID #20261051810, Ali M Farhat, UBTEO. Realcomp II
 - $239,9003 bd2 ba1.2k sqft25175 W Chicago St, Redford, MI 48239For Sale
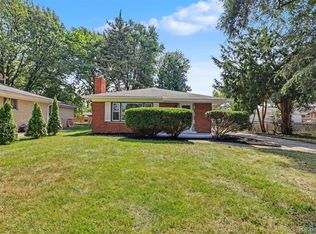 MLS ID #20261071139, Robert Kabbani, Keller Williams Legacy. Realcomp II
 - $197,9003 bd1 ba1.1k sqft6475 N Highland St, Dearborn Heights, MI 48127For Sale
 MLS ID #20261063354, Abir El Cheikh Ali, ARG Realty. Realcomp II
 - $341,5004 bd2 ba1.5k sqft16045 Oporto St, Livonia, MI 48154For Sale
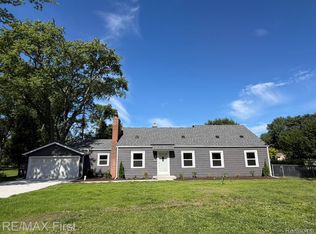 MLS ID #20261072467, Andrew S Tymrak, RE/MAX First. Realcomp II
 - $297,9004 bd3 ba1.6k sqft7113 Kendal St, Dearborn, MI 48126For SaleMLS ID #20261055637, Rabih Farran, BLOCKS LLC. Realcomp II
- $219,9003 bd2 ba1.7k sqft6932 Middlepointe St, Dearborn, MI 48126For SaleMLS ID #20261067088, Zeinab Bazzi, EXP Realty Main. Realcomp II
- $169,9993 bd2 ba1.3k sqft25926 Powers Ave, Dearborn Heights, MI 48125For SaleMLS ID #20261051519, Jaafar Ayoub, Keller Williams Legacy. Realcomp II
- $309,0003 bd2 ba1.8k sqft6464 Coleman St, Dearborn, MI 48126For SaleMLS ID #20261064697, Jim Shaffer, Good Company. Realcomp II
- $314,9004 bd2 ba2.1k sqft3604 Merrick St, Dearborn, MI 48124For SaleMLS ID #20261062688, Qassim Al-Omairi, ARG Realty. Realcomp II
- $279,9004 bd1 ba1.5k sqft23456 Lee Baker Dr, Southfield, MI 48075For SaleMLS ID #20261052078, Ashley Mann, @properties Christie's Int'l R.E. Birmingham. Realcomp II
- $319,0003 bd2 ba1.9k sqft29824 Hathaway St, Livonia, MI 48150For SaleMLS ID #20261058797, Robert D Higgs Jr, RE/MAX Dream Properties. Realcomp II
- $215,0004 bd2 ba1.7k sqft31563 Alpena Ct, Westland, MI 48186For SaleMLS ID #20261052385, Suzane Jaghbir, Pro Realty Group. Realcomp II
- $275,0003 bd1 ba1.1k sqft203 Chaney St, Van Buren Township, MI 48111For SaleMLS ID #20261052575, Michael Perna, EXP Realty The Perna Team. Realcomp II
- $264,9003 bd1 ba972 sqft2438 Columbia Rd, Berkley, MI 48072For SaleMLS ID #20261041674, Ricky Pauwels, North Bloomfield Properties. Realcomp II
- $264,8003 bd3 ba1.6k sqft1432 Charter St, Lincoln Park, MI 48146For SaleMLS ID #20261049286, Bill M Darwich, Century 21 Curran & Oberski. Realcomp II
- $274,9003 bd2 ba1.3k sqft14137 Berkshire St, Riverview, MI 48193For SaleMLS ID #20261028553, Ida DeGiuli, RE/MAX Innovation. Realcomp II
- $265,0004 bd2 ba1.8k sqft18306 Stoepel St, Detroit, MI 48221For SaleMLS ID #20261046087, Griffin Krebsbach, O'Connor Realty Detroit, LLC. Realcomp II
- $270,0003 bd3 ba2.1k sqft27262 Thomas Ave, Warren, MI 48092For SaleMLS ID #20261060702, Istekar Sakib, Express Home Realty LLC. Realcomp II
- $298,5004 bd3 ba2.1k sqft21810 Winchester St, Southfield, MI 48076For SaleMLS ID #20261051655, William Keene, Epique Realty. Realcomp II
- $142,5003 bd1 ba1k sqft29093 Emerson St, Inkster, MI 48141For SaleMLS ID #20261059290, Marcus Sailor, Infinity Global Properties Inc. Realcomp II
