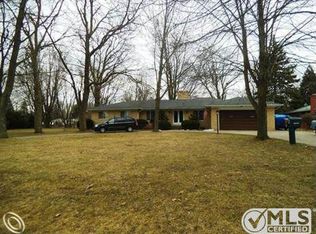
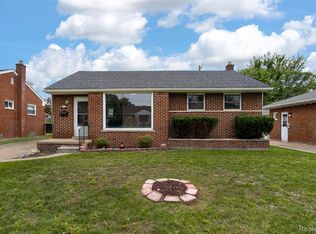
Welcome home to this beautifully updated 3-Bedroom, 1.5-Bath brick ranch in Redford Township. From the moment you step inside, you’ll appreciate the thoughtful updates, inviting layout, and move-in-ready appeal. The spacious living room offers a comfortable setting for everyday living and features a cozy fireplace, creating a warm focal point for gatherings. The beautifully renovated kitchen is sure to impress with new cabinetry, granite countertops, and a stylish backsplash, offering both function and modern style. Both bathrooms have been completely updated with new fixtures. Throughout the home, you’ll find new luxury vinyl plank flooring, new closet doors, updated recessed lighting and fixtures, and fresh professional paint. All three bedrooms are generously sized, providing plenty of comfortable living space. Additional improvements include updated electrical, newer windows, and new exterior doors. The freshly painted unfinished basement provides abundant storage and plenty of potential for future finishing. Outside, enjoy a large backyard with plenty of room for outdoor activities, entertaining, and relaxation. Conveniently located near shopping, schools, places of worship, and major roadways for an easy commute and everyday convenience. A beautifully updated brick ranch with the space, updates, and location you’ve been looking for—come see it for yourself!
Pending
Price cut: $5K (9/20)
$234,900
25175 W Chicago St, Redford, MI 48239
3beds
1,288sqft
Single Family Residence
Built in 1957
0.3 Acres Lot
$233,900 Zestimate®
$182/sqft
$-- HOA
What's special
- 40 days
- 331
- 23
Likely to sell faster than
Zillow last checked:
Listing updated:
Listed by:
Robert Kabbani 313-926-2200,
Keller Williams Legacy 313-752-0000
Source: Realcomp II,MLS#: 20261071139
Facts & features
Interior
Bedrooms & bathrooms
- Bedrooms: 3
- Bathrooms: 2
- Full bathrooms: 1
- 1/2 bathrooms: 1
Primary bedroom
- Level: Entry
- Area: 132
- Dimensions: 12 X 11
Bedroom
- Level: Entry
- Area: 121
- Dimensions: 11 X 11
Bedroom
- Level: Entry
- Area: 81
- Dimensions: 9 X 9
Other
- Level: Entry
- Area: 72
- Dimensions: 12 X 6
Other
- Level: Entry
- Area: 20
- Dimensions: 5 X 4
Kitchen
- Level: Entry
- Area: 120
- Dimensions: 12 X 10
Living room
- Level: Entry
- Area: 304
- Dimensions: 16 X 19
Heating
- Forced Air, Natural Gas
Cooling
- Central Air
Appliances
- Included: None
Features
- Basement: Full,Unfinished
- Has fireplace: Yes
- Fireplace features: Living Room
Interior area
- Total interior livable area: 1,288 sqft
- Finished area above ground: 1,288
Property
Parking
- Total spaces: 2
- Parking features: Two Car Garage, Detached
- Garage spaces: 2
Features
- Levels: One
- Stories: 1
- Entry location: GroundLevelwSteps
- Patio & porch: Patio, Porch
- Pool features: None
Lot
- Size: 0.3 Acres
- Dimensions: 60 x 220
Details
- Parcel number: 79047020009000
- Special conditions: Short Sale No,Standard
Construction
Type & style
- Home type: SingleFamily
- Architectural style: Ranch
- Property subtype: Single Family Residence
Materials
- Brick
- Foundation: Basement, Block
- Roof: Asphalt
Condition
- New construction: No
- Year built: 1957
- Major remodel year: 2026
Utilities & green energy
- Sewer: Public Sewer
- Water: Public
Community & HOA
Community
- Subdivision: COURT MANOR SUB
HOA
- Has HOA: No
Location
- Region: Redford
Financial & listing details
- Price per square foot: $182/sqft
- Tax assessed value: $44,902
- Annual tax amount: $3,681
- Date on market: 9/3/2026
- Cumulative days on market: 40 days
- Listing agreement: Exclusive Right To Sell
- Listing terms: Cash,Conventional,FHA,Va Loan
- Exclusions: Exclusion(s) Do Not Exist
Estimated market value
$233,900
$222,000 - $246,000
$1,921/mo
Price history
| Date | Event | Price |
|---|---|---|
| 9/25/2026 | Pending sale | $234,900$182/sqft |
Source:  Realcomp II #20261071139 Report a problem Realcomp II #20261071139 Report a problem | ||
| 9/20/2026 | Price change | $234,900-2.1%$182/sqft |
Source: Realcomp II #20261071139 Report a problem | ||
| 9/3/2026 | Listed for sale | $239,900+49.9%$186/sqft |
Source: Realcomp II #20261071139 Report a problem | ||
| 7/16/2026 | Sold | $160,000+23.1%$124/sqft |
Source: Realcomp II #20261049168 Report a problem | ||
| 7/14/2026 | Pending sale | $130,000$101/sqft |
Source: Realcomp II #20261049168 Report a problem | ||
| 7/8/2026 | Listed for sale | $130,000$101/sqft |
Source: Realcomp II #20261049168 Report a problem | ||
Public tax history
| Year | Property taxes | Tax assessment |
|---|---|---|
| 2025 | -- | $105,800 +12.3% |
| 2024 | -- | $94,200 +12.1% |
| 2023 | -- | $84,000 +5.7% |
| 2022 | -- | $79,500 +16.6% |
| 2021 | -- | $68,200 |
| 2020 | $4,168 +12% | $68,200 +12.2% |
| 2019 | $3,721 | $60,800 +23.6% |
| 2018 | $3,721 | $49,200 +6.3% |
| 2017 | -- | $46,300 +0.4% |
| 2016 | $3,041 | $46,100 +10.3% |
| 2015 | $3,041 -7.8% | $41,800 +24.4% |
| 2013 | $3,300 +8.5% | $33,600 -9.2% |
| 2012 | $3,041 | $37,000 -12.5% |
| 2011 | -- | $42,300 -32.9% |
| 2009 | -- | $63,000 -20.4% |
| 2008 | -- | $79,100 -13.2% |
| 2007 | -- | $91,100 +3.9% |
| 2005 | $1,249 | $87,700 +17.1% |
| 2003 | -- | $74,900 +61.8% |
| 2001 | $2,657 +2.5% | $46,292 +3.2% |
| 2000 | $2,593 | $44,857 |
Find assessor info on the county website
Monthly payment
Est. payment
Payment breakdown
Explore the cost of this home by adjusting the details. Changes won't be saved.Climate risks
Neighborhood: 48239
Similar homes

- $189,9993 bd2 ba1.8k sqft11321 Lenore St, Redford, MI 48239For Sale
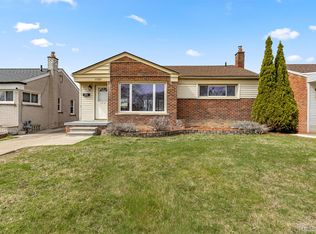
 MLS ID #20261084420, Ali Abdallah, Got Key'D Realty. Realcomp II
 - $259,8003 bd2 ba1.3k sqft6326 Lathers St, Garden City, MI 48135For Sale
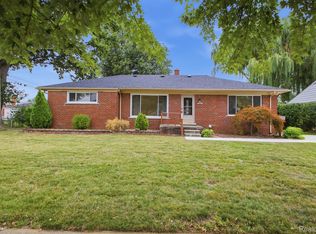 MLS ID #20261083060, Ali M Beydoun, Got Key'D Realty. Realcomp II
 - $259,0003 bd2 ba1.8k sqft8577 Dixie Ln, Dearborn Heights, MI 48127For Sale
 MLS ID #20261079598, Alaa Aburahmeh, U.S. Investor Group. Realcomp II
 - $239,9003 bd2 ba1k sqft11548 Cardwell St, Livonia, MI 48150For Sale
 MLS ID #20261056912, Andrew Whisler, Community Choice Realty Associates, LLC. Realcomp II
 - $229,9004 bd1 ba1.3k sqft32239 Chester St, Garden City, MI 48135For SaleMLS ID #20261081542, Michael M Phillips, Keller Williams Legacy. Realcomp II
- $219,9003 bd1 ba1.5k sqft5850 Deering St, Garden City, MI 48135For SaleMLS ID #20261081375, Heather S Poyhonen, Avenue Group Homes, LLC. Realcomp II
- $244,9003 bd1 ba1k sqft24300 Simmons Ave, Southfield, MI 48033For SaleMLS ID #20261084354, John Graham, John Graham Realty, LLC. Realcomp II
- $167,0002 bd1 ba992 sqft14023 Beech Daly Rd, Redford, MI 48239For SaleMLS ID #20261080148, Joanne Rose-Mich, Real Broker, LLC Berkley. Realcomp II
- $229,0003 bd2 ba1.4k sqft15203 Mettetal St, Detroit, MI 48227For SaleMLS ID #20261080271, Al Baydoun, U.S. Investor Group. Realcomp II
- $239,9993 bd2 ba1.5k sqft23830 Morton St, Oak Park, MI 48237For SaleMLS ID #20261081326, Parker McInnis, Oak and Stone Real Estate. Realcomp II
- $219,9003 bd3 ba1.5k sqft14393 Faust Ave, Detroit, MI 48223For SaleMLS ID #20261060717, Iman Elsibai, Keller Williams Legacy. Realcomp II
- $249,9003 bd2 ba1.4k sqft25511 Dartmouth St, Dearborn Heights, MI 48125For SaleMLS ID #20261066346, Christopher M Gilland, EXP Realty. Realcomp II
- $229,9003 bd1 ba1k sqft1608 Gloria St, Westland, MI 48186For SaleMLS ID #20261068927, Andrew Whisler, Community Choice Realty Associates, LLC. Realcomp II
- $285,0003 bd2 ba1.5k sqft9101 Merriman Rd, Livonia, MI 48150For SaleMLS ID #20261079365, Tracy A Petersen, VM Real Estate Group. Realcomp II
- $192,9003 bd2 ba1k sqft22435 Pembroke Ave, Detroit, MI 48219For SaleMLS ID #20261074360, Kyera Lewis, Cadillac Realty Group, LLC. Realcomp II
- $183,0003 bd2 ba1.2k sqft1656 S Karle Ave, Westland, MI 48186For SaleMLS ID #20261083509, Ali M Beydoun, Got Key'D Realty. Realcomp II
- $234,9003 bd2 ba1.8k sqft13531 Marvin St, Taylor, MI 48180For SaleMLS ID #20261070091, Nick Jaafar, Keller Williams Legacy. Realcomp II
- $159,9003 bd2 ba1k sqft19940 Oakfield St, Detroit, MI 48235For SaleMLS ID #20261084350, Marcus J Twyman, Genesis Asset Management LLC. Realcomp II
- $129,9003 bd1 ba1.7k sqft7434 Clayburn St, Detroit, MI 48228For SaleMLS ID #20261084128, Ali M Beydoun, Got Key'D Realty. Realcomp II
- $199,0004 bd1 ba1.1k sqft28936 Birchlawn St, Garden City, MI 48135For SaleMLS ID #20261070704, Ali Nasser, Keller Williams Legacy. Realcomp II
