3 BEDROOM RANCH WITH FULL UNFINISHED BASEMENT WITH LOTS OF STORAGE (OPEN PLAN FOR NEW BUYER TOUCH)** FAMILY ROOM WITH NATURAL FIREPLACE** DOOR WALL TO BACKYARD**1 1/2 BATHROOMS** 2.5 CAR GARAGE NEW GARAGE DOOR WITH DOOR OPENER AND ELECTRICITY** FENCED BACKYARD**KITCHEN (EAT IN) WITH ALL APPLIANCES STAYING** BUYER JUST HAS TO PUT ITS PERSONAL TOUCHES ON THIS WELL TAKEN CARE HOME IN RIVERVIEW** SELLER MOTIVATED** BRING ALL OFFERS** CERTIFICATE OF OCCUPANY IS COMPLETED** NO VIRTUAL TOURS. LICENSED REAL ESTATE AGENT AT ALL SHOWINGS.
For sale
$274,900
14137 Berkshire St, Riverview, MI 48193
3beds
1,306sqft
Single Family Residence
Built in 1963
6,534 Square Feet Lot
$273,300 Zestimate®
$210/sqft
$-- HOA
What's special
Fenced backyardDoor wall to backyard
- 137 days
- 468
- 9
Zillow last checked:
Listing updated:
Listed by:
Ida DeGiuli 313-350-1447,
RE/MAX Innovation 734-246-2200
Source: Realcomp II,MLS#: 20261028553
Facts & features
Interior
Bedrooms & bathrooms
- Bedrooms: 3
- Bathrooms: 2
- Full bathrooms: 1
- 1/2 bathrooms: 1
Primary bedroom
- Level: Entry
- Area: 121
- Dimensions: 11 X 11
Bedroom
- Level: Entry
- Area: 100
- Dimensions: 10 X 10
Bedroom
- Level: Entry
- Area: 90
- Dimensions: 9 X 10
Other
- Level: Entry
- Area: 16
- Dimensions: 4 X 4
Other
- Level: Entry
- Area: 12
- Dimensions: 3 X 4
Family room
- Level: Entry
- Area: 209
- Dimensions: 11 X 19
Kitchen
- Level: Entry
- Area: 165
- Dimensions: 11 X 15
Living room
- Level: Entry
- Area: 192
- Dimensions: 12 X 16
Heating
- Forced Air, Natural Gas
Appliances
- Included: Dishwasher, Disposal, Dryer, Free Standing Gas Oven, Free Standing Refrigerator, Microwave, Washer
Features
- Basement: Full,Unfinished
- Has fireplace: Yes
- Fireplace features: Great Room
Interior area
- Total interior livable area: 1,306 sqft
- Finished area above ground: 1,306
Property
Parking
- Total spaces: 2.5
- Parking features: Twoand Half Car Garage, Detached, Electricityin Garage, Garage Door Opener
- Garage spaces: 2.5
Features
- Levels: One
- Stories: 1
- Entry location: GroundLevel
- Pool features: None
- Fencing: Back Yard,Fenced
Lot
- Size: 6,534 Square Feet
- Dimensions: 60 x 110
Details
- Parcel number: 51001010248000
- Special conditions: Short Sale No,Standard
Construction
Type & style
- Home type: SingleFamily
- Architectural style: Ranch
- Property subtype: Single Family Residence
Materials
- Brick
- Foundation: Basement, Block
Condition
- New construction: No
- Year built: 1963
Utilities & green energy
- Sewer: Public Sewer
- Water: Public
Community & HOA
Community
- Subdivision: HUNTINGTON MEADOWS
HOA
- Has HOA: No
Location
- Region: Riverview
Financial & listing details
- Price per square foot: $210/sqft
- Tax assessed value: $76,077
- Annual tax amount: $3,881
- Date on market: 4/26/2026
- Cumulative days on market: 137 days
- Listing agreement: Exclusive Right To Sell
- Listing terms: Cash,Conventional,FHA,Va Loan
- Exclusions: Exclusion(s) Do Not Exist
Estimated market value
$273,300
$260,000 - $287,000
$2,032/mo
Price history
| Date | Event | Price |
|---|---|---|
| 5/29/2026 | Price change | $274,900-1.8%$210/sqft |
Source:  Realcomp II #20261028553 Report a problem Realcomp II #20261028553 Report a problem | ||
| 4/26/2026 | Listed for sale | $280,000+331.4%$214/sqft |
Source: Realcomp II #20261028553 Report a problem | ||
| 2/17/2011 | Listing removed | $64,900$50/sqft |
Source: ROSE REAL ESTATE GROUP INC #210136304 Report a problem | ||
| 2/5/2011 | Price change | $64,900-13.4%$50/sqft |
Source: ROSE REAL ESTATE GROUP INC #210136304 Report a problem | ||
| 1/6/2011 | Price change | $74,900-6.3%$57/sqft |
Source: ROSE REAL ESTATE GROUP INC #210136304 Report a problem | ||
| 12/4/2010 | Listed for sale | $79,900-26.3%$61/sqft |
Source: ROSE REAL ESTATE GROUP INC #210136304 Report a problem | ||
| 3/18/2010 | Sold | $108,376-19.7%$83/sqft |
Source: Public Record Report a problem | ||
| 7/22/1997 | Sold | $135,000$103/sqft |
Source: Public Record Report a problem | ||
Public tax history
| Year | Property taxes | Tax assessment |
|---|---|---|
| 2025 | -- | $102,000 +9.4% |
| 2024 | -- | $93,200 +9.8% |
| 2023 | -- | $84,900 +5.7% |
| 2022 | -- | $80,300 -2.1% |
| 2021 | -- | $82,000 |
| 2020 | $3,211 +24.3% | $82,000 +2.4% |
| 2019 | $2,583 | $80,100 +22.3% |
| 2018 | $2,583 | $65,500 +5% |
| 2017 | -- | $62,400 +1.3% |
| 2016 | $3,425 | $61,600 -2.1% |
| 2015 | $3,425 -33.2% | $62,900 +20.3% |
| 2013 | $5,130 +49.8% | $52,300 -2.2% |
| 2012 | $3,425 | $53,500 -13.3% |
| 2010 | -- | $61,700 -9.1% |
| 2009 | $2,125 +177.3% | $67,900 -6.7% |
| 2008 | $766 +1% | $72,800 -13% |
| 2007 | $759 | $83,700 +2.8% |
| 2005 | -- | $81,400 -0.6% |
| 2003 | -- | $81,900 +30.9% |
| 2001 | $2,569 -0.5% | $62,587 +3.2% |
| 2000 | $2,583 | $60,647 |
Find assessor info on the county website
Monthly payment
Est. payment
Payment breakdown
Explore the cost of this home by adjusting the details. Changes won't be saved.Climate risks
Neighborhood: 48193
Similar homes
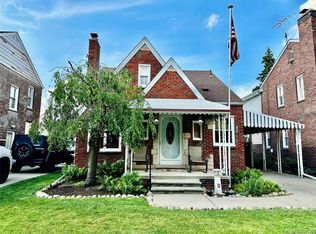
- $235,9003 bd2 ba1.3k sqft12748 Argyle St, Southgate, MI 48195For Sale
 MLS ID #20261043627, Jason Senior, JBlake Realty LLC. Realcomp II
 - $254,9003 bd2 ba1.4k sqft6790 Winona Ave, Allen Park, MI 48101For Sale
 MLS ID #20261060025, Jason Senior, JBlake Realty LLC. Realcomp II
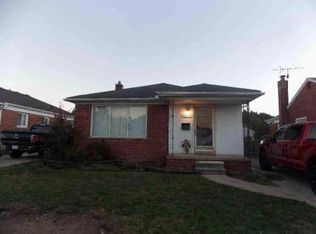
 - $--3 bd1 ba1k sqft1620 Cleveland Ave, Lincoln Park, MI 48146Auction
 ServiceLink Auction
 - $250,0003 bd3 ba1.2k sqft4186 Drouillard St, Lincoln Park, MI 48146For Sale
 MLS ID #20261050386, Joseph Hammel, Keller Williams Somerset. Realcomp II
 - $239,9003 bd2 ba1.2k sqft25175 W Chicago St, Redford, MI 48239For SaleMLS ID #20261071139, Robert Kabbani, Keller Williams Legacy. Realcomp II
- $269,9003 bd1 ba1.1k sqft37651 Amrhein Rd, Livonia, MI 48150For SaleMLS ID #20261064030, Jason Skonieczny, New Door Realty. Realcomp II
- $295,0004 bd2 ba1.8k sqft3600 Academy St, Dearborn, MI 48124For SaleMLS ID #20261058623, Jimmy Stoitsiades, Elite Hometown Realty. Realcomp II
- $265,0003 bd2 ba1.5k sqft6455 Norborne Ave, Dearborn Heights, MI 48127For SaleMLS ID #20261051178, Daniel Beirne, OpenDoor Brokerage LLC. Realcomp II
- $199,9004 bd2 ba1.5k sqft918 New York Ave, Lincoln Park, MI 48146For SaleMLS ID #20261069022, Dennis A Webb, RE/MAX Innovation. Realcomp II
- $189,9003 bd2 ba1.6k sqft1428 Chandler Ave, Lincoln Park, MI 48146For SaleMLS ID #20261070664, Joseph Hammel, Keller Williams Somerset. Realcomp II
- $339,9005 bd2 ba1.7k sqft2239 22nd St, Wyandotte, MI 48192For SaleMLS ID #20261051862, Linda Ciarrocchi, Real Estate Unlimited, Inc. Realcomp II
- $160,0003 bd2 ba1.8k sqft2315 Hartwick Hwy, Lincoln Park, MI 48146For SaleMLS ID #20261063595, Karina Gonzalez, KW Professionals. Realcomp II
- $275,0003 bd2 ba1.7k sqft11610 Cardwell St, Livonia, MI 48150For SaleMLS ID #20261057014, Yadagiri Ileni, Community Choice Realty Associates, LLC. Realcomp II
- $175,0003 bd1 ba1.5k sqft3441 John Daly St, Inkster, MI 48141For SaleMLS ID #20261071875, Anthony Djon, Anthony Djon Luxury Real Estate. Realcomp II
- $297,9004 bd3 ba1.6k sqft7113 Kendal St, Dearborn, MI 48126For SaleMLS ID #20261055637, Rabih Farran, BLOCKS LLC. Realcomp II
- $170,0002 bd1 ba1.5k sqft435 Riverbank St, Wyandotte, MI 48192For SaleMLS ID #20261049616, Dennis Leland Sr, Remerica United Realty. Realcomp II
- $175,0003 bd2 ba900 sqft8953 William St, Taylor, MI 48180For SaleMLS ID #20261068968, Deneen Peeler, Real Estate One-Monroe. Realcomp II
- $315,0003 bd2 ba1.4k sqft13848 Lanson Ave, Dearborn, MI 48126For SaleMLS ID #20261044358, Cristian Damboiu, 3DX Real Estate LLC. Realcomp II
- $225,0003 bd2 ba1.3k sqft43336 E Huron River Dr, Van Buren Township, MI 48111For Sale
 MLS ID #201842084, Hannah Techel, The TEAM Real Estate Group. WWMLS
 - $270,0003 bd2 ba1.4k sqft2255 Yemans St, Hamtramck, MI 48212For SaleMLS ID #20261061133, Georgia Heppard, Mutual Realty, LLC. Realcomp II
