Come Check Out This Beautiful Property, Worthy to be Your Future Forever Home! We Welcome You to the Wonderful City of Dearborn, Michigan. Like so many of Our Caring Neighbors in this Family-Friendly Community, You Can Enjoy a Year-Round Lifestyle with so many Activities, Sports Programs and First-Class City Recreation Events, to Awesome Restaurants, Plentiful Shopping, Culture (like Greenfield Village, Ford Motor Company, Libraries/Museums, Guido Performing Arts Center and Don't forget about Camp Dearborn)! Major Roads/Freeways are Very Convenient for you can get to DTW, the Stadiums, Theatres, Colleges & Downtown Detroit - In the Middle of Everything! The schools down the block Provide Top Quality Education all the way to Grade 8. There is So Much to Love about this Home with the Wonderful Care and many Upgrades Done Professionally with Quality Products. Enjoy the Spacious, Clean Yard that is Safe/Private for the Kids/Pets to Go Out & Play, the Covered Breezeway with a Natural Gas hook-up for your BBQ for Entertaining. Inside, we start with a Bright/Beautiful Spacious Living room, Upgraded Kitchen/Dining Area, and a Huge Basement already Clean/Organized with a Huge Play Area, Laundry Room, Workspace, and Tons of Storage Areas. The Second Floor is Set-up Large enough to be a Private Apartment, with Living Space Ideal as a Master Bedroom Suite or Maybe In-Law Quarters. With Original Hardwood Flooring and Beautiful Fixtures Throughout, and Always Paying Special Attention to the Mechanical, Electrical Systems, the mindset for this Family was Always to be Safe & Clean - And it Shows! With a Beautiful Home, Great Environment, Caring Neighbors, Excellent City Services and Awesome Award-Winning Dearborn Schools, we are Offering You This Excellent Opportunity to Live Here in this Up-and-Coming Community Today and We set the Price to make a Deal Quickly - and with Immediate Occupancy - so be First in Line! All Cash/Finance Terms considered.
For sale
Price cut: $5.5K (9/19)
$289,500
3600 Academy St, Dearborn, MI 48124
4beds
1,863sqft
Single Family Residence
Built in 1949
5,227 Square Feet Lot
$-- Zestimate®
$155/sqft
$-- HOA
What's special
- 71 days
- 702
- 25
Zillow last checked:
Listing updated:
Listed by:
Jimmy Stoitsiades 248-216-1060,
Elite Hometown Realty 248-216-1060
Source: Realcomp II,MLS#: 20261058623
Facts & features
Interior
Bedrooms & bathrooms
- Bedrooms: 4
- Bathrooms: 2
- Full bathrooms: 2
Primary bedroom
- Level: Entry
- Area: 144
- Dimensions: 12 X 12
Bedroom
- Level: Entry
- Area: 100
- Dimensions: 10 X 10
Bedroom
- Level: Entry
- Area: 100
- Dimensions: 10 X 10
Bedroom
- Level: Second
- Area: 216
- Dimensions: 18 X 12
Other
- Level: Entry
- Area: 100
- Dimensions: 10 X 10
Other
- Level: Second
- Area: 100
- Dimensions: 10 X 10
Other
- Level: Entry
- Area: 144
- Dimensions: 12 X 12
Kitchen
- Level: Entry
- Area: 144
- Dimensions: 12 X 12
Laundry
- Level: Basement
- Area: 80
- Dimensions: 10 X 8
Living room
- Level: Entry
- Area: 216
- Dimensions: 18 X 12
Heating
- Forced Air, Natural Gas
Appliances
- Included: Dishwasher, Disposal, Dryer, Free Standing Gas Range, Free Standing Refrigerator, Washer
- Laundry: Gas Dryer Hookup, Laundry Room, Washer Hookup
Features
- Programmable Thermostat
- Basement: Partially Finished
- Has fireplace: No
Interior area
- Total interior livable area: 1,863 sqft
- Finished area above ground: 1,463
- Finished area below ground: 400
Property
Parking
- Total spaces: 1
- Parking features: One Car Garage, Attached, Driveway, Electricityin Garage, Garage Faces Front, Garage Door Opener, Side Entrance, Workshop In Garage
- Attached garage spaces: 1
Features
- Levels: One And One Half
- Stories: 1.5
- Entry location: GroundLevelwSteps
- Patio & porch: Breezeway, Patio, Porch
- Pool features: None
- Fencing: Back Yard,Fenced
Lot
- Size: 5,227 Square Feet
- Dimensions: 61 x 83
- Features: Sprinklers
Details
- Parcel number: 32820928320014
- Special conditions: Short Sale No,Standard
Construction
Type & style
- Home type: SingleFamily
- Architectural style: Bungalow
- Property subtype: Single Family Residence
Materials
- Brick
- Foundation: Basement, Block
- Roof: Asphalt
Condition
- New construction: No
- Year built: 1949
Utilities & green energy
- Sewer: Public Sewer
- Water: Public
- Utilities for property: Cable Available
Community & HOA
Community
- Subdivision: GRINDLEY PARK
HOA
- Has HOA: No
Location
- Region: Dearborn
Financial & listing details
- Price per square foot: $155/sqft
- Tax assessed value: $76,531
- Annual tax amount: $3,932
- Date on market: 8/5/2026
- Cumulative days on market: 71 days
- Listing agreement: Exclusive Agency
- Listing terms: Cash,Conventional,FHA,Va Loan,Warranty Deed
Estimated market value
Not available
Estimated sales range
Not available
Not available
Price history
| Date | Event | Price |
|---|---|---|
| 9/19/2026 | Price change | $289,500-1.9%$155/sqft |
Source:  Realcomp II #20261058623 Report a problem Realcomp II #20261058623 Report a problem | ||
| 8/5/2026 | Listed for sale | $295,000+107%$158/sqft |
Source: Realcomp II #20261058623 Report a problem | ||
| 6/1/2015 | Sold | $142,500$76/sqft |
Source: Agent Provided Report a problem | ||
Public tax history
| Year | Property taxes | Tax assessment |
|---|---|---|
| 2021 | $3,942 | $84,700 +5.7% |
| 2020 | $3,942 +3.9% | $80,100 +12.2% |
| 2019 | $3,792 | $71,400 +6.1% |
| 2018 | $3,792 | $67,300 +7% |
| 2017 | -- | $62,900 +3.6% |
| 2016 | -- | $60,700 +23.5% |
| 2015 | -- | $49,150 +6% |
| 2013 | $4,635 | $46,350 -12% |
| 2011 | -- | $52,650 -33.5% |
| 2008 | -- | $79,150 -5% |
| 2007 | -- | $83,300 |
| 2005 | -- | $83,300 +4% |
| 2003 | $2,248 -5.8% | $80,100 +42.3% |
| 2001 | $2,386 +3.2% | $56,290 +3.2% |
| 2000 | $2,313 | $54,545 |
Find assessor info on the county website
Monthly payment
Est. payment
Payment breakdown
Explore the cost of this home by adjusting the details. Changes won't be saved.Climate risks
Neighborhood: Crestview
Similar homes
- $--3 bd2 ba1.5k sqft22135 Edison St, Dearborn, MI 48124Auction
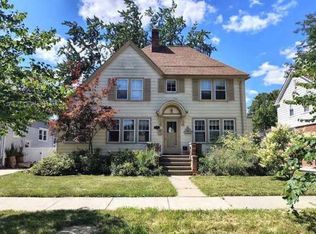 Xome
Xome - $249,9003 bd1 ba1.8k sqft3310 Culver Ave, Dearborn, MI 48124For Sale

 MLS ID #20261054883, Mike Ayoub, RE/MAX Team 2000. Realcomp II
 - $289,9004 bd3 ba1.6k sqft7113 Kendal St, Dearborn, MI 48126For Sale
 MLS ID #20261055637, Rabih Farran, BLOCKS LLC. Realcomp II
 - $279,9003 bd1 ba1.9k sqft655 5th St, Wyandotte, MI 48192For Sale
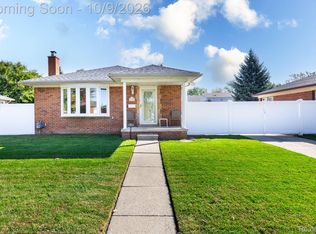 MLS ID #20261081728, Harry Cassidy, Real Estate Unlimited, Inc. Realcomp II
 - $425,0003 bd2 ba2.5k sqft426 S Waverly St, Dearborn, MI 48124For SaleMLS ID #20261066882, Russell R Raftary, Raftary Real Estate Co. Realcomp II
- $320,0003 bd2 ba1.8k sqft6160 Kendal St, Dearborn, MI 48126For SaleMLS ID #20261070407, Fay Salmaci, ARG Realty. Realcomp II
- $259,9003 bd2 ba1.9k sqft29622 Brown Ct, Garden City, MI 48135For SaleMLS ID #20261075297, Batoul Abdallah, RE/MAX Leading Edge. Realcomp II
- $309,9994 bd2 ba2.5k sqft8715 N Wayne Rd, Westland, MI 48185For SaleMLS ID #20261068714, Terri Lee Bloom, RE/MAX New Trend. Realcomp II
- $309,9004 bd2 ba2k sqft25991 E Huron River Dr, Flat Rock, MI 48134For SaleMLS ID #20261079758, Cara Pimer, Source Realty LLC. Realcomp II
- $275,0003 bd2 ba1.7k sqft32833 Merritt Dr, Westland, MI 48185For SaleMLS ID #20261074791, C Noel Derr, Century 21 Dynamic Realty. Realcomp II
- $234,9003 bd2 ba1.8k sqft14903 Belmont Ave, Allen Park, MI 48101For SaleMLS ID #20261072176, David F Reid, Premiere Realty Group LLC. Realcomp II
- $179,9004 bd2 ba1.8k sqft23335 Koths St, Taylor, MI 48180For Sale
 MLS ID #50211286, Valencia Gullet-Neal, Berkshire Hathaway HomeServices Kee Realty Farmington Hills. MiRealSource
 - $200,0003 bd2 ba1.4k sqft7597 Ziegler St, Taylor, MI 48180For Sale
 MLS ID #26052485, Stacey St. Clair, Vantage Realty Group, LLC. MichRIC
 - $194,4003 bd1 ba1.7k sqft5668 Gertrude St, Dearborn Heights, MI 48125For SaleMLS ID #20261068210, Qassim Al-Omairi, ARG Realty. Realcomp II
- $230,0003 bd2 ba2.1k sqft711 Van Sull St, Westland, MI 48185For SaleMLS ID #20261075017, Terry D Randall Jr, RE/MAX Dream Properties. Realcomp II
- $250,0002 bd2 ba2.4k sqft26140 Rangemore St, Southfield, MI 48033For SaleMLS ID #20261075120, Deja Lee, Real Broker, LLC Troy. Realcomp II
- $265,0003 bd3 ba1.7k sqft15718 George Washington Dr, Southfield, MI 48075For SaleMLS ID #20261025385, Sheena R Franklin, REMAX City Centre. Realcomp II
- $269,9003 bd3 ba2.2k sqft27262 Thomas Ave, Warren, MI 48092For SaleMLS ID #20261079533, Fahad Hussain, Amin Realty. Realcomp II
- $310,0002 bd2 ba1.7k sqft44481 Dunn Rd, Belleville, MI 48111For SaleMLS ID #26034230, Maurice Page, Key Realty One LLC. MichRIC
