The possibilities are endless ... solid bones and a little sweat equity will go a long way ... renovate to create your private sanctuary, or knockdown and rebuild what you choose! Same owner since 1968 ... large bungalow with finished walkout; 4 large bedrooms (bedroom on the first floor could be your new office); bathroom on each floor; several barns; county land with trails / Tonquish Creek on the south side of the property. Newer: siding, gutters, balcony with tin flooring, septic, furnace / AC and roof; water tested and is clean! Hardwood floors under the carpet on the first floor, likely same on the second floor. Two beautiful stone fireplaces ~ wood burning in the dining room and gas in the lower level. Award Winning Livonia Schools! The house is approximately 75ft from Wayne Road. I have a recent private home inspection that I will share with an interested buyer. NO TRESPASSING unless you have a confirmed appointment. IDRBNG
For sale
Price cut: $40K (10/1)
$309,999
8715 N Wayne Rd, Westland, MI 48185
4beds
2,513sqft
Single Family Residence
Built in 1956
0.86 Acres Lot
$305,700 Zestimate®
$123/sqft
$-- HOA
What's special
- 33 days
- 1,159
- 64
Zillow last checked:
Listing updated:
Listed by:
Terri Lee Bloom 248-320-0701,
RE/MAX New Trend 248-553-5050
Source: Realcomp II,MLS#: 20261068714
Facts & features
Interior
Bedrooms & bathrooms
- Bedrooms: 4
- Bathrooms: 2
- Full bathrooms: 2
Primary bedroom
- Level: Entry
- Area: 182
- Dimensions: 14 X 13
Bedroom
- Level: Second
- Area: 187
- Dimensions: 17 X 11
Bedroom
- Level: Second
- Area: 170
- Dimensions: 17 X 10
Bedroom
- Level: Second
- Area: 117
- Dimensions: 13 X 9
Other
- Level: Entry
- Area: 28
- Dimensions: 7 X 4
Other
- Level: Second
- Area: 56
- Dimensions: 8 X 7
Dining room
- Level: Entry
- Area: 195
- Dimensions: 15 X 13
Kitchen
- Level: Entry
- Area: 154
- Dimensions: 14 X 11
Living room
- Level: Entry
- Area: 247
- Dimensions: 19 X 13
Other
- Level: Entry
- Area: 85
- Dimensions: 17 X 5
Heating
- Forced Air, Natural Gas
Cooling
- Ceiling Fans, Central Air
Appliances
- Included: Dryer, Exhaust Fan, Free Standing Electric Range, Free Standing Refrigerator, Range Hood, Washer, Water Softener Owned
Features
- Entrance Foyer, High Speed Internet, Programmable Thermostat
- Basement: Interior Entry,Partially Finished,Walk Out Access
- Has fireplace: Yes
- Fireplace features: Basement, Family Room, Gas, Wood Burning
Interior area
- Total interior livable area: 2,513 sqft
- Finished area above ground: 2,003
- Finished area below ground: 510
Property
Parking
- Total spaces: 2
- Parking features: Two Car Garage, Detached, Direct Access
- Garage spaces: 2
Features
- Levels: Two
- Stories: 2
- Entry location: GroundLevelwSteps
- Patio & porch: Deck, Patio, Porch
- Exterior features: Awnings, Balcony, Chimney Caps, Lighting
- Pool features: None
- Fencing: Fenced,Fencing Allowed
Lot
- Size: 0.86 Acres
- Dimensions: 95 x 370 x 104 x 373
- Features: Hilly Ravine, Irregular Lot, Wooded
Details
- Additional structures: Barns
- Parcel number: 56014990018000
- Special conditions: Short Sale No,Standard
Construction
Type & style
- Home type: SingleFamily
- Architectural style: Bungalow
- Property subtype: Single Family Residence
Materials
- Brick, Vinyl Siding
- Foundation: Basement, Block
- Roof: Asphalt
Condition
- New construction: No
- Year built: 1956
Utilities & green energy
- Electric: Circuit Breakers
- Sewer: Septic Tank
- Water: Well
- Utilities for property: Above Ground Utilities
Community & HOA
HOA
- Has HOA: No
Location
- Region: Westland
Financial & listing details
- Price per square foot: $123/sqft
- Tax assessed value: $88,348
- Annual tax amount: $4,238
- Date on market: 9/4/2026
- Cumulative days on market: 33 days
- Listing agreement: Exclusive Right To Sell
- Listing terms: Cash,Conventional
Estimated market value
$305,700
$290,000 - $321,000
$2,555/mo
Price history
| Date | Event | Price |
|---|---|---|
| 10/1/2026 | Price change | $309,999-11.4%$123/sqft |
Source:  Realcomp II #20261068714 Report a problem Realcomp II #20261068714 Report a problem | ||
| 9/4/2026 | Listed for sale | $349,999$139/sqft |
Source: Realcomp II #20261068714 Report a problem | ||
Public tax history
| Year | Property taxes | Tax assessment |
|---|---|---|
| 2025 | -- | $147,800 +19.6% |
| 2024 | -- | $123,600 +3.4% |
| 2023 | -- | $119,500 +4.6% |
| 2022 | -- | $114,200 +21.9% |
| 2021 | -- | $93,700 |
| 2020 | $3,578 +9.6% | $93,700 +1.7% |
| 2019 | $3,265 | $92,100 +9.3% |
| 2018 | $3,265 | $84,300 +5.6% |
| 2017 | -- | $79,800 |
| 2016 | $2,422 | $79,800 +8.6% |
| 2015 | $2,422 -60.9% | $73,500 +12.2% |
| 2013 | $6,188 +155.5% | $65,520 +8.4% |
| 2012 | $2,422 | $60,430 -5.2% |
| 2010 | -- | $63,760 -30.3% |
| 2009 | -- | $91,490 -8.4% |
| 2008 | $2,884 | $99,830 -1.7% |
| 2007 | -- | $101,580 -2.1% |
| 2005 | -- | $103,750 +5.1% |
| 2004 | -- | $98,730 +36.6% |
| 2001 | -- | $72,297 +3.2% |
| 2000 | $2,562 | $70,056 |
Find assessor info on the county website
Monthly payment
Est. payment
Payment breakdown
Explore the cost of this home by adjusting the details. Changes won't be saved.Climate risks
Neighborhood: 48185
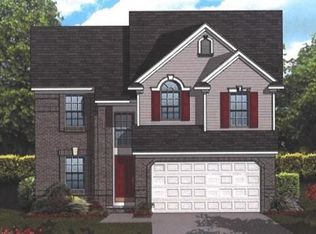
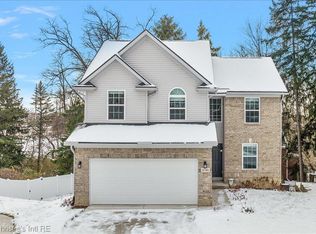
Similar homes
- $289,9003 bd3 ba1.5k sqft1867 Wilshire St, Westland, MI 48186For Sale

 MLS ID #20261078222, Michael J Moore, Real Estate One-Dbn Hts/Dbn. Realcomp II
 - $269,9003 bd2 ba1.7k sqft30819 Stephen Ct, Westland, MI 48185For Sale
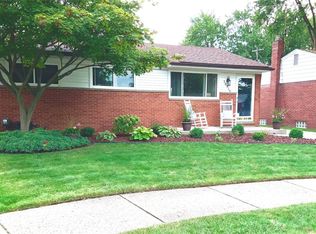 MLS ID #20261069500, Jeffrey Harter, Elite Realty. Realcomp II
 - $319,9994 bd3 ba2k sqft15940 Newburgh Rd, Livonia, MI 48154For Sale
 MLS ID #20261061780, Al A Sabbagh, RE/MAX Leading Edge. Realcomp II
 - $299,9003 bd2 ba1.8k sqft9374 Patton St, Livonia, MI 48150For Sale
 MLS ID #20261054373, Dale D Grace, RE/MAX Classic. Realcomp II
 - $315,0004 bd2 ba2.8k sqft8215 Bramell, Detroit, MI 48239For SaleMLS ID #20261055916, Hitoshi Takatsu, Aaisha Gilmer. Realcomp II
- $244,9003 bd2 ba1.8k sqft37110 Gilchrist St, Westland, MI 48186For SaleMLS ID #20261077555, Fadol Awada, Own It Realty. Realcomp II
- $294,0003 bd1 ba1.8k sqft6121 N Gulley Rd, Dearborn Heights, MI 48127For SaleMLS ID #20261068928, Mark Depowski, Century 21 Curran & Oberski. Realcomp II
- $265,0003 bd3 ba2k sqft1952 S Globe St, Westland, MI 48186For SaleMLS ID #20261064235, David D Misko, Van Esley Real Estate Inc. Realcomp II
- $269,0004 bd3 ba1.4k sqft4173 Williams St, Dearborn Heights, MI 48125For SaleMLS ID #20261079831, Cindy Wassell, Smooth Road Home Realty. Realcomp II
- $388,0003 bd2 ba2.3k sqft8821 Tavistock Dr, Plymouth, MI 48170For SaleMLS ID #20261066090, Lori Beatty, RE/MAX New Trend. Realcomp II
- $279,9003 bd3 ba1.9k sqft8315 Arnold St, Dearborn Heights, MI 48127For SaleMLS ID #20261051810, Ali M Farhat, UBTEO. Realcomp II
- $230,0003 bd2 ba2.2k sqft31524 Windsor St, Garden City, MI 48135For SaleMLS ID #20261060509, Austin LeBlanc, Century 21 Dynamic Realty. Realcomp II
- $365,0003 bd4 ba2.3k sqft29178 Roycroft St, Livonia, MI 48154For SaleMLS ID #20261070436, Soman P Chacko, Real Estate One-W Blmfld. Realcomp II
- $259,9003 bd2 ba1.9k sqft29622 Brown Ct, Garden City, MI 48135For SaleMLS ID #20261075297, Batoul Abdallah, RE/MAX Leading Edge. Realcomp II
- $250,0002 bd2 ba2.4k sqft26140 Rangemore St, Southfield, MI 48033For SaleMLS ID #20261075120, Deja Lee, Real Broker, LLC Troy. Realcomp II
- $289,5004 bd2 ba1.8k sqft3600 Academy St, Dearborn, MI 48124For SaleMLS ID #20261058623, Jimmy Stoitsiades, Elite Hometown Realty. Realcomp II
- $199,9003 bd2 ba1.8k sqft830 S Venoy Rd, Westland, MI 48186For SaleMLS ID #20261046815, Deborah J Black, Pro Realty. Realcomp II
- $195,0003 bd2 ba1.3k sqft35706 Palmer Rd, Westland, MI 48186For SaleMLS ID #20261074697, Cynthia White, Preferred, Realtors® Ltd. Realcomp II
- $430,0004 bd3 ba2k sqft11454 Arrowhead Dr, South Lyon, MI 48178For SaleMLS ID #20261078911, Paula Rait, Berkshire Hathaway HomeServices Kee Realty Bham. Realcomp II
- $249,9993 bd2 ba1.9k sqft8312 Ziegler St, Taylor, MI 48180For SaleMLS ID #20261079754, Aaron Dake, Real Estate One-Southgate. Realcomp II
