Welcome to this spacious and updated Westland home located conveniently near Wayne and Palmer roads, minutes from shopping, restaurants, schools and everyday conveniences. Updated in 2023, the home features spacious rooms with a functional layout and numerous improvements throughout the home. The spacious kitchen offers updated cabinetry and tile countertops, with ceramic tile flooring throughout the kitchen, bathrooms, laundry room, and flex room. Additional flooring includes carpet in the bedrooms and other living areas, with vinyl flooring in the sitting room.
The home offers additional versatility with a bonus room and storage space upstairs. Updates include a 2023 roof, furnace, and ducting, along with updated windows and water heater. On the exterior, the home has a spacious front yard with a patio in the rear. Buyer to assume responsibility for the Certificate of Occupancy. The property is being sold as-is, with the buyer responsible for obtaining and paying for the city inspection, including any required repairs after closing.
For sale
$195,000
35706 Palmer Rd, Westland, MI 48186
3beds
1,375sqft
Single Family Residence
Built in 1937
5,662 Square Feet Lot
$-- Zestimate®
$142/sqft
$-- HOA
What's special
- 19 days
- 434
- 31
Zillow last checked:
Listing updated:
Listed by:
Cynthia White 734-796-5427,
Preferred, Realtors® Ltd 734-459-6000
Source: Realcomp II,MLS#: 20261074697
Facts & features
Interior
Bedrooms & bathrooms
- Bedrooms: 3
- Bathrooms: 2
- Full bathrooms: 2
Primary bedroom
- Level: Entry
- Area: 192
- Dimensions: 16 X 12
Bedroom
- Level: Entry
- Area: 100
- Dimensions: 10 X 10
Bedroom
- Level: Entry
- Area: 182
- Dimensions: 14 X 13
Other
- Level: Entry
- Area: 56
- Dimensions: 8 X 7
Other
- Level: Entry
- Area: 42
- Dimensions: 7 X 6
Bonus room
- Level: Second
- Area: 105
- Dimensions: 15 X 7
Dining room
- Level: Entry
- Area: 81
- Dimensions: 9 X 9
Flex room
- Level: Entry
- Area: 84
- Dimensions: 12 X 7
Kitchen
- Level: Entry
- Area: 96
- Dimensions: 16 X 6
Laundry
- Level: Entry
- Area: 35
- Dimensions: 7 X 5
Sitting room
- Level: Entry
- Area: 180
- Dimensions: 18 X 10
Heating
- Forced Air, Natural Gas
Cooling
- Ceiling Fans
Appliances
- Included: Disposal, Free Standing Gas Oven, Free Standing Refrigerator, Gas Cooktop, Microwave
Features
- Has basement: No
- Has fireplace: No
Interior area
- Total interior livable area: 1,375 sqft
- Finished area above ground: 1,375
Property
Parking
- Total spaces: 2
- Parking features: Two Car Garage, Detached
- Garage spaces: 2
Features
- Levels: One
- Stories: 1
- Entry location: GroundLevel
- Pool features: None
Lot
- Size: 5,662 Square Feet
- Dimensions: 45 x 130
Details
- Parcel number: 56060020027000
- Special conditions: Short Sale No,Standard
Construction
Type & style
- Home type: SingleFamily
- Architectural style: Bungalow
- Property subtype: Single Family Residence
Materials
- Aluminum Siding, Vinyl Siding
- Foundation: Crawl Space
- Roof: Asphalt
Condition
- New construction: No
- Year built: 1937
- Major remodel year: 2023
Utilities & green energy
- Sewer: Public Sewer
- Water: Public
Community & HOA
Community
- Subdivision: NORTHLAWN SUB
HOA
- Has HOA: No
Location
- Region: Westland
Financial & listing details
- Price per square foot: $142/sqft
- Tax assessed value: $80,722
- Annual tax amount: $3,827
- Date on market: 9/16/2026
- Cumulative days on market: 19 days
- Listing agreement: Exclusive Right To Sell
- Listing terms: Cash,Conventional,FHA,Va Loan
Estimated market value
Not available
Estimated sales range
Not available
$1,825/mo
Price history
| Date | Event | Price |
|---|---|---|
| 9/16/2026 | Listed for sale | $195,000+8.9%$142/sqft |
Source:  Realcomp II #20261074697 Report a problem Realcomp II #20261074697 Report a problem | ||
| 8/24/2024 | Pending sale | $179,000$130/sqft |
Source: Realcomp II #20240031623 Report a problem | ||
| 8/23/2024 | Sold | $179,000$130/sqft |
Source: Realcomp II #20240031623 Report a problem | ||
| 7/15/2024 | Price change | $179,000-5.3%$130/sqft |
Source: Realcomp II #20240031623 Report a problem | ||
| 7/12/2024 | Pending sale | $189,000$137/sqft |
Source: Realcomp II #20240031623 Report a problem | ||
| 6/10/2024 | Price change | $189,000-3.1%$137/sqft |
Source: Realcomp II #20240031623 Report a problem | ||
| 5/10/2024 | Listed for sale | $195,000+2.7%$142/sqft |
Source: Realcomp II #20240031623 Report a problem | ||
| 12/21/2023 | Listing removed | -- |
Source: Realcomp II #20230086954 Report a problem | ||
| 11/3/2023 | Price change | $189,900-2.6%$138/sqft |
Source: Realcomp II #20230086954 Report a problem | ||
| 10/12/2023 | Listed for sale | $195,000+242.1%$142/sqft |
Source: Realcomp II #20230086954 Report a problem | ||
| 2/22/2023 | Sold | $57,000+3.6%$41/sqft |
Source: Realcomp II #20221000607 Report a problem | ||
| 12/15/2022 | Pending sale | $55,000$40/sqft |
Source: Realcomp II #20221000607 Report a problem | ||
| 12/7/2022 | Listed for sale | $55,000$40/sqft |
Source: Realcomp II #20221000607 Report a problem | ||
| 12/5/2022 | Pending sale | $55,000$40/sqft |
Source: Realcomp II #20221000607 Report a problem | ||
| 11/30/2022 | Price change | $55,000+10%$40/sqft |
Source: Realcomp II #20221000607 Report a problem | ||
| 9/21/2022 | Pending sale | $50,000$36/sqft |
Source: Realcomp II #20221000607 Report a problem | ||
| 9/15/2022 | Listed for sale | $50,000+48.3%$36/sqft |
Source: Realcomp II #20221000607 Report a problem | ||
| 9/14/2022 | Sold | $33,716-58.9%$25/sqft |
Source: Public Record Report a problem | ||
| 7/13/2022 | Price change | $82,000-3.5%$60/sqft |
Source: Realcomp II #20221000607 Report a problem | ||
| 6/29/2022 | Price change | $85,000-5.6%$62/sqft |
Source: Realcomp II #20221000607 Report a problem | ||
| 6/7/2022 | Listed for sale | $90,000$65/sqft |
Source: Realcomp II #20221000607 Report a problem | ||
| 6/3/2022 | Listing removed | -- |
Source: Realcomp II #2220029684 Report a problem | ||
| 6/2/2022 | Listed for sale | $90,000$65/sqft |
Source: Realcomp II #2220029684 Report a problem | ||
| 5/7/2022 | Pending sale | $90,000$65/sqft |
Source: Realcomp II #2220029684 Report a problem | ||
| 4/29/2022 | Listed for sale | $90,000$65/sqft |
Source: Realcomp II #2220029684 Report a problem | ||
Public tax history
| Year | Property taxes | Tax assessment |
|---|---|---|
| 2025 | -- | $71,000 +9.9% |
| 2024 | -- | $64,600 +15.4% |
| 2023 | -- | $56,000 +9.6% |
| 2022 | -- | $51,100 +10.8% |
| 2021 | -- | $46,100 |
| 2020 | $1,153 +12.1% | $46,100 +12.7% |
| 2019 | $1,028 | $40,900 +9.7% |
| 2018 | $1,028 | $37,300 +13.4% |
| 2017 | -- | $32,900 +16.7% |
| 2016 | $1,062 | $28,200 +11.6% |
| 2015 | $1,062 -48.7% | $25,260 +17.5% |
| 2013 | $2,070 +94.9% | $21,490 -1.2% |
| 2012 | $1,062 | $21,750 -18.2% |
| 2010 | -- | $26,580 -17.4% |
| 2009 | -- | $32,170 -39.9% |
| 2008 | $1,001 | $53,540 -6.5% |
| 2007 | -- | $57,290 +9.1% |
| 2005 | -- | $52,500 +3.3% |
| 2004 | -- | $50,820 +99.7% |
| 2001 | -- | $25,446 +3.2% |
| 2000 | $939 | $24,657 |
Find assessor info on the county website
Monthly payment
Est. payment
Payment breakdown
Explore the cost of this home by adjusting the details. Changes won't be saved.Climate risks
Neighborhood: 48186

Similar homes
- $194,9003 bd1 ba1.1k sqft35632 Palmer Rd, Westland, MI 48186For Sale
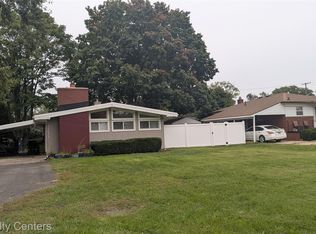
 MLS ID #20261078074, Jacqueline L Perrydore, Apex Realty Centers. Realcomp II
 - $289,9003 bd3 ba1.5k sqft1867 Wilshire St, Westland, MI 48186For Sale
 MLS ID #20261078222, Michael J Moore, Real Estate One-Dbn Hts/Dbn. Realcomp II
 - $244,9003 bd2 ba1.8k sqft37110 Gilchrist St, Westland, MI 48186For Sale
 MLS ID #20261077555, Fadol Awada, Own It Realty. Realcomp II
 - $239,9003 bd2 ba1k sqft2687 Wilshire St, Westland, MI 48186For Sale
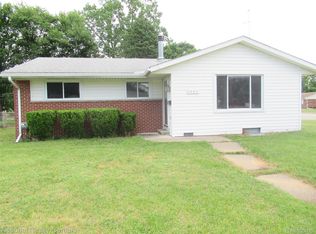 MLS ID #20261044831, Kyle K Fohl, National Realty Centers, Inc. Realcomp II
 - $202,0003 bd1 ba1.3k sqft33505 Clinton St, Wayne, MI 48184For SaleMLS ID #20261056090, Todd Harris, Harvest Homes Realty. Realcomp II
- $130,0002 bd1 ba834 sqft32004 Cheboygan Ct, Westland, MI 48186For SaleMLS ID #20261078407, Michael Perna, EXP Realty The Perna Team. Realcomp II
- $129,9992 bd1 ba834 sqft34035 Caseville Ct, Westland, MI 48186For SaleMLS ID #20261074437, Jadon Oberg, Jim Saros Real Estate Services. Realcomp II
- $189,5002 bd1 ba1.3k sqft9920 Farmington Rd, Livonia, MI 48150For SaleMLS ID #20261073898, Beth A Sly, National Realty Centers, Inc. Realcomp II
- $189,9003 bd2 ba1.8k sqft11377 Fenton, Redford, MI 48239For SaleMLS ID #20261074158, Dana A Franklin, Century 21 Professionals Livonia. Realcomp II
- $185,0003 bd1 ba1.2k sqft5984 Robindale Ave, Dearborn Heights, MI 48127For SaleMLS ID #20261064286, Maysa Balbaki, Century 21 Curran & Oberski. Realcomp II
- $99,9002 bd1 ba862 sqft33430 Bendon Ct, Westland, MI 48186For SaleMLS ID #20261070702, Mark C Riegal, Real Estate One. Realcomp II
- $205,0003 bd1 ba1.1k sqft5735 N Silvery Ln, Dearborn Heights, MI 48127For SaleMLS ID #20261066910, Hisham Abdallah, Century 21 Curran & Oberski. Realcomp II
- $282,9003 bd2 ba1.3k sqft33223 Lynx St, Westland, MI 48185For SaleMLS ID #20261076186, Maria Lacaria, Century 21 Curran & Oberski. Realcomp II
- $139,9002 bd1 ba800 sqft5898 N Globe St, Westland, MI 48185For SaleMLS ID #20261073649, Mike Antias, Brookstone, Realtors LLC. Realcomp II
- $269,0004 bd3 ba1.4k sqft4173 Williams St, Dearborn Heights, MI 48125For SaleMLS ID #20261079831, Cindy Wassell, Smooth Road Home Realty. Realcomp II
- $229,9003 bd2 ba1.8k sqft6055 Kendal St, Dearborn, MI 48126For SaleMLS ID #20261079686, Sada A Hojaij, RE/MAX Team 2000. Realcomp II
- $184,9004 bd2 ba1.4k sqft5635 Clippert St, Dearborn Heights, MI 48125For SaleMLS ID #20261068653, Scott Bergeron, Century 21 Curran & Oberski. Realcomp II
- $174,0004 bd2 ba1.6k sqft29515 Charles St, Romulus, MI 48174For SaleMLS ID #20261073763, Glenn Silvenis, RE/MAX Crossroads III. Realcomp II
- $184,9003 bd1 ba1.1k sqft20205 Saint Francis St, Livonia, MI 48152For SaleMLS ID #20261064452, Brandi A Straker, Pleasant View Realty Group. Realcomp II
- $165,0002 bd1 ba1.1k sqft2162 Homeplace St, Dearborn, MI 48124For SaleMLS ID #20261072476, Darlene M Ghabra, National Realty Centers, Inc. Realcomp II
