Welcome to easy main-floor condo living in the desirable Castlewood community! This spacious 2-bedroom, 2-full-bath condo offers approximately 1,250 sq. ft. with an accessible, functional layout and no stairs needed for everyday living. Enjoy a generous living area, well-appointed kitchen, large in-unit laundry room, central air, a new furnace and newer water heater. Step outside to the awesome covered patio overlooking a peaceful, secluded backyard area—perfect for relaxing or entertaining—with a convenient private storage room just off the patio. Additional features include a security/intercom system and your own one-stall garage. Residents can enjoy the community swimming pool and clubhouse, adding even more to the low-maintenance lifestyle. A great opportunity offering space, privacy, convenience and amenities all in one!
For sale
$159,900
35845 Castlewood Ct, Westland, MI 48185
2beds
1,228sqft
Condominium
Built in 1992
-- sqft lot
$156,700 Zestimate®
$130/sqft
$257/mo HOA
What's special
Peaceful secluded backyard areaOne-stall garageAwesome covered patioNewer water heaterLarge in-unit laundry roomNew furnaceWell-appointed kitchen
- 10 days
- 499
- 21
Zillow last checked:
Listing updated:
Listed by:
Colton Rine 616-260-9609,
Five Star Real Estate 616-527-1500
Source: MiRealSource,MLS#: 50219007 Originating MLS: Saginaw Board of REALTORS
Originating MLS: Saginaw Board of REALTORSFacts & features
Interior
Bedrooms & bathrooms
- Bedrooms: 2
- Bathrooms: 2
- Full bathrooms: 2
- Main level bathrooms: 2
- Main level bedrooms: 2
Bedroom 1
- Level: Main
- Area: 0
- Dimensions: 0 x 0
Bedroom 2
- Level: Main
- Area: 0
- Dimensions: 0 x 0
Bathroom 1
- Level: Main
Bathroom 2
- Level: Main
Kitchen
- Level: Main
- Area: 0
- Dimensions: 0 x 0
Heating
- Forced Air, Natural Gas
Cooling
- Ceiling Fan(s), Central Air
Appliances
- Included: Dishwasher, Disposal, Microwave, Range/Oven, Refrigerator
- Laundry: Main Level
Features
- Has basement: No
- Has fireplace: No
Interior area
- Total structure area: 1,228
- Total interior livable area: 1,228 sqft
- Finished area above ground: 1,228
- Finished area below ground: 0
Property
Parking
- Total spaces: 1
- Parking features: 1 Space, Garage, Detached
- Garage spaces: 1
Accessibility
- Accessibility features: Accessible Entrance, Therapeutic Whirlpool
Features
- Levels: One
- Stories: 1
- Frontage type: See Remarks
- Frontage length: 0
Details
- Parcel number: 56032080095000
- Special conditions: Private
Construction
Type & style
- Home type: Condo
- Architectural style: Other
- Property subtype: Condominium
Materials
- Vinyl Siding, Vinyl Trim
- Foundation: Slab
Condition
- New construction: No
- Year built: 1992
Utilities & green energy
- Sewer: Public Sanitary
- Water: Public
Community & HOA
Community
- Subdivision: Replat 3 Of Wayne County Condo Sub Plan 251
HOA
- Has HOA: Yes
- Services included: Snow Removal, Trash, Water, Sewer
- HOA fee: $257 monthly
Location
- Region: Westland
Financial & listing details
- Price per square foot: $130/sqft
- Tax assessed value: $65,400
- Annual tax amount: $1,559
- Date on market: 8/19/2026
- Cumulative days on market: 11 days
- Listing agreement: Exclusive Right To Sell
- Listing terms: Cash,Conventional
Estimated market value
$156,700
$149,000 - $165,000
$1,760/mo
Price history
| Date | Event | Price |
|---|---|---|
| 8/19/2026 | Listed for sale | $159,900+236.6%$130/sqft |
Source:  MiRealSource #50219007 Report a problem MiRealSource #50219007 Report a problem | ||
| 12/19/2012 | Sold | $47,500-5%$39/sqft |
Source: Agent Provided Report a problem | ||
| 11/7/2012 | Listed for sale | $50,000$41/sqft |
Source: REAL ESTATE ONE-DBN HTS/DBN #212113080 Report a problem | ||
| 9/19/2012 | Listing removed | $50,000$41/sqft |
Source: RE/MAX Gallery #212087198 Report a problem | ||
| 8/23/2012 | Listed for sale | $50,000$41/sqft |
Source: RE/MAX GALLERY #212087198 Report a problem | ||
Public tax history
| Year | Property taxes | Tax assessment |
|---|---|---|
| 2015 | $1,190 | $32,700 +33.3% |
| 2014 | $1,190 -29.7% | $24,530 -9.5% |
| 2013 | $1,693 +32.9% | $27,110 -9.8% |
| 2012 | $1,274 -8.6% | $30,070 -12.1% |
| 2011 | $1,393 -16.5% | $34,200 -17.5% |
| 2010 | $1,668 -17.6% | $41,430 -20.8% |
| 2009 | $2,023 -3.3% | $52,330 -3.7% |
| 2008 | $2,093 | $54,322 |
Find assessor info on the county website
Monthly payment
Est. payment
Payment breakdown
Explore the cost of this home by adjusting the details. Changes won't be saved.Climate risks
Neighborhood: 48185
Nearby schools
Schools provided by the listing agent
- Elementary: Wildwood Elementary
- Middle: Adlai E Stevenson Middle Schoo
- High: John Glenn High School
- District: Wayne-Westland Community SD
Source: MiRealSource. This data may not be complete. We recommend contacting the local school district to confirm school assignments for this home.
- $142,8001 bd1 ba956 sqft35839 Castlewood Ct, Westland, MI 48185Off Market
- $210,1002 bd3 ba1.3k sqft35887 Castlewood Ct #84, Westland, MI 48185Off Market
- $223,1002 bd3 ba1.4k sqft35880 Castlewood Ct #79, Westland, MI 48185Off Market
- $210,0002 bd2 ba1.3k sqft35892 Castlewood Ct #81, Westland, MI 48185Sold
Similar homes
- $158,0002 bd2 ba1.5k sqft37531 N Colonial Dr, Westland, MI 48185For Sale
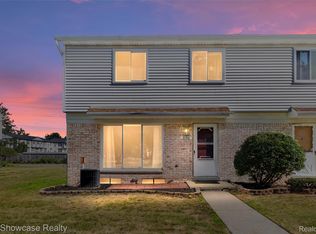
 MLS ID #20261063592, Stacey L Martin, KW Showcase Realty. Realcomp II
 - $174,9002 bd3 ba1.3k sqft35893 Castlewood Ct, Westland, MI 48185For Sale
 MLS ID #20261067408, Chris W Murphy, RE/MAX Leading Edge. Realcomp II
 - $159,9002 bd1 ba736 sqft35263 Lewis St, Westland, MI 48185For Sale
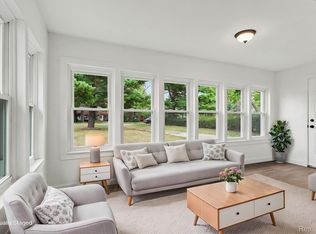 MLS ID #20261066396, Andriana Stefanov, Arterra Luxe Collection LLC. Realcomp II
 - $130,0002 bd1 ba930 sqft1684 Shoemaker Dr, Westland, MI 48185For Sale
 MLS ID #20261068451, Jackie St Andrew, Bellabay Realty. Realcomp II
 - $180,0002 bd2 ba1.2k sqft6379 Hunter Pointe St, Westland, MI 48185For Sale
 MLS ID #26012590, Aaron Brown, eXp Realty, LLC. MichRIC
 - $145,0002 bd2 ba1k sqft38351 Warner Farms Dr S, Westland, MI 48185For SaleMLS ID #20261061894, Kelly Knight, Coldwell Banker Professionals-Northville. Realcomp II
- $119,0002 bd2 ba972 sqft7485 Woodview St APT 3, Westland, MI 48185For SaleMLS ID #20261068634, Wali R Haidri, Community Choice Realty Associates, LLC. Realcomp II
- $160,0002 bd1 ba721 sqft5749 Wilmer St, Westland, MI 48185For SaleMLS ID #20261053194, Jacqueline M Church, Real Estate One-Oxford. Realcomp II
- $145,0002 bd2 ba1.3k sqft31050 Maplewood St, Westland, MI 48185For SaleMLS ID #20261064785, Bradley Strange, Remerica Hometown One. Realcomp II
- $166,4003 bd2 ba1.6k sqft551 N Karle St, Westland, MI 48185AuctionMLS ID #20261064460, Lori A Brown, Realhome Services and Solutions Inc. Realcomp II
- $174,9992 bd2 ba1.5k sqft37742 Colonial Dr, Westland, MI 48185For SaleMLS ID #20261062916, Jaafar Ayoub, Keller Williams Legacy. Realcomp II
- $199,9002 bd2 ba1.1k sqft5839 Yale St, Westland, MI 48185For SaleMLS ID #20261065797, Kyle M Lang, RE/MAX Dream Properties. Realcomp II
- $150,0001 bd1 ba956 sqft35652 Castlewood Ct, Westland, MI 48185For SaleMLS ID #20261008543, Thuy L Gimby, Key Realty-Ann Arbor. Realcomp II
- $124,9002 bd2 ba1k sqft7355 Woodview St APT 4, Westland, MI 48185For SaleMLS ID #20261063046, Michael J Hadjinian, Remerica Hometown III. Realcomp II
- $209,9002 bd2 ba1.2k sqft6384 Hunter Pointe St, Westland, MI 48185For SaleMLS ID #20261052230, Andre Wadley Jr, EXP Realty Main. Realcomp II
- $155,0002 bd1 ba768 sqft35115 University St, Westland, MI 48185For SaleMLS ID #20261063227, Daniel Beirne, OpenDoor Brokerage LLC. Realcomp II
- $149,9002 bd1 ba900 sqft37567 Barkridge Cir #59, Westland, MI 48185For SaleMLS ID #20261044366, Gail M Hodge, Real Estate One. Realcomp II
