Low-maintenance living without sacrificing space. Welcome to Hunter Pointe Condominiums! This move-in-ready condo offers over 1,250 square feet across two levels, giving you the separation of living and sleeping spaces that many apartments can't match. The updated main-floor flooring (2025), newer appliances (2025), attached garage, and functional layout make everyday living easy. Whether you're purchasing your first home, downsizing, or simply looking for less maintenance and more freedom, this home offers exceptional value in today's market. Enjoy coming home instead of spending weekends maintaining a yard or worrying about major exterior upkeep. Conveniently located near shopping, dining, fitness centers, and major highways? Also, Just 20 minutes from DTW International airport.
Active
$180,000
6379 Hunter Pointe St, Westland, MI 48185
2beds
1,251sqft
:
Get pre-qualified$1,688/mo
Condominium
Built in 1990
-- sqft lot
$176,300 Zestimate®
$144/sqft
$255/mo HOA
What's special
Attached garageUpdated main-floor flooringFunctional layoutMove-in-ready condoNewer appliances
- 116 days |
- 374 |
- 9 |
Zillow last checked:
Listing updated:
Listed by:
Aaron Brown 313-205-7834,
eXp Realty, LLC 888-501-7085
Source: MichRIC,MLS#: 26012590
Facts & features
Interior
Bedrooms & bathrooms
- Bedrooms: 2
- Bathrooms: 2
- Full bathrooms: 1
- 1/2 bathrooms: 1
Primary bedroom
- Description: Carpet
- Level: Upper
- Area: 180
- Dimensions: 15.00 x 12.00
Bedroom 2
- Description: Carpet
- Level: Upper
- Area: 140
- Dimensions: 14.00 x 10.00
Bathroom 1
- Description: Full Bath- Ceramic
- Level: Upper
- Area: 77
- Dimensions: 11.00 x 7.00
Bathroom 2
- Description: Half Bath- Laminate
- Level: Main
- Area: 28
- Dimensions: 7.00 x 4.00
Dining room
- Description: Vinyl Plank
- Level: Main
- Area: 90
- Dimensions: 9.00 x 10.00
Kitchen
- Description: Vinyl Plank
- Level: Main
- Area: 100
- Dimensions: 10.00 x 10.00
Laundry
- Description: Vinyl Plank
- Level: Main
- Area: 63
- Dimensions: 7.00 x 9.00
Living room
- Description: Laminate
- Level: Main
- Area: 204
- Dimensions: 17.00 x 12.00
Heating
- Forced Air
Cooling
- Central Air
Appliances
- Included: Dishwasher, Disposal, Dryer, Freezer, Microwave, Oven, Range, Refrigerator, Washer
- Laundry: Electric Dryer Hookup, Laundry Room, Main Level, Washer Hookup
Features
- Ceiling Fan(s), Eat-in Kitchen, Pantry
- Flooring: Laminate
- Basement: Slab
- Has fireplace: No
Interior area
- Total structure area: 1,251
- Total interior livable area: 1,251 sqft
Property
Parking
- Total spaces: 1
- Parking features: Attached, Garage Door Opener
- Garage spaces: 1
Features
- Stories: 2
- Exterior features: Other
Lot
- Size: 1,306 Square Feet
- Features: Corner Lot, Site Condo
Details
- Parcel number: 56032060012000
- Zoning description: Residential
Construction
Type & style
- Home type: Condo
- Architectural style: Colonial
- Property subtype: Condominium
Materials
- Aluminum Siding, Vinyl Siding
- Roof: Asphalt
Condition
- New construction: No
- Year built: 1990
Utilities & green energy
- Sewer: Public Sewer
- Water: Public
- Utilities for property: Natural Gas Available, Electricity Available, Natural Gas Connected
Community & HOA
Community
- Security: Smoke Detector(s)
- Subdivision: Hunter Pointe Condominiums
HOA
- Has HOA: Yes
- Services included: Water, Trash, Snow Removal, Sewer, Maintenance Grounds
- HOA fee: $255 monthly
- HOA phone: 586-566-8100
Location
- Region: Westland
Financial & listing details
- Price per square foot: $144/sqft
- Tax assessed value: $71,624
- Annual tax amount: $3,450
- Date on market: 3/31/2026
- Listing terms: Cash,Conventional
- Electric utility on property: Yes
- Road surface type: Paved
Estimated market value
$176,300
$167,000 - $185,000
$1,710/mo
Price history
| Date | Event | Price |
|---|---|---|
| 3/31/2026 | Listed for sale | $180,000$144/sqft |
Source:  MichRIC #26012590 Report a problem MichRIC #26012590 Report a problem | ||
Public tax history
Tax history is unavailable.
Monthly payment
Est. payment
Payment breakdown
Explore the cost of this home by adjusting the details. Changes won't be saved.Climate risks
Neighborhood: 48185
Nearby schools
GreatSchools rating
- 5/10Wildwood Elementary SchoolGrades: PK-5Distance: 1.5 mi
- 4/10John Glenn High SchoolGrades: 8-12Distance: 1.1 mi
- 4/10Adlai Stevenson Middle SchoolGrades: 6-8Distance: 2.9 mi
Schools provided by the listing agent
- Elementary: Wildwood Elementary School
- Middle: Stevenson Middle School
- High: John Glenn High School
Source: MichRIC. This data may not be complete. We recommend contacting the local school district to confirm school assignments for this home.
- $192,6002 bd2 ba1.2k sqft6372 Hunter Pointe St, Westland, MI 48185Off Market
- $191,8002 bd2 ba1k sqft6360 Hunter Pointe St, Westland, MI 48185Off Market
- $200,0002 bd2 ba1.3k sqft6397 Hunter Pointe St #9, Westland, MI 48185Sold
- $200,5002 bd2 ba1.1k sqft6379 Hunter Pointe St #12, Westland, MI 48185Off Market
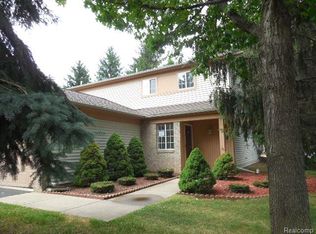
- $192,300-- bd1 ba1.2k sqft6385 Hunter Pointe St #11, Westland, MI 48185Off Market
- $196,2002 bd2 ba1.2k sqft6385 Hunter Pointe St #1, Westland, MI 48185Off Market
- $135,0001 bd1 ba1k sqft35737 Hunter Ave, Westland, MI 48185Sold
- $222,5002 bd3 ba1.4k sqft6601 Quail Run Cir, Westland, MI 48185Sold
A local agent can set up tours, give advice and negotiate with sellers.
Similar homes
- $175,0002 bd2 ba1.6k sqft7506 Culpepper Ct, Westland, MI 48185For Sale
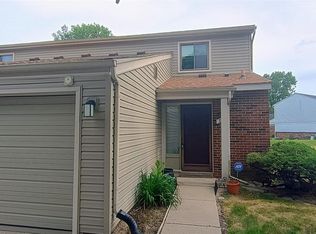
 MLS ID #20261042663, Moe Antar, Realtors of Michigan LLC. Realcomp II
 - $149,9002 bd1 ba900 sqft37567 Barkridge Cir #59, Westland, MI 48185For Sale
 MLS ID #20261044366, Gail M Hodge, Real Estate One. Realcomp II
 - $130,0002 bd2 ba1k sqft7482 Woodview St APT 4, Westland, MI 48185For Sale
 MLS ID #20261017108, Suresh Valsangkar, Real Estate One-Northville. Realcomp II
 - $119,9002 bd2 ba972 sqft7485 Woodview St APT 3, Westland, MI 48185For Sale
 MLS ID #20261030657, Wali R Haidri, Community Choice Realty Associates, LLC. Realcomp II
 - $169,9002 bd1 ba958 sqft42542 Saratoga Rd #26, Canton, MI 48187For SaleMLS ID #20261013768, David H Mathieu, Remerica Hometown. Realcomp II
- $174,9903 bd2 ba1.2k sqft25660 Currier St, Dearborn Heights, MI 48125For SaleMLS ID #20261056810, Hayder Mora, Got Key'D Realty. Realcomp II
- $149,9002 bd2 ba1.4k sqft35726 Brush St #3, Wayne, MI 48184For SaleMLS ID #20261010286, Preston Konieczka, Red Fox Realty LLC. Realcomp II
- $189,9003 bd2 ba1.8k sqft30866 Middlebury St, Westland, MI 48186For SaleMLS ID #20261049295, John Toye, Real Estate One. Realcomp II
- $179,9003 bd2 ba970 sqft215 Arcade St, Ypsilanti, MI 48197For Sale
 MLS ID #26026502, David Malcolm, The Charles Reinhart Company. MichRIC
 - $159,9002 bd2 ba1k sqft18707 Centralia, Redford, MI 48240For SaleMLS ID #20261056724, Ricky Pauwels, North Bloomfield Properties. Realcomp II
- $183,5002 bd2 ba1.5k sqft27333 Arborway Rd Unit 44, Southfield, MI 48033For SaleMLS ID #20261015427, Barbara E Grubbs, Grubbs Real Estate. Realcomp II
- $168,9001 bd1 ba1.2k sqft18344 University Park Dr, Livonia, MI 48152For SaleMLS ID #20261036651, Mersedeh Moshfeghi, Key Realty - Monroe. Realcomp II
- $199,0002 bd2 ba1.3k sqft30450 Orchard Lake Rd Unit 73, Farmington, MI 48334For SaleMLS ID #20261040379, Hulya Huriye Erol Garvett, Real Estate One-Northville. Realcomp II
- $179,9003 bd1 ba1k sqft4710 Edgewood St, Dearborn Heights, MI 48125For SaleMLS ID #20261055158, Bessam Muqbel, Realty Shop. Realcomp II
- $180,0002 bd1 ba1.5k sqft435 Riverbank St, Wyandotte, MI 48192For SaleMLS ID #20261049616, Dennis Leland Sr, Remerica United Realty. Realcomp II
- $180,0003 bd2 ba760 sqft144 N Ford Blvd, Ypsilanti, MI 48198For SaleMLS ID #20261052249, Sheel Sohal, KW Domain. Realcomp II
- $194,9004 bd1 ba1.4k sqft15392 Dixie, Redford, MI 48239For SaleMLS ID #20261052651, Donald G Castelli, Century 21 Professionals Clarkston. Realcomp II
- $247,5002 bd3 ba1.2k sqft24264 Bashian Dr, Novi, MI 48375For SaleMLS ID #26021155, Parvathee Subramaniam, Community Choice Realty. MichRIC
- $175,9002 bd1 ba1k sqft21411 Collingham Ave, Farmington Hills, MI 48336For SaleMLS ID #20261049220, Jubayr Haque, R2M Realty. Realcomp II
- $225,0002 bd1 ba1.6k sqft1632 Bennington Ct #1632, Canton, MI 48188For SaleMLS ID #20261000239, Mersedeh Moshfeghi, Key Realty - Monroe. Realcomp II
