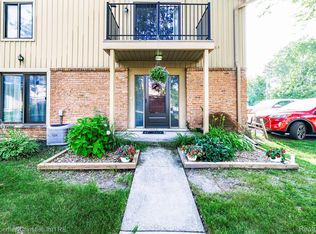
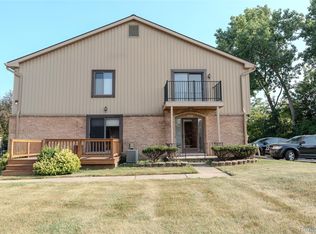
Back on the market with a price adjustment. Ground-level end-unit ranch with private entrance, wood flooring, spacious living area, well-kept kitchen with appliances, and first-floor laundry (washer/dryer included). Private patio and maintained side-yard. Detached garage with opener plus assigned parking. Directly across from the pool and clubhouse; low association fees. Furnace inspection completed docs uploaded. Seller to provide C of O. Move-in ready, possession at close.
For sale
Price cut: $3K (7/31)
$150,000
35652 Castlewood Ct, Westland, MI 48185
1beds
956sqft
Condominium
Built in 1990
-- sqft lot
$148,800 Zestimate®
$157/sqft
$221/mo HOA
What's special
- 174 days |
- 282 |
- 18 |
Zillow last checked:
Listing updated:
Listed by:
Thuy L Gimby 734-502-1984,
Key Realty-Ann Arbor 877-539-7589
Source: Realcomp II,MLS#: 20261008543
Facts & features
Interior
Bedrooms & bathrooms
- Bedrooms: 1
- Bathrooms: 1
- Full bathrooms: 1
Bedroom
- Level: Entry
- Area: 176
- Dimensions: 16 X 11
Other
- Level: Entry
- Area: 45
- Dimensions: 9 X 5
Dining room
- Level: Entry
- Area: 90
- Dimensions: 10 X 9
Kitchen
- Level: Entry
- Area: 90
- Dimensions: 10 X 9
Laundry
- Level: Entry
- Area: 49
- Dimensions: 7 X 7
Living room
- Level: Entry
- Area: 252
- Dimensions: 18 X 14
Heating
- Forced Air, Natural Gas
Cooling
- Ceiling Fans, Central Air
Appliances
- Included: Dishwasher, Dryer, Free Standing Electric Range, Free Standing Refrigerator, Washer
Features
- Entrance Foyer
- Has basement: No
- Has fireplace: No
Interior area
- Total interior livable area: 956 sqft
- Finished area above ground: 956
Video & virtual tour
Property
Parking
- Total spaces: 1
- Parking features: One Car Garage, Detached
- Garage spaces: 1
Features
- Levels: One Story Ground
- Stories: 1
- Entry location: GroundLevel
- Patio & porch: Patio, Porch
Details
- Parcel number: 56032080043000
- Special conditions: Short Sale No,Standard
Construction
Type & style
- Home type: Condo
- Architectural style: Other
- Property subtype: Condominium
Materials
- Brick, Vinyl Siding
- Foundation: Slab
- Roof: Asphalt
Condition
- New construction: No
- Year built: 1990
Utilities & green energy
- Sewer: Public Sewer
- Water: Other
Community & HOA
Community
- Features: Clubhouse, Sidewalks
- Subdivision: REPLAT 3 OF WAYNE COUNTY CONDO SUB PLAN 251
HOA
- Has HOA: Yes
- Services included: Maintenance Grounds, Snow Removal, Trash
- HOA fee: $221 monthly
- HOA phone: 248-538-0234
Location
- Region: Westland
Financial & listing details
- Price per square foot: $157/sqft
- Tax assessed value: $41,863
- Annual tax amount: $2,813
- Date on market: 2/27/2026
- Cumulative days on market: 174 days
- Listing agreement: Exclusive Right To Sell
- Listing terms: Cash,Conventional,FHA,Va Loan
Estimated market value
$148,800
$141,000 - $156,000
$1,167/mo
Price history
| Date | Event | Price |
|---|---|---|
| 7/31/2026 | Price change | $150,000-2%$157/sqft |
Source:  Realcomp II #20261008543 Report a problem Realcomp II #20261008543 Report a problem | ||
| 4/10/2026 | Price change | $153,000-4.4%$160/sqft |
Source: Realcomp II #20261008543 Report a problem | ||
| 2/27/2026 | Listed for sale | $160,000+78%$167/sqft |
Source: Realcomp II #20261008543 Report a problem | ||
| 12/26/2017 | Listing removed | $89,900$94/sqft |
Source: Community Choice Realty Ann Arbor LLC #217109240 Report a problem | ||
| 12/13/2017 | Listed for sale | $89,900$94/sqft |
Source: Community Choice Realty Ann Arbor LLC #RC217109240 Report a problem | ||
Public tax history
| Year | Property taxes | Tax assessment |
|---|---|---|
| 2015 | $1,028 | $27,420 +29.6% |
| 2014 | $1,028 -0.5% | $21,160 -9.2% |
| 2013 | $1,034 -5.4% | $23,310 -9.5% |
| 2012 | $1,093 -8.2% | $25,760 -11.7% |
| 2011 | $1,190 -14.6% | $29,180 -15.7% |
| 2010 | $1,394 -18.1% | $34,600 -21.4% |
| 2009 | $1,703 -8.9% | $44,010 -9.2% |
| 2008 | $1,869 | $48,470 |
Find assessor info on the county website
Monthly payment
Est. payment
Payment breakdown
Explore the cost of this home by adjusting the details. Changes won't be saved.Climate risks
Neighborhood: 48185
Nearby schools
GreatSchools rating
- 5/10Wildwood Elementary SchoolGrades: PK-5Distance: 1.5 mi
- 4/10John Glenn High SchoolGrades: 8-12Distance: 1 mi
- 4/10Adlai Stevenson Middle SchoolGrades: 6-8Distance: 2.8 mi
- $149,400-- bd1 ba1k sqft35688 Castlewood Ct UNIT 49, Westland, MI 48185Off Market
- $145,300-- bd1 ba956 sqft35670 Castlewood Ct #46, Westland, MI 48185Off Market
- $148,200-- bd1 ba956 sqft35652 Castlewood Ct #43, Westland, MI 48185Off Market
- $143,200-- bd1 ba956 sqft35694 Castlewood Ct UNIT 50, Westland, MI 48185Off Market
- $145,300-- bd1 ba956 sqft35676 Castlewood Ct #47, Westland, MI 48185Off Market
- $160,1001 bd1 ba1k sqft35658 Castlewood Ct UNIT 44, Westland, MI 48185Off Market
- $154,100-- bd1 ba1k sqft35682 Castlewood Ct #48, Westland, MI 48185Off Market
- $152,3001 bd1 ba1k sqft35664 Castlewood Ct #45, Westland, MI 48185Off Market
A local agent can set up tours, give advice and negotiate with sellers.
Similar homes
- $149,9002 bd2 ba1k sqft14138 Ziegler St, Taylor, MI 48180For Sale

 MLS ID #20261067067, Drew M Cheetwood, Social House Real Estate Group LLC. Realcomp II
 - $165,0002 bd1 ba1.1k sqft41678 Bedford Dr, Canton, MI 48187For Sale
 MLS ID #20261051340, Kassidy Hakim, @properties Christie's Int'l R.E. Birmingham. Realcomp II
 - $169,9002 bd1 ba1k sqft41708 Bedford Dr, Canton, MI 48187For Sale
 MLS ID #20261057986, Humdeep Bajwa, Community Choice Realty Associates, LLC. Realcomp II
 - $175,0003 bd1 ba1k sqft1420 S Carlson St, Westland, MI 48186For Sale
 MLS ID #20261063115, Parker McInnis, Oak and Stone Real Estate. Realcomp II
 - $150,0002 bd2 ba1k sqft3779 Heritage Pkwy #41, Dearborn, MI 48124For SaleMLS ID #20261035601, Andrea Fitzgerald, RE/MAX Leading Edge. Realcomp II
- $220,0003 bd2 ba1k sqft8345 Rickie Ln, Westland, MI 48185For SaleMLS ID #20261065050, Paul V Wolfert, Century 21 Curran & Oberski. Realcomp II
- $139,9001 bd1 ba970 sqft1199 S Sheldon Rd APT 79, Plymouth, MI 48170For SaleMLS ID #20261060031, John Peszko, AmeriTrust Realty Corporation. Realcomp II
- $145,0002 bd1 ba1k sqft1395 Harbour Blvd APT 137, Trenton, MI 48183For SaleMLS ID #20261063011, Laura Mitchell, @properties Christie's Int'l R.E. Royal Oak. Realcomp II
- $159,0002 bd1 ba912 sqft7715 Beech Daly Rd, Taylor, MI 48180For SaleMLS ID #20261048779, Jennifer Turala, HB Realty Partners. Realcomp II
- $150,0002 bd1 ba1k sqft15852 Lola Dr, Redford, MI 48239For SaleMLS ID #20261061516, Michael Perna, EXP Realty The Perna Team. Realcomp II
- $225,0003 bd2 ba1.3k sqft2709 2nd St, Westland, MI 48186For SaleMLS ID #20261063855, Abby Schmitt, KW Realty Livingston. Realcomp II
- $149,9002 bd1 ba916 sqft6053 John Daly St, Taylor, MI 48180For SaleMLS ID #20261050168, Nathan Evans, Fontaine Real Estate Group. Realcomp II
- $120,0002 bd1 ba1k sqft3231 Spruce St, Inkster, MI 48141For SaleMLS ID #20261036324, Lydia Burnett Etchen, Century 21 Professionals Troy. Realcomp II
- $154,9003 bd1 ba1k sqft17125 Lennane St, Redford, MI 48240For SaleMLS ID #20261039523, Craig Hickey, Power House Group Realty. Realcomp II
- $145,0002 bd1 ba1k sqft1525 Harbour Ct APT 73, Trenton, MI 48183For SaleMLS ID #20261049890, Jim Shaffer, Good Company. Realcomp II
- $140,0003 bd1 ba1.1k sqft23284 Almira St, Southfield, MI 48033For SaleMLS ID #20261038960, Sergio Taylor, National Realty Centers, Inc. Realcomp II
- $159,9002 bd2 ba980 sqft32050 Grand River Ave Unit 56, Farmington, MI 48336For SaleMLS ID #20261060665, Lamara Werts, HB Realty Partners. Realcomp II
- $179,9002 bd2 ba1.1k sqft61276 Greenwood Dr #11, South Lyon, MI 48178For SaleMLS ID #20261064704, Ashley Gartrelle, @properties Christies Intl RE Ann Arbor. Realcomp II
- $179,9993 bd1 ba1.1k sqft5036 Harrison St, Wayne, MI 48184For SaleMLS ID #20261063717, Alexander Meyers, Real Estate For A CAUSE. Realcomp II
- $224,0003 bd1 ba1.4k sqft4512 Treadwell St, Wayne, MI 48184For SaleMLS ID #20261064365, Melanie Gaston, EXP Realty - Mark White & Associates. Realcomp II
