Welcome home to this beautifully maintained second-floor condo in a desirable 55+ community, just a short walk or bike ride from charming downtown Plymouth. This move-in-ready one-bedroom, one-bath home shines with pride of ownership and offers the perfect blend of comfort and convenience. The updated kitchen features stainless steel appliances, while the bright and inviting living spaces with brand-new carpeting make it a turnkey move in. A private basement provides abundant storage and a dedicated laundry area with a brand-new washer and dryer. Enjoy the peaceful, park-like surroundings from your private balcony or take advantage of the community's wonderful amenities, including a clubhouse and swimming pool—perfect for relaxing or gathering with neighbors and friends. The monthly association fee includes gas, water, sewer, snow removal, and exterior grounds and building maintenance, making for worry-free living.
For sale
Price cut: $5K (10/12)
$134,900
1199 S Sheldon Rd APT 79, Plymouth, MI 48170
1beds
970sqft
Condominium
Built in 1964
-- sqft lot
$127,300 Zestimate®
$139/sqft
$362/mo HOA
What's special
- 86 days
- 714
- 39
Zillow last checked:
Listing updated:
Listed by:
John Peszko 313-428-4436,
AmeriTrust Realty Corporation 810-229-5060
Source: Realcomp II,MLS#: 20261060031
Facts & features
Interior
Bedrooms & bathrooms
- Bedrooms: 1
- Bathrooms: 1
- Full bathrooms: 1
Primary bedroom
- Level: Second
- Area: 165
- Dimensions: 15 X 11
Other
- Level: Second
- Area: 40
- Dimensions: 8 X 5
Dining room
- Level: Second
- Area: 80
- Dimensions: 10 X 8
Family room
- Level: Second
- Area: 253
- Dimensions: 23 X 11
Kitchen
- Level: Second
- Area: 72
- Dimensions: 9 X 8
Heating
- ENERGYSTAR Qualified Furnace Equipment, Natural Gas
Cooling
- Central Air, ENERGYSTAR Qualified AC Equipment
Appliances
- Included: Dishwasher, Dryer, Free Standing Electric Range, Free Standing Refrigerator, Humidifier, Microwave, Stainless Steel Appliances, Washer
Features
- Basement: Partially Finished,Private
- Has fireplace: No
Interior area
- Total interior livable area: 970 sqft
- Finished area above ground: 770
- Finished area below ground: 200
Property
Parking
- Parking features: Assigned 1 Space, No Garage
Features
- Levels: Three
- Stories: 3
- Entry location: GroundLevel
- Patio & porch: Patio, Porch
- Pool features: Community
Details
- Parcel number: 49010090079000
- Special conditions: Short Sale No,Standard
Construction
Type & style
- Home type: Condo
- Architectural style: Common Entry Building,Other
- Property subtype: Condominium
Materials
- Brick, Vinyl Siding
- Foundation: Basement, Poured
Condition
- New construction: No
- Year built: 1964
Utilities & green energy
- Sewer: Public Sewer
- Water: Public
Community & HOA
Community
- Subdivision: CRESTWOOD PARK APTS
HOA
- Has HOA: Yes
- Services included: Gas, Maintenance Grounds, Snow Removal, Trash, Water
- HOA fee: $362 monthly
Location
- Region: Plymouth
Financial & listing details
- Price per square foot: $139/sqft
- Tax assessed value: $44,500
- Annual tax amount: $2,651
- Date on market: 8/1/2026
- Cumulative days on market: 86 days
- Listing agreement: Exclusive Right To Sell
- Listing terms: Cash,Conventional,FHA,Va Loan
- Exclusions: Exclusion(s) Exist
Estimated market value
$127,300
$121,000 - $134,000
$1,464/mo
Price history
| Date | Event | Price |
|---|---|---|
| 10/12/2026 | Price change | $134,900-3.6%$139/sqft |
Source:  Realcomp II #20261060031 Report a problem Realcomp II #20261060031 Report a problem | ||
| 8/1/2026 | Listed for sale | $139,900+55.9%$144/sqft |
Source: Realcomp II #20261060031 Report a problem | ||
| 7/31/2026 | Listing removed | $1,395$1/sqft |
Source: Zillow Rentals Report a problem | ||
| 7/19/2026 | Price change | $1,395-12.5%$1/sqft |
Source: Zillow Rentals Report a problem | ||
| 7/4/2026 | Listed for rent | $1,595$2/sqft |
Source: Zillow Rentals Report a problem | ||
| 6/25/2020 | Sold | $89,750+3.8%$93/sqft |
Source: Agent Provided Report a problem | ||
| 5/30/2019 | Sold | $86,500$89/sqft |
Source: Agent Provided Report a problem | ||
Public tax history
Tax history is unavailable.
Monthly payment
Est. payment
Payment breakdown
Explore the cost of this home by adjusting the details. Changes won't be saved.Climate risks
Neighborhood: 48170


Similar homes
- $127,0001 bd1 ba660 sqft9597 Harbour Cove Ct #105, Ypsilanti, MI 48197For Sale

 MLS ID #20261086129, Jessica Jones Liberati, Social House Group Belleville. Realcomp II
 - $140,0003 bd2 ba1.2k sqft20791 Westland Dr, Southfield, MI 48075For Sale
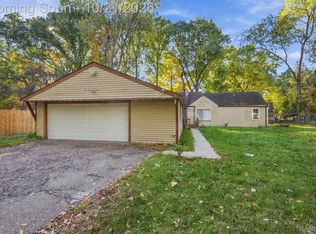 MLS ID #20261084671, Collin Shopshear, Thrive Realty Company. Realcomp II
 - $161,9002 bd2 ba1k sqft1226 Shoemaker Dr #35, Westland, MI 48185For Sale
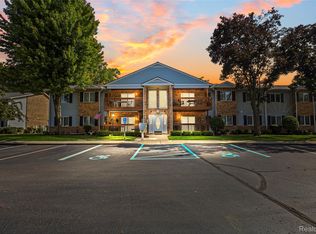 MLS ID #20261072214, Justine Navarre, Platinum Home Realty. Realcomp II
 - $150,0002 bd2 ba1.1k sqft46075 Tallgrass Ct, Belleville, MI 48111For Sale
 MLS ID #20261030568, Michael Perna, EXP Realty The Perna Team. Realcomp II
 - $130,0002 bd1 ba1.1k sqft4842 Hunt St, Wayne, MI 48184For SaleMLS ID #20261074341, Wendy Hartunian, DaneArthur-LakePlace.com/Hart Real Estate Team. Realcomp II
- $149,5002 bd2 ba1k sqft9696 Sawgrass Ct #6, Belleville, MI 48111For SaleMLS ID #20261061190, Matthew Talbot, Redefine Real Estate. Realcomp II
- $133,9002 bd1 ba900 sqft25107 Hamilton Ct Unit 4, South Lyon, MI 48178For SaleMLS ID #20261069374, Kimberly A Champe, Real Estate One-Brighton. Realcomp II
- $143,0002 bd2 ba1k sqft14138 Ziegler St, Taylor, MI 48180For SaleMLS ID #20261067067, Drew M Cheetwood, Social House Real Estate Group LLC. Realcomp II
- $145,0002 bd1 ba957 sqft23420 Middlebelt Rd, Farmington, MI 48336For SaleMLS ID #20261079838, Brittany Graustein, Top Agent Realty. Realcomp II
- $134,9002 bd1 ba851 sqft31610 Antrim Ct, Westland, MI 48186For SaleMLS ID #20261073090, Jim Shaffer, Good Company. Realcomp II
- $154,9002 bd2 ba1k sqft45857 Purple Sage Ct #40, Belleville, MI 48111For SaleMLS ID #20261072116, Danell M Ledin, Real Estate One-Plymouth. Realcomp II
- $112,5002 bd2 ba876 sqft41282 N Woodbury Green Dr, Van Buren Township, MI 48111For SaleMLS ID #20261061383, Jessica Jones Liberati, Social House Group Belleville. Realcomp II
- $150,0001 bd1 ba956 sqft35652 Castlewood Ct, Westland, MI 48185For SaleMLS ID #20261008543, Thuy L Gimby, Key Realty-Ann Arbor. Realcomp II
- $129,0002 bd1 ba811 sqft3429 Hillside Dr APT 31, Royal Oak, MI 48073For SaleMLS ID #20261076353, Mark Whitehead, EXP Realty - Mark White & Associates. Realcomp II
- $115,0003 bd2 ba962 sqft28040 Rosewood St, Inkster, MI 48141For SaleMLS ID #20261085838, Ryan Makinen, Century 21 Curran & Oberski. Realcomp II
- $139,9003 bd1 ba1k sqft8076 Stahelin Ave, Detroit, MI 48228For SaleMLS ID #20261069484, Paris Laurent, RE/MAX Leading Edge. Realcomp II
- $190,0002 bd1 ba745 sqft21248 E Glen Haven Cir, Northville, MI 48167For SaleMLS ID #20261081112, David R Brooks, Social House Real Estate Group LLC. Realcomp II
- $139,9003 bd2 ba1.2k sqft26095 Powers Ave, Dearborn Heights, MI 48125For SaleMLS ID #20261075383, Zaid Kassab, EXP Realty Main. Realcomp II
- $192,0002 bd3 ba1.1k sqft854 Summerfield Dr, Westland, MI 48185For SaleMLS ID #20261085021, Regina DeSanto, Prime + Property. Realcomp II
- $155,0001 bd1 ba808 sqft20745 Indian Creek Dr, Farmington, MI 48335For SaleMLS ID #20261069686, James T Silver, Keller Williams Somerset. Realcomp II
