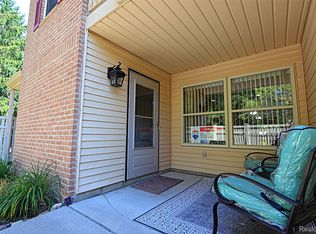
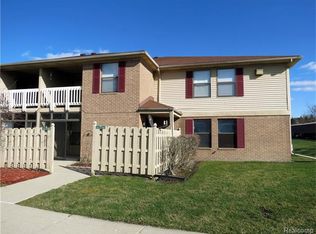
Welcome to 61276 Greenwood Drive, an ideally located end-unit condo offering great daylight, wooded views, and the convenience of being within walking distance of Downtown South Lyon. The bright, open floor plan features soaring vaulted ceilings and a spacious living area that flows seamlessly into the dining room, highlighted by an open concept design. The kitchen and both bathrooms offer modern granite countertops and newer luxury vinyl plank flooring. With 2 bedrooms and 2 full bathrooms, the layout includes a generous primary suite with a walk-in closet, dedicated office space, and an in-unit laundry room. Step outside to enjoy both a balcony and patio, with the balcony overlooking a peaceful wooded backdrop from one of the best locations tucked away at the back of the community. As an end unit, you’ll enjoy added privacy, plus a personal carport with two parking spaces. Best of all, this home offers immediate possession at closing; a standout opportunity in this community! With its combination of location, functional living space, thoughtful updates, and easy access to the shops, restaurants, events, and charm of Downtown South Lyon, this condo is ready to make your move simple.
For sale
$179,900
61276 Greenwood Dr #11, South Lyon, MI 48178
2beds
1,139sqft
Condominium
Built in 1992
-- sqft lot
$132,800 Zestimate®
$158/sqft
$360/mo HOA
What's special
- 6 days |
- 337 |
- 11 |
Zillow last checked:
Listing updated:
Listed by:
Ashley Gartrelle 734-237-6901,
@properties Christies Intl RE Ann Arbor 734-237-6901
Source: Realcomp II,MLS#: 20261064704
Facts & features
Interior
Bedrooms & bathrooms
- Bedrooms: 2
- Bathrooms: 2
- Full bathrooms: 2
Primary bedroom
- Level: Entry
- Area: 176
- Dimensions: 16 X 11
Bedroom
- Level: Entry
- Area: 143
- Dimensions: 13 X 11
Primary bathroom
- Level: Entry
- Area: 50
- Dimensions: 10 X 5
Other
- Level: Entry
- Area: 50
- Dimensions: 10 X 5
Dining room
- Level: Entry
- Area: 72
- Dimensions: 8 X 9
Kitchen
- Level: Entry
- Area: 110
- Dimensions: 10 X 11
Laundry
- Level: Entry
- Area: 50
- Dimensions: 10 X 5
Living room
- Level: Entry
- Area: 360
- Dimensions: 18 X 20
Sitting room
- Level: Entry
- Area: 63
- Dimensions: 7 X 9
Heating
- Forced Air, Natural Gas
Cooling
- Central Air
Appliances
- Included: Dishwasher, Disposal, Dryer, Free Standing Electric Range, Free Standing Refrigerator, Microwave, Washer, Water Softener Owned
- Laundry: In Unit, Laundry Room
Features
- Has basement: No
- Has fireplace: No
Interior area
- Total interior livable area: 1,139 sqft
- Finished area above ground: 1,139
Property
Parking
- Parking features: Assigned 2 Spaces, Covered, Parking Lot, No Garage, Carport
- Has carport: Yes
Features
- Levels: One Story Up
- Stories: 1
- Entry location: UpperLevelwSteps
- Patio & porch: Covered, Patio, Porch
- Exterior features: Balcony, Grounds Maintenance
- Pool features: Community, In Ground
Details
- Parcel number: 2119227088
- Special conditions: Short Sale No,Standard
Construction
Type & style
- Home type: Condo
- Architectural style: End Unit,Ranch
- Property subtype: Condominium
Materials
- Brick
- Foundation: Slab
Condition
- New construction: No
- Year built: 1992
Utilities & green energy
- Sewer: Public Sewer
- Water: Public
Community & HOA
Community
- Features: Sidewalks
- Subdivision: SOUTHRIDGE CONDO OCCP 593
HOA
- Has HOA: Yes
- Services included: Insurance, Maintenance Grounds, Maintenance Structure, Sewer, Snow Removal, Trash, Water
- HOA fee: $360 monthly
- HOA phone: 734-994-8070
Location
- Region: South Lyon
Financial & listing details
- Price per square foot: $158/sqft
- Tax assessed value: $74,040
- Annual tax amount: $3,144
- Date on market: 8/15/2026
- Cumulative days on market: 7 days
- Listing agreement: Exclusive Right To Sell
- Listing terms: Cash,Conventional,Va Loan
- Exclusions: Exclusion(s) Do Not Exist
Estimated market value
$132,800
$117,000 - $149,000
Not available
Price history
| Date | Event | Price |
|---|---|---|
| 8/15/2026 | Listed for sale | $179,900$158/sqft |
Source:  Realcomp II #20261064704 Report a problem Realcomp II #20261064704 Report a problem | ||
Public tax history
Tax history is unavailable.
Monthly payment
Est. payment
Payment breakdown
Explore the cost of this home by adjusting the details. Changes won't be saved.Climate risks
Neighborhood: 48178
Nearby schools
GreatSchools rating
- 6/10Frank E. Bartlett SchoolGrades: PK-5Distance: 0.7 mi
- 8/10Centennial Middle SchoolGrades: 6-8Distance: 1.9 mi
- 8/10South Lyon High SchoolGrades: 9-12Distance: 0.3 mi
- $174,3002 bd2 ba1.1k sqft61276 Greenwood Dr, South Lyon, MI 48178Off Market
- $177,9002 bd2 ba1k sqft61278 Greenwood Dr, South Lyon, MI 48178Sold
- $136,4002 bd2 ba1k sqft61248 Greenwood Dr, South Lyon, MI 48178Off Market
- $143,6002 bd2 ba1k sqft61262 Greenwood Dr, South Lyon, MI 48178Off Market
- $--2 bd1 ba750 sqft61475 Eleven Mile Rd, South Lyon, MI 48178Off Market
- $--2 bd1 ba760 sqft61475 Eleven Mile Rd #14, South Lyon, MI 48178Off Market
- $--2 bd1 ba750 sqft61475 Eleven Mile Rd APT 7, South Lyon, MI 48178Off Market
- $--2 bd1 ba760 sqft61475 Eleven Mile Rd #10, South Lyon, MI 48178Off Market
A local agent can set up tours, give advice and negotiate with sellers.
Similar homes
- $177,5002 bd2 ba1.1k sqft61212 Greenwood Dr, South Lyon, MI 48178For Sale

 MLS ID #20261037629, Angela Odden, Prime Real Estate & Associates. Realcomp II
 - $154,9002 bd2 ba1.1k sqft61154 Greenwood Dr, South Lyon, MI 48178For Sale
 Berkshire Hathaway HomeServices Michigan and Northern Indiana Real Estate
 - $155,0002 bd2 ba1.7k sqft61962 Yorktown Dr Unit 2, South Lyon, MI 48178For Sale
 MLS ID #20261033196, Kimberly A Champe, Real Estate One-Brighton. Realcomp II
 - $155,0002 bd2 ba1.7k sqft61960 Arlington Cir Unit 3, South Lyon, MI 48178For Sale
 MLS ID #20261027810, Kimberly A Champe, Real Estate One-Brighton. Realcomp II
 - $144,9002 bd2 ba1.7k sqft62177 Ticonderoga Dr Unit 4, South Lyon, MI 48178For SaleMLS ID #20261052814, Kimberly A Champe, Real Estate One-Brighton. Realcomp II
- $109,9002 bd2 ba1.3k sqft61119 Heritage Blvd #3, South Lyon, MI 48178For Sale
 MLS ID #25048347, Keith Brandt, Brandt Real Estate. MichRIC
 - $179,9002 bd1 ba1.2k sqft104 Lake Village Dr, Walled Lake, MI 48390For SaleMLS ID #20261061452, Randy Miller, RE/MAX Eclipse Clarkston. Realcomp II
- $112,0003 bd2 ba1.5k sqft11160 Walden Ct, South Lyon, MI 48178For SaleMLS ID #20261063555, Rhonda Taylor, Real Estate One-Brighton. Realcomp II
- $95,0002 bd2 ba855 sqft25231 Potomac Dr Unit 2, South Lyon, MI 48178For SaleMLS ID #20261013352, Scott Griffith, Griffith Realty. Realcomp II
- $150,0002 bd2 ba897 sqft862 N Main St, Milford, MI 48381For SaleMLS ID #20261065178, Matthew Thibeault, Century 21 Curran & Oberski. Realcomp II
- $200,0002 bd2 ba1.2k sqft31444 Orchard Crk, Farmington, MI 48334For SaleMLS ID #20261063562, Matthew Vanderhoef, Matt Moves Michigan. Realcomp II
- $179,9002 bd2 ba860 sqft39625 Village Wood Ln, Novi, MI 48375For SaleMLS ID #20261058604, Caroline Keen Gould, Thrive Realty Company. Realcomp II
- $175,0001 bd1 ba788 sqft399 Spring Brooke Dr, Brighton, MI 48116For SaleMLS ID #20261040462, Nicholas Bastianelli, Real Broker, LLC Troy. Realcomp II
- $204,9002 bd2 ba1.4k sqft2101 Vine Way Dr APT 93, Canton, MI 48188For SaleMLS ID #20261064199, Amrinder Singh, Community Choice Realty Inc. Realcomp II
- $170,0002 bd2 ba990 sqft7736 Lake Ridge Dr, Waterford, MI 48327For SaleMLS ID #20261037387, Heather Kassab Linton, Real Estate One-Commerce. Realcomp II
- $209,9002 bd2 ba1.4k sqft361 Marigold Cir, Westland, MI 48185For SaleMLS ID #20261064119, Jeff Glover, KW Professionals. Realcomp II
- $174,9002 bd2 ba971 sqft33587 Pondview Cir #114, Livonia, MI 48152For SaleMLS ID #20261054746, Janel Barber, Remerica Hometown One. Realcomp II
- $169,9002 bd1 ba1k sqft41708 Bedford Dr, Canton, MI 48187For SaleMLS ID #20261057986, Humdeep Bajwa, Community Choice Realty Associates, LLC. Realcomp II
- $169,9002 bd1 ba1.2k sqft19919 Gaylord, Redford, MI 48240For SaleMLS ID #20261063256, Kamal Hanzara, National Realty Centers, Inc. Realcomp II
- $199,0002 bd2 ba910 sqft1127 S Lake Dr Unit 206, Novi, MI 48377For SaleMLS ID #20261038987, Ashley Jones, REMAX City Centre. Realcomp II
