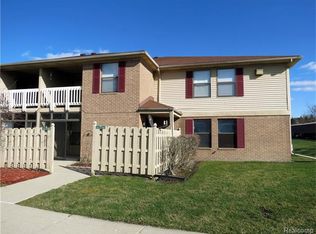
Welcome Home to the community of Southridge Condominiums! Discover comfort, convenience, and style in this beautifully maintained ground-level ranch condo. Tucked away in a peaceful back corner of the complex, this home offers privacy and tranquility—perfect for relaxed living. As you arrive, you’ll notice the brand-new composite fencing that surrounds your private patio, ideal for outdoor entertaining or unwinding. Half-covered for shade and half open for sunshine, this space is perfect for grilling or enjoying a morning coffee. Step inside to a freshly painted interior that has been lovingly cared for. The spacious living room is filled with natural light and flows seamlessly into the dining area. The updated kitchen features a breakfast bar, new luxury vinyl plank flooring, refreshed cabinetry, and a stylish backsplash—perfect for both everyday living and entertaining. Down the hall, the primary suite boasts a 10x5 walk-in closet and a modern ensuite bath with a walk-in shower. The laundry room is conveniently located nearby and includes a full-size washer and dryer. This home also features a second generous bedroom, an additional full bathroom, and a large carpeted storage room—a rare find in condo living! Enjoy the walkable neighborhood, take advantage of the community pool during the summer, and explore nearby attractions like Blake’s Apple Orchard, and Kensington Metro Park just a few miles away. This is more than a home—it’s a lifestyle. Don’t miss your opportunity to own this Southridge gem!
Sold for $177,900
$177,900
61278 Greenwood Dr, South Lyon, MI 48178
2beds
1,085sqft
Condominium
Built in 1992
-- sqft lot
$182,600 Zestimate®
$164/sqft
$1,644 Estimated rent
Home value
$182,600
$172,000 - $195,000
$1,644/mo
Zestimate® history
Owner options
List your home for rent
$1,644/mo
Rent Zestimate®
Find your next renter with Zillow Rental Manager. Plus, with online applications, you can quickly screen prospective tenants – for free.
$1,644/mo
Rent Zestimate®
Refinance and save
$1,564/mo
Est. payment
Refinancing to a lower rate could help reduce your monthly payments and save thousands over the life of the loan.
$1,564/mo
Est. payment
Explore your selling options
Work with a Zillow partner agent
Leverage their expertise and Zillow's premium Showcase listings to get your home seen by more buyers.
Get startedList with your own agent
Get your home in front of millions of buyers by listing it on Zillow.
Learn how to do itSell it yourself
Take full control of how buyers see your home on Zillow by listing For Sale by Owner (FSBO).
List your homeWhat's special
Zillow last checked:
Listing updated:
Listed by:
Eric Miller 248-721-9980,
RE/MAX Complete
Bought with:
Eric Miller, 6501370340
RE/MAX Complete
Source: Realcomp II,MLS#: 20251019940
Facts & features
Interior
Bedrooms & bathrooms
- Bedrooms: 2
- Bathrooms: 2
- Full bathrooms: 2
Primary bedroom
- Level: Entry
- Area: 176
- Dimensions: 16 X 11
Bedroom
- Level: Entry
- Area: 143
- Dimensions: 13 X 11
Primary bathroom
- Level: Entry
- Area: 50
- Dimensions: 10 X 5
Other
- Level: Entry
- Area: 50
- Dimensions: 10 X 5
Dining room
- Level: Entry
- Area: 81
- Dimensions: 9 X 9
Kitchen
- Level: Entry
- Area: 110
- Dimensions: 11 X 10
Laundry
- Level: Entry
- Area: 70
- Dimensions: 10 X 7
Living room
- Level: Entry
- Area: 221
- Dimensions: 17 X 13
Other
- Level: Entry
- Area: 65
- Dimensions: 13 X 5
Heating
- Forced Air, Natural Gas
Cooling
- Ceiling Fans, Central Air
Appliances
- Included: Dishwasher, Disposal, Dryer, Free Standing Electric Oven, Free Standing Refrigerator, Microwave, Washer
- Laundry: Laundry Room
Features
- High Speed Internet
- Has basement: No
- Has fireplace: No
Interior area
- Total interior livable area: 1,085 sqft
- Finished area above ground: 1,085
Property
Parking
- Parking features: Assigned 1 Space, No Garage, Carport
- Has carport: Yes
Features
- Levels: One Story Ground
- Stories: 1
- Entry location: GroundLevel
- Patio & porch: Covered, Patio
- Exterior features: Grounds Maintenance, Lighting
- Pool features: Community
Details
- Parcel number: 2119227087
- Special conditions: Short Sale No,Standard
Construction
Type & style
- Home type: Condo
- Architectural style: Ranch
- Property subtype: Condominium
Materials
- Brick, Vinyl Siding
- Foundation: Slab
- Roof: Asphalt
Condition
- New construction: No
- Year built: 1992
- Major remodel year: 2023
Utilities & green energy
- Sewer: Public Sewer
- Water: Public
- Utilities for property: Cable Available, Underground Utilities
Community & HOA
Community
- Features: Sidewalks
- Security: Smoke Detectors
- Subdivision: SOUTHRIDGE CONDO OCCP 593
HOA
- Has HOA: Yes
- Services included: Maintenance Grounds, Maintenance Structure, Sewer, Snow Removal, Trash, Water
- HOA fee: $350 monthly
- HOA phone: 734-994-8070
Location
- Region: South Lyon
Financial & listing details
- Price per square foot: $164/sqft
- Tax assessed value: $53,070
- Annual tax amount: $2,268
- Date on market: 7/27/2025
- Cumulative days on market: 29 days
- Listing agreement: Exclusive Right To Sell
- Listing terms: Cash,Conventional,FHA,Va Loan
Price history
| Date | Event | Price |
|---|---|---|
| 9/23/2025 | Sold | $177,900-1.1%$164/sqft |
Source:  Realcomp II #20251019940 Report a problem Realcomp II #20251019940 Report a problem | ||
| 8/22/2025 | Pending sale | $179,900$166/sqft |
Source: Realcomp II #20251019940 Report a problem | ||
| 8/18/2025 | Price change | $179,900-2.8%$166/sqft |
Source: Realcomp II #20251019940 Report a problem | ||
| 8/7/2025 | Price change | $185,000-2.6%$171/sqft |
Source: Realcomp II #20251019940 Report a problem | ||
| 8/2/2025 | Price change | $189,900-2.6%$175/sqft |
Source: Realcomp II #20251019940 Report a problem | ||
| 7/27/2025 | Listed for sale | $195,000+72.7%$180/sqft |
Source: Realcomp II #20251019940 Report a problem | ||
| 3/23/2018 | Sold | $112,900$104/sqft |
Source:  MiRealSource #31341782 Report a problem MiRealSource #31341782 Report a problem | ||
| 3/12/2018 | Pending sale | $112,900$104/sqft |
Source: RE/MAX Metropolitan #31341782 Report a problem | ||
| 3/9/2018 | Listed for sale | $112,900+40.6%$104/sqft |
Source: Re/Max Metropolitan #31341782 Report a problem | ||
| 12/15/2017 | Listing removed | $80,325$74/sqft |
Source: Auction.com Report a problem | ||
| 11/30/2017 | Listed for sale | -- |
Source: Auction.com Report a problem | ||
Public tax history
Tax history is unavailable.
Neighborhood: 48178
Nearby homes
- $138,1002 bd2 ba1k sqft61248 Greenwood Dr, South Lyon, MI 48178Off Market
- $179,9002 bd2 ba1.1k sqft61276 Greenwood Dr #11, South Lyon, MI 48178For Sale

- $174,9002 bd2 ba1.1k sqft61276 Greenwood Dr, South Lyon, MI 48178Off Market
- $145,5002 bd2 ba1k sqft61262 Greenwood Dr, South Lyon, MI 48178Off Market
- $--2 bd1 ba750 sqft61475 Eleven Mile Rd, South Lyon, MI 48178Off Market
- $--2 bd1 ba760 sqft61475 Eleven Mile Rd #14, South Lyon, MI 48178Off Market
- $130,2002 bd2 ba1.1k sqft61106 Greenwood Dr, South Lyon, MI 48178Off Market
- $--2 bd1 ba750 sqft61475 Eleven Mile Rd APT 7, South Lyon, MI 48178Off Market
Nearby schools
GreatSchools rating
- 6/10Frank E. Bartlett SchoolGrades: PK-5Distance: 0.7 mi
- 8/10Centennial Middle SchoolGrades: 6-8Distance: 1.9 mi
- 8/10South Lyon High SchoolGrades: 9-12Distance: 0.3 mi
Get a cash offer in 3 minutes
Find out how much your home could sell for in as little as 3 minutes with a no-obligation cash offer.
Estimated market value
$182,600
Get a cash offer in 3 minutes
Find out how much your home could sell for in as little as 3 minutes with a no-obligation cash offer.
Estimated market value
$182,600
- Michigan
- Oakland County
- South Lyon
- 48178
- 61278 Greenwood Dr
Nearby cities
Nearby zip codes
Other South Lyon Topics
