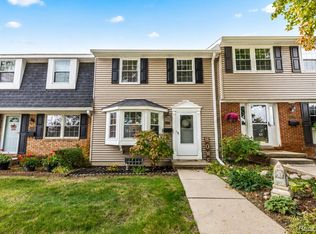
Welcome home to this charming, freshly painted, townhome in desirable Lakewoode Parkhomes located in the NOVI School District! Filled with natural light from its large south-facing windows, this inviting home, with new vinyl plank hardwood floors throughout, offers an open, airy feel with open-riser stairs, spacious living areas, and a comfortable breakfast nook perfect for everyday living. The kitchen features granite countertops, maple cabinetry, stainless appliances, a built-in microwave, and decorative display shelving that adds warmth and character. Upstairs, you’ll find new vinyl hardwood flooring, a completely remodeled full bathroom, and generously sized bedrooms, including a spacious walk-in closet in the Primary Bedroom. Enjoy outdoor living on your private patio, ideal for relaxing or grilling with friends and family. Additional highlights include first-floor laundry & half bath, a one-car garage, updated light fixtures, and neutral decor throughout. Residents also enjoy community amenities including a pool and park, and all within walking distance of Village Oaks Elementary. This move-in ready home offers the perfect combination of comfort, convenience, and low-maintenance living. NOTE: There is some road construction near the Haggerty entrance. Best way to get there: 9 Mile Rd heading WEST, turn Right on Cranbrook Dr, to Right on Woolsey Dr, to Right on Village Wood Lane, look for Building #6.
Coming soon 08/07
$185,000
39625 Village Wood Ln, Novi, MI 48375
2beds
860sqft
:
Get pre-qualified$1,699/mo
Townhouse
Built in 1977
-- sqft lot
$-- Zestimate®
$215/sqft
$355/mo HOA
What's special
- 1 day |
- 206 |
- 22 |
Zillow last checked:
Listing updated:
Listed by:
Caroline Keen Gould 734-255-0660,
Thrive Realty Company 248-256-5046
Source: Realcomp II,MLS#: 20261058604
Facts & features
Interior
Bedrooms & bathrooms
- Bedrooms: 2
- Bathrooms: 2
- Full bathrooms: 1
- 1/2 bathrooms: 1
Primary bedroom
- Level: Second
- Area: 156
- Dimensions: 12 X 13
Bedroom
- Level: Second
- Area: 144
- Dimensions: 12 X 12
Other
- Level: Second
- Area: 40
- Dimensions: 5 X 8
Other
- Level: Entry
- Area: 20
- Dimensions: 4 X 5
Dining room
- Level: Entry
- Area: 81
- Dimensions: 9 X 9
Kitchen
- Level: Entry
- Area: 90
- Dimensions: 10 X 9
Laundry
- Level: Entry
- Area: 36
- Dimensions: 6 X 6
Living room
- Level: Entry
- Area: 168
- Dimensions: 14 X 12
Heating
- Forced Air, Natural Gas
Cooling
- Ceiling Fans, Central Air
Appliances
- Included: Dishwasher, Disposal, Dryer, Free Standing Electric Range, Free Standing Refrigerator, Microwave, Stainless Steel Appliances, Washer
- Laundry: In Unit
Features
- High Speed Internet
- Has basement: No
- Has fireplace: No
Interior area
- Total interior livable area: 860 sqft
- Finished area above ground: 860
Property
Parking
- Total spaces: 1
- Parking features: One Car Garage, Detached, Electricityin Garage, Garage Door Opener
- Garage spaces: 1
Features
- Levels: Two
- Stories: 2
- Entry location: GroundLevelwSteps
- Patio & porch: Patio, Porch
- Exterior features: Grounds Maintenance, Lighting, Private Entrance
- Pool features: Community
Details
- Parcel number: 2225427006
- Special conditions: Short Sale No,Standard
Construction
Type & style
- Home type: Townhouse
- Architectural style: Townhouse
- Property subtype: Townhouse
Materials
- Vinyl Siding, Wood Siding
- Foundation: Crawl Space
- Roof: Asphalt
Condition
- New construction: No
- Year built: 1977
- Major remodel year: 2012
Utilities & green energy
- Sewer: Public Sewer
- Water: Public
- Utilities for property: Cable Available
Community & HOA
Community
- Subdivision: LAKEWOODE PARKHOMES CONDO
HOA
- Has HOA: Yes
- Services included: Insurance, Maintenance Grounds, Maintenance Structure, Sewer, Snow Removal, Trash, Water
- HOA fee: $355 monthly
- HOA phone: 248-349-3699
Location
- Region: Novi
Financial & listing details
- Price per square foot: $215/sqft
- Tax assessed value: $74,440
- Annual tax amount: $2,746
- Date on market: 8/7/2026
- Cumulative days on market: 2 days
- Listing agreement: Exclusive Right To Sell
- Listing terms: Cash,Conventional
Estimated market value
Not available
Estimated sales range
Not available
$1,565/mo
Price history
| Date | Event | Price |
|---|---|---|
| 6/17/2022 | Sold | $160,000+6.7%$186/sqft |
Source:  Realcomp II #2220027652 Report a problem Realcomp II #2220027652 Report a problem | ||
| 5/2/2022 | Pending sale | $150,000$174/sqft |
Source: Realcomp II #2220027652 Report a problem | ||
| 4/29/2022 | Listed for sale | $150,000$174/sqft |
Source: Realcomp II #2220027652 Report a problem | ||
Public tax history
Tax history is unavailable.
Monthly payment
Est. payment
Payment breakdown
Explore the cost of this home by adjusting the details. Changes won't be saved.Climate risks
Neighborhood: 48375
Nearby schools
GreatSchools rating
- 10/10Village Oaks Elementary SchoolGrades: K-4Distance: 0.4 mi
- 8/10Novi High SchoolGrades: 8-12Distance: 2.6 mi
- 9/10Novi Meadows SchoolGrades: PK,5-7Distance: 3.2 mi
- $255,0004 bd2 ba2k sqft22653 Woolsey, Novi, MI 48375Sold

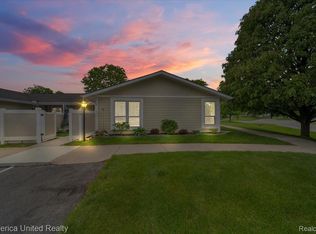
- $185,0002 bd1 ba835 sqft39725 Village Wood Ln #39, Novi, MI 48375Sold
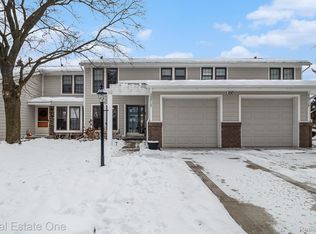
- $289,0003 bd3 ba1.8k sqft22717 Cranbrooke Dr, Novi, MI 48375Sold
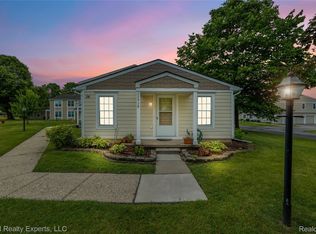
- $172,5002 bd1 ba775 sqft22938 Talford St, Novi, MI 48375Sold
- $189,5003 bd1 ba1.1k sqft22778 Renford St, Novi, MI 48375Off Market
- $212,9003 bd1 ba1k sqft22768 Renford St, Novi, MI 48375Sold
- $237,4003 bd1 ba1.7k sqft22766 Renford St #259, Novi, MI 48375Off Market
- $198,2003 bd1 ba1k sqft22775 Renford St, Novi, MI 48375Off Market
A local agent can set up tours, give advice and negotiate with sellers.
Similar homes
- $159,9002 bd2 ba980 sqft32050 Grand River Ave Unit 56, Farmington, MI 48336For Sale

 MLS ID #20261060665, Lamara Werts, HB Realty Partners. Realcomp II
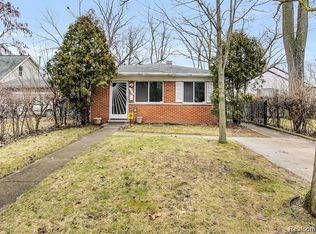
 - $184,9003 bd1 ba1k sqft7518 Hazelton St, Detroit, MI 48127For Sale
 MLS ID #20261060728, Abdallah A Zreik, XPI Realty. Realcomp II
 - $249,9002 bd2 ba1.2k sqft20287 Silver Spring Dr, Northville, MI 48167For Sale
 MLS ID #20261055715, Nicole Pelton, KW Professionals. Realcomp II
 - $173,9002 bd1 ba1k sqft41708 Bedford Dr, Canton, MI 48187For Sale
 MLS ID #20261057986, Humdeep Bajwa, Community Choice Realty Associates, LLC. Realcomp II
 - $185,0002 bd1 ba800 sqft880 Jewell St, Ferndale, MI 48220For SaleMLS ID #20261058955, Kaitlyn Pangrazzi, @properties Christie's Int'l R.E. Birmingham. Realcomp II
- $199,9993 bd2 ba1k sqft25627 Princeton St, Dearborn Heights, MI 48125For SaleMLS ID #20261060780, Al Kleit, RE/MAX Innovation. Realcomp II
- $179,9003 bd1 ba884 sqft7605 Arcola St, Westland, MI 48185For SaleMLS ID #20261058213, Jamie Childs, Prime + Property. Realcomp II
- $179,9002 bd1 ba780 sqft3387 Curwood St, Waterford, MI 48329For SaleMLS ID #20261059196, Lisa A Forbes, Max Broock Realtors Oxford. Realcomp II
- $245,0003 bd2 ba1k sqft22796 Watt Dr, Farmington Hills, MI 48336For SaleMLS ID #20261056835, Athba Yacoub, Keller Williams Advantage. Realcomp II
- $179,9002 bd1 ba814 sqft502 W Houstonia Ave, Royal Oak, MI 48073For SaleMLS ID #20261042164, Benjamin Rondot, EXP Realty Main. Realcomp II
- $185,0002 bd1 ba720 sqft84 E Kalama Ave, Madison Heights, MI 48071For SaleMLS ID #20261054735, Savannah Cavender Lemieux, Berkshire Hathaway HomeServices Kee Realty Clinton. Realcomp II
- $175,0002 bd2 ba990 sqft7736 Lake Ridge Dr, Waterford, MI 48327For SaleMLS ID #20261037387, Heather Kassab Linton, Real Estate One-Commerce. Realcomp II
- $173,0002 bd1 ba1.1k sqft41678 Bedford Dr, Canton, MI 48187For SaleMLS ID #20261051340, Kassidy Hakim, @properties Christie's Int'l R.E. Birmingham. Realcomp II
- $189,9993 bd1 ba1k sqft22020 Jerome Ave, Oak Park, MI 48237For SaleMLS ID #20261045653, Amir Dzebic, ICON Realty Experts, LLC. Realcomp II
- $159,9993 bd2 ba1k sqft20998 Westhaven Ave, Southfield, MI 48075For SaleMLS ID #20261046466, Randall Piner, Barrett Real Estate. Realcomp II
- $240,0002 bd1 ba906 sqft1615 S Commerce Rd, Wolverine Lake, MI 48390For SaleMLS ID #20261058247, Leanne Smits, Real Estate One-Royal Oak. Realcomp II
- $189,9003 bd1 ba1.2k sqft7884 Pardee Rd, Taylor, MI 48180For SaleMLS ID #20261055638, Ayman Ismail, RE/MAX Leading Edge. Realcomp II
- $160,0003 bd1 ba902 sqft17419 Prospect St, Melvindale, MI 48122For SaleMLS ID #20261059823, Rachel Reaves, RE/MAX Leading Edge. Realcomp II
- $168,9002 bd1 ba912 sqft7715 Beech Daly Rd, Taylor, MI 48180For SaleMLS ID #20261048779, Jennifer Turala, HB Realty Partners. Realcomp II
- $185,0003 bd1 ba882 sqft32032 Parkwood St, Westland, MI 48186For SaleMLS ID #20261045167, Jim Shaffer, Good Company. Realcomp II
