Welcome home to this well maintained & freshly remodeled townhouse style condo in the heart of Royal Oak! Close to downtown, parks, shopping, schools & more. The condo features natural hardwood floors throughout, wet plaster walls & coved ceilings in living & dining rooms. Unfinished basement with laundry & utilities and plenty of space to make your own. Updates include: Refinished hardwood floors throughout - 2026, New countertops, backsplash, shaker cabinets, large farmhouse style sink, dishwasher & microwave- 2026, New Bathroom vanity & vinyl plank flooring in bathroom & kitchen- 2026, New roof - 2026, Newer furnace & A/C. HOA dues include water, trash, maintenance of the grounds including snow removal and lawn care. HOA does have rental restrictions. Unit has 1 assigned parking space. New dishwasher & Microwave to be installed prior to final closing. Buyers agent to verify all info. Contact Ben Rondot with any questions!
For sale
Price cut: $10.1K (6/23)
$179,900
502 W Houstonia Ave, Royal Oak, MI 48073
2beds
814sqft
:
Get pre-qualified$1,629/mo
Townhouse
Built in 1954
-- sqft lot
$172,400 Zestimate®
$221/sqft
$300/mo HOA
What's special
- 53 days |
- 440 |
- 25 |
Zillow last checked:
Listing updated:
Listed by:
Benjamin Rondot 248-765-5738,
EXP Realty Main 888-501-7085
Source: Realcomp II,MLS#: 20261042164
Facts & features
Interior
Bedrooms & bathrooms
- Bedrooms: 2
- Bathrooms: 1
- Full bathrooms: 1
Primary bedroom
- Level: Second
- Area: 156
- Dimensions: 12 X 13
Bedroom
- Level: Second
- Area: 110
- Dimensions: 10 X 11
Other
- Level: Second
- Area: 35
- Dimensions: 7 X 5
Dining room
- Level: Entry
- Area: 77
- Dimensions: 7 X 11
Kitchen
- Level: Entry
- Area: 88
- Dimensions: 8 X 11
Living room
- Level: Entry
- Area: 180
- Dimensions: 12 X 15
Heating
- Forced Air, Natural Gas
Features
- Basement: Unfinished
- Has fireplace: No
Interior area
- Total interior livable area: 814 sqft
- Finished area above ground: 814
Property
Parking
- Parking features: Assigned 1 Space, No Garage
Features
- Levels: Two
- Stories: 2
- Entry location: GroundLevelwSteps
Details
- Parcel number: 2509408034
- Special conditions: Short Sale No,Standard
Construction
Type & style
- Home type: Townhouse
- Architectural style: Townhouse
- Property subtype: Townhouse
Materials
- Brick, Vinyl Siding
- Foundation: Basement, Poured
- Roof: Asphalt
Condition
- New construction: No
- Year built: 1954
- Major remodel year: 2026
Utilities & green energy
- Sewer: Public Sewer
- Water: Public
Community & HOA
Community
- Subdivision: MARYWOOD TERRACES OCCPN 51
HOA
- Has HOA: Yes
- Services included: Trash, Water
- HOA fee: $300 monthly
Location
- Region: Royal Oak
Financial & listing details
- Price per square foot: $221/sqft
- Tax assessed value: $58,990
- Annual tax amount: $3,272
- Date on market: 6/11/2026
- Cumulative days on market: 54 days
- Listing agreement: Exclusive Right To Sell
- Listing terms: Cash,Conventional,FHA,Va Loan
Estimated market value
$172,400
$164,000 - $181,000
$1,385/mo
Price history
| Date | Event | Price |
|---|---|---|
| 6/23/2026 | Price change | $179,900-5.3%$221/sqft |
Source:  Realcomp II #20261042164 Report a problem Realcomp II #20261042164 Report a problem | ||
| 6/11/2026 | Listed for sale | $190,000$233/sqft |
Source: Realcomp II #20261042164 Report a problem | ||
Public tax history
Tax history is unavailable.
Monthly payment
Est. payment
Payment breakdown
Explore the cost of this home by adjusting the details. Changes won't be saved.Climate risks
Neighborhood: 48073
Nearby schools
GreatSchools rating
- 10/10Northwood Elementary SchoolGrades: K-5Distance: 0.3 mi
- 7/10Royal Oak Middle SchoolGrades: 6-8Distance: 0.9 mi
- 9/10Royal Oak High SchoolGrades: 9-12Distance: 1.2 mi
- $168,8002 bd1 ba814 sqft510 W Houstonia Ave #1, Royal Oak, MI 48073Off Market
- $140,0002 bd1 ba814 sqft508 W Houstonia Ave #1, Royal Oak, MI 48073Sold
- $168,9002 bd1 ba814 sqft506 W Houstonia Ave #1, Royal Oak, MI 48073Off Market
- $182,1002 bd1 ba814 sqft504 W Houstonia Ave #1, Royal Oak, MI 48073Off Market
- $167,8002 bd1 ba814 sqft502 W Houstonia Ave #1, Royal Oak, MI 48073Off Market
- $177,0002 bd1 ba814 sqft500 W Houstonia Ave #1, Royal Oak, MI 48073Sold
- $163,5002 bd1 ba814 sqft2117 Marywood Dr #1, Royal Oak, MI 48073Off Market
- $190,0002 bd1 ba826 sqft2113 Marywood Dr #1, Royal Oak, MI 48073Sold
A local agent can set up tours, give advice and negotiate with sellers.
Similar homes
- $225,0002 bd2 ba1.1k sqft3531 Crooks Rd, Royal Oak, MI 48073For Sale
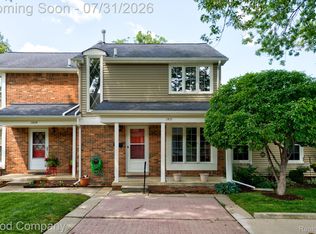
 MLS ID #20261057344, Jim Shaffer, Good Company. Realcomp II
 - $150,0002 bd1 ba729 sqft4839 Mansfield Ave #G7, Royal Oak, MI 48073For Sale
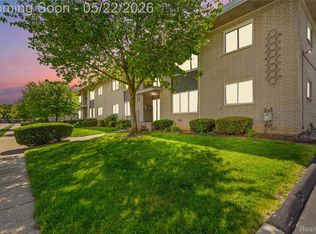 MLS ID #20261034516, Anthony Djon, Anthony Djon Luxury Real Estate. Realcomp II
 - $185,0002 bd1 ba720 sqft84 E Kalama Ave, Madison Heights, MI 48071For Sale
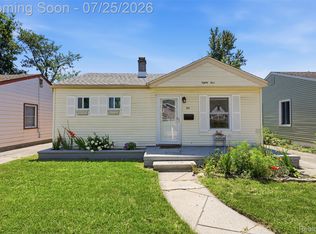 MLS ID #20261054735, Savannah Cavender Lemieux, Berkshire Hathaway HomeServices Kee Realty Clinton. Realcomp II
 - $135,0002 bd1 ba688 sqft3211 Benjamin Ave APT 13, Royal Oak, MI 48073For Sale
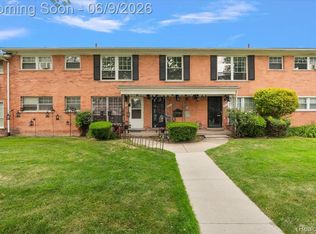 MLS ID #20261036244, Daniel DeRose, Nika & Co. Realcomp II
 - $145,0002 bd1 ba828 sqft22191 Condon St, Oak Park, MI 48237For SaleMLS ID #20261055971, Jeff Glover, KW Professionals. Realcomp II
- $154,9002 bd1 ba800 sqft27305 Townley St, Madison Heights, MI 48071For SaleMLS ID #20261041310, Ryan French, Real Broker, LLC Troy. Realcomp II
- $147,0002 bd1 ba827 sqft10431 Corning St, Oak Park, MI 48237For SaleMLS ID #20261056889, Sean Shields, Max Broock, REALTORS-Royal Oak. Realcomp II
- $168,0002 bd1 ba644 sqft1592 Shevlin St, Ferndale, MI 48220For SaleMLS ID #20261053075, Jim Shaffer, Good Company. Realcomp II
- $199,9993 bd1 ba1k sqft22020 Jerome Ave, Oak Park, MI 48237For SaleMLS ID #20261045653, Amir Dzebic, ICON Realty Experts, LLC. Realcomp II
- $194,9993 bd2 ba1k sqft21326 Ithaca Ave, Ferndale, MI 48220For SaleMLS ID #20261044766, Lashawn Peterson, EXP Realty Main. Realcomp II
- $150,0003 bd1 ba988 sqft21920 Morton Ave, Oak Park, MI 48237For SaleMLS ID #20261051323, Hassan Makhzoum, Keller Williams Legacy. Realcomp II
- $220,0002 bd1 ba926 sqft27116 Delton St, Madison Heights, MI 48071For SaleMLS ID #20261048330, Skylar Essiambre, RE/MAX Eclipse Clarkston. Realcomp II
- $173,0003 bd1 ba1k sqft1812 E Meyers Ave, Hazel Park, MI 48030For SaleMLS ID #20261056235, Jim Shaffer, Good Company. Realcomp II
- $119,9001 bd1 ba711 sqft4921 Crooks Rd APT N10, Royal Oak, MI 48073For SaleMLS ID #20261055147, Rimi Hirmiz, Community Choice Realty Inc. Realcomp II
- $200,0002 bd2 ba1k sqft5634 Chicago Rd, Warren, MI 48092For SaleMLS ID #20261056561, Hasnat Khan, IKONIK REALTY. Realcomp II
- $159,9993 bd2 ba1k sqft20998 Westhaven Ave, Southfield, MI 48075For SaleMLS ID #20261046466, Randall Piner, Barrett Real Estate. Realcomp II
- $190,0002 bd2 ba998 sqft525 E University Dr APT 1002, Rochester, MI 48307For SaleMLS ID #20261056088, Michael Perna, EXP Realty The Perna Team. Realcomp II
- $189,0003 bd1 ba1.2k sqft23336 Hoover Ave, Hazel Park, MI 48030For SaleMLS ID #20261048040, Ali Samer Shami, RE/MAX Team 2000. Realcomp II
- $235,0002 bd1 ba838 sqft30768 Brentwood St, Southfield, MI 48076For SaleMLS ID #20261056637, Erica Fink, KW Metro. Realcomp II
- $211,9003 bd1 ba1k sqft28111 Brentwood St, Southfield, MI 48076For SaleMLS ID #20261042176, Angela David, National Realty Centers, Inc. Realcomp II
