Hazel Park's leading home seller presents this bright and welcoming bungalow with an updated open concept interior, three bedrooms, and a large fenced backyard made for gathering. A cheerful blue exterior and an enclosed front porch with built in bench seating and storage set the tone the moment you arrive. Step inside to a spacious open concept main level where the living room, dining area, and kitchen flow together beneath recessed lighting and durable wood look flooring. The kitchen is the heart of the home, fully updated with granite countertops, a stylish tile backsplash, ample cabinet space, and stainless steel appliances. A wall of windows keeps the whole space filled with natural light. Just off the kitchen, a convenient laundry room offers backyard access and a great drop zone for everyday coming and going. A comfortable first floor bedroom and an updated full bath, complete with a tiled tub surround and a decorative mosaic accent, round out the main level. Head upstairs to two more bedrooms tucked under charming vaulted ceilings, one set up as a restful retreat and the other currently serving as a flexible office or bonus space. Out back, a wood deck steps down to an expansive, mostly fenced yard shaded by a stunning mature tree, with a paver fire pit perfect for evenings under the stars and a new storage shed for all your tools and toys. The location truly delivers, putting you just minutes from Ferndale, Royal Oak, and downtown, with shopping, dining, and everyday conveniences close at hand. Welcome Home!
For sale
$173,000
1812 E Meyers Ave, Hazel Park, MI 48030
3beds
1,013sqft
:
Get pre-qualified$1,483/mo
Single Family Residence
Built in 1925
6,098 Square Feet Lot
$169,800 Zestimate®
$171/sqft
$-- HOA
What's special
- 15 days |
- 473 |
- 55 |
Likely to sell faster than
Zillow last checked:
Listing updated:
Listed by:
Jim Shaffer 248-834-3030,
Good Company 248-733-5811
Source: Realcomp II,MLS#: 20261056235
Facts & features
Interior
Bedrooms & bathrooms
- Bedrooms: 3
- Bathrooms: 1
- Full bathrooms: 1
Primary bedroom
- Level: Second
- Area: 140
- Dimensions: 14 X 10
Bedroom
- Level: Entry
- Area: 90
- Dimensions: 10 X 9
Bedroom
- Level: Entry
- Area: 100
- Dimensions: 10 X 10
Other
- Level: Entry
- Area: 49
- Dimensions: 7 X 7
Kitchen
- Level: Entry
- Area: 171
- Dimensions: 19 X 9
Laundry
- Level: Entry
- Area: 56
- Dimensions: 8 X 7
Living room
- Level: Entry
- Area: 180
- Dimensions: 18 X 10
Heating
- Forced Air, Natural Gas
Cooling
- Window Units
Appliances
- Included: Dishwasher, Dryer, Free Standing Gas Oven, Free Standing Refrigerator, Microwave, Washer
Features
- Has basement: No
- Has fireplace: No
Interior area
- Total interior livable area: 1,013 sqft
- Finished area above ground: 1,013
Property
Parking
- Parking features: No Garage
Features
- Levels: One And One Half
- Stories: 1.5
- Entry location: GroundLevelwSteps
- Patio & porch: Enclosed, Porch
- Exterior features: Lighting
- Pool features: None
- Fencing: Fenced
Lot
- Size: 6,098 Square Feet
- Dimensions: 40 x 154.27
Details
- Parcel number: 2536285011
- Special conditions: Short Sale No,Standard
Construction
Type & style
- Home type: SingleFamily
- Architectural style: Bungalow
- Property subtype: Single Family Residence
Materials
- Vinyl Siding
- Foundation: Crawl Space
Condition
- New construction: No
- Year built: 1925
- Major remodel year: 2020
Utilities & green energy
- Sewer: Public Sewer
- Water: Public
Community & HOA
Community
- Subdivision: FAIR OAKS
HOA
- Has HOA: No
Location
- Region: Hazel Park
Financial & listing details
- Price per square foot: $171/sqft
- Tax assessed value: $54,210
- Annual tax amount: $3,900
- Date on market: 7/21/2026
- Cumulative days on market: 54 days
- Listing agreement: Exclusive Right To Sell
- Listing terms: Cash,Conventional,FHA,Va Loan
Estimated market value
$169,800
$161,000 - $178,000
$1,767/mo
Price history
| Date | Event | Price |
|---|---|---|
| 7/21/2026 | Listed for sale | $173,000-5.5%$171/sqft |
Source:  Realcomp II #20261056235 Report a problem Realcomp II #20261056235 Report a problem | ||
| 7/21/2026 | Listing removed | $183,000$181/sqft |
Source: Realcomp II #20261042514 Report a problem | ||
| 6/19/2026 | Listed for sale | $183,000+1.7%$181/sqft |
Source: Realcomp II #20261042514 Report a problem | ||
| 6/7/2024 | Sold | $179,999$178/sqft |
Source: Realcomp II #5050139859 Report a problem | ||
| 5/4/2024 | Pending sale | $179,999$178/sqft |
Source:  MiRealSource #50139859 Report a problem MiRealSource #50139859 Report a problem | ||
| 4/25/2024 | Listed for sale | $179,999+0.1%$178/sqft |
Source: MiRealSource #50139859 Report a problem | ||
| 3/4/2021 | Listing removed | -- |
Source: Zillow Rental Manager Report a problem | ||
| 2/22/2021 | Listed for rent | $1,200$1/sqft |
Source: Zillow Rental Manager Report a problem | ||
| 1/14/2021 | Listing removed | -- |
Source:  Realcomp II Report a problem Realcomp II Report a problem | ||
| 12/17/2020 | Price change | $179,900-9.6%$178/sqft |
Source: New Michigan Realty, LLC #2200096921 Report a problem | ||
| 11/30/2020 | Listed for sale | $199,000+1272.4%$196/sqft |
Source: New Michigan Realty, LLC #2200096921 Report a problem | ||
| 9/10/2015 | Sold | $14,500-36.7%$14/sqft |
Source: Public Record Report a problem | ||
| 11/2/1999 | Sold | $22,900$23/sqft |
Source: Public Record Report a problem | ||
Public tax history
| Year | Property taxes | Tax assessment |
|---|---|---|
| 2025 | $4,499 +155.6% | $54,210 +10.4% |
| 2024 | $1,760 +4.8% | $49,090 +13% |
| 2023 | $1,680 +2.1% | $43,450 +13.3% |
| 2022 | $1,645 +0.7% | $38,340 +14.4% |
| 2021 | $1,633 | $33,500 +61.9% |
| 2020 | -- | $20,690 +10.5% |
| 2019 | $3,252 +111.3% | $18,720 +14.4% |
| 2018 | $1,539 +0.1% | $16,370 +6.7% |
| 2017 | $1,538 | $15,340 +12.8% |
| 2016 | $1,538 | $13,600 +12.2% |
| 2015 | -- | $12,120 +7% |
| 2014 | -- | $11,330 -37.8% |
| 2011 | -- | $18,210 -23.6% |
| 2010 | $1,225 -11.7% | $23,840 -18.8% |
| 2009 | $1,387 +33.7% | $29,350 -51.2% |
| 2005 | $1,038 | $60,150 +75.1% |
| 2003 | -- | $34,360 +15.5% |
| 2002 | -- | $29,750 +36% |
| 2001 | $926 +5.1% | $21,880 +3.2% |
| 2000 | $881 | $21,210 |
Find assessor info on the county website
Monthly payment
Est. payment
Payment breakdown
Explore the cost of this home by adjusting the details. Changes won't be saved.Climate risks
Neighborhood: 48030
Nearby schools
GreatSchools rating
- 4/10United Oaks Elementary SchoolGrades: K-5Distance: 0.5 mi
- 3/10Hazel Park Junior High SchoolGrades: 6-8Distance: 0.8 mi
- 4/10Hazel Park High SchoolGrades: 9-12Distance: 0.8 mi
- $133,3004 bd1 ba1.1k sqft1804 E Meyers Ave, Hazel Park, MI 48030Off Market
- $149,9002 bd1 ba1k sqft1820 E Meyers Ave, Hazel Park, MI 48030Off Market
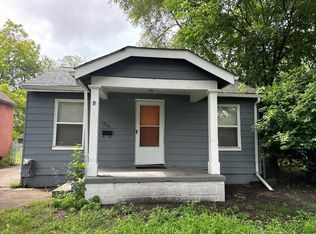
- $178,2003 bd1 ba1k sqft1768 E Meyers Ave, Hazel Park, MI 48030Off Market
- $128,2002 bd1 ba720 sqft1828 E Meyers Ave, Hazel Park, MI 48030Off Market
- $125,0002 bd1 ba682 sqft1760 E Meyers Ave, Hazel Park, MI 48030Sold
- $125,6003 bd1 ba800 sqft1836 E Meyers Ave, Hazel Park, MI 48030Off Market
- $108,0002 bd1 ba677 sqft1752 E Meyers Ave, Hazel Park, MI 48030Off Market
- $19,3804,356 sqft1813 E Madge Ave, Hazel Park, MI 48030Off Market
A local agent can set up tours, give advice and negotiate with sellers.
Similar homes
- $175,0004 bd2 ba1.3k sqft23074 Powell Ave, Hazel Park, MI 48030For Sale
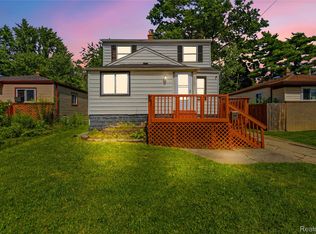
 MLS ID #20261051014, Anthony Djon, Anthony Djon Luxury Real Estate. Realcomp II
 - $189,0003 bd1 ba1.2k sqft23336 Hoover Ave, Hazel Park, MI 48030For Sale
 MLS ID #20261048040, Ali Samer Shami, RE/MAX Team 2000. Realcomp II
 - $139,9002 bd1 ba781 sqft23465 Hazelwood Ave, Hazel Park, MI 48030For Sale
 MLS ID #20261060401, Jim Shaffer, Good Company. Realcomp II
 - $199,9003 bd1 ba1.1k sqft136 W Mapledale Ave, Hazel Park, MI 48030For Sale
 MLS ID #20261049583, Laura Mitchell, @properties Christie's Int'l R.E. Royal Oak. Realcomp II
 - $189,0003 bd2 ba1.4k sqft25253 Eureka Dr, Warren, MI 48091For SaleMLS ID #20261060242, Adil Sarder, PurePath Realty Group. Realcomp II
- $185,0002 bd1 ba800 sqft880 Jewell St, Ferndale, MI 48220For SaleMLS ID #20261058955, Kaitlyn Pangrazzi, @properties Christie's Int'l R.E. Birmingham. Realcomp II
- $174,9002 bd2 ba1.2k sqft5541 Arden Ave, Warren, MI 48092For SaleMLS ID #20261059343, James D Wellington, RE/MAX First. Realcomp II
- $169,9002 bd1 ba1.2k sqft25801 Fern St, Roseville, MI 48066For SaleMLS ID #20261059549, Amanda Hanton, Berkshire Hathaway HomeServices Kee Realty Bham. Realcomp II
- $229,6003 bd1 ba1.2k sqft23095 Hill Ave, Warren, MI 48091For SaleMLS ID #20261059186, Muhammed Nasser, Real Estate Advantage. Realcomp II
- $168,0002 bd1 ba644 sqft1592 Shevlin St, Ferndale, MI 48220For SaleMLS ID #20261053075, Jim Shaffer, Good Company. Realcomp II
- $165,0003 bd1 ba1.4k sqft16241 Inverness St, Detroit, MI 48221For SaleMLS ID #20261047356, Matthew J Stransky, Good Company. Realcomp II
- $149,9953 bd1 ba1.1k sqft7203 Orchard Ave, Warren, MI 48091For SaleMLS ID #20261036626, James J Toma, Brookstone, Realtors LLC. Realcomp II
- $180,0003 bd2 ba1.4k sqft25141 Burt St, Center Line, MI 48015For SaleMLS ID #20261048301, Kapil Roy, Brookstone, Realtors LLC. Realcomp II
- $189,0003 bd2 ba1.1k sqft3899 Trowbridge St, Hamtramck, MI 48212For SaleMLS ID #20261047279, Naim Ahmed, Amin Realty. Realcomp II
- $165,0003 bd2 ba1.1k sqft18636 Mark Twain St, Detroit, MI 48235For SaleMLS ID #20261048495, Lenae Jefferson, EXP Realty Main. Realcomp II
- $185,0002 bd1 ba720 sqft84 E Kalama Ave, Madison Heights, MI 48071For SaleMLS ID #20261054735, Savannah Cavender Lemieux, Berkshire Hathaway HomeServices Kee Realty Clinton. Realcomp II
- $189,0002 bd1 ba720 sqft1687 Channing St, Ferndale, MI 48220For SaleMLS ID #20261036271, Shayla Haboosh, ICON Realty Experts, LLC. Realcomp II
- $159,9993 bd2 ba1k sqft20998 Westhaven Ave, Southfield, MI 48075For SaleMLS ID #20261046466, Randall Piner, Barrett Real Estate. Realcomp II
- $210,0003 bd1 ba1k sqft27741 Barrington St, Madison Heights, MI 48071For SaleMLS ID #20261058109, John M Cotter, Real Broker, LLC Birmingham. Realcomp II
- $159,9003 bd1 ba1k sqft24409 Bolam Ave, Warren, MI 48089For SaleMLS ID #20261046753, Jobarul Islam, R2M Realty. Realcomp II
