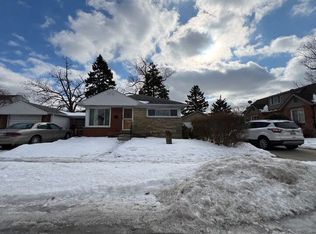
Hazel Park's leading home seller presents this two bedroom, one bath corner lot ranch that pairs original character with comfortable, easy living and a fenced yard in a convenient neighborhood. Original hardwood floors and classic coved ceilings set the tone from the moment you step inside, where a wide picture window pulls sunlight across the front living room. The main space stays open and flexible, with a graceful arched entry leading back toward the bedrooms. The kitchen keeps things smart and efficient with its galley layout, crisp cabinetry, tile flooring, and a bright window above the sink. It flows into a cozy dining nook wrapped in white beadboard wainscoting, with windows on two sides that keep the room cheerful all day long. A handy laundry room sits just off the kitchen and steps right out to the backyard. Down the hall, two comfortable bedrooms each carry the same hardwood floors and share a full bath with a tidy tiled surround. Outside, the fully fenced corner lot offers a generous stretch of green space with mature shade trees and plenty of room to garden, gather, or simply unwind. A wonderful opportunity in a friendly Hazel Park neighborhood close to shops, parks, and daily conveniences. Welcome Home!
For sale
Price cut: $10K (7/24)
$144,900
23465 Hazelwood Ave, Hazel Park, MI 48030
2beds
781sqft
:
Get pre-qualified$1,242/mo
Single Family Residence
Built in 1949
4,356 Square Feet Lot
$142,400 Zestimate®
$186/sqft
$-- HOA
What's special
- 17 days |
- 249 |
- 20 |
Zillow last checked:
Listing updated:
Listed by:
Jim Shaffer 248-834-3030,
Good Company 248-733-5811
Source: Realcomp II,MLS#: 20261049936
Facts & features
Interior
Bedrooms & bathrooms
- Bedrooms: 2
- Bathrooms: 1
- Full bathrooms: 1
Bedroom
- Level: Entry
- Area: 110
- Dimensions: 11 X 10
Bedroom
- Level: Entry
- Area: 88
- Dimensions: 11 X 8
Other
- Level: Entry
- Area: 35
- Dimensions: 7 X 5
Dining room
- Level: Entry
- Area: 80
- Dimensions: 10 X 8
Kitchen
- Level: Entry
- Area: 70
- Dimensions: 10 X 7
Laundry
- Level: Entry
- Area: 40
- Dimensions: 8 X 5
Living room
- Level: Entry
- Area: 240
- Dimensions: 16 X 15
Heating
- Forced Air, Natural Gas
Cooling
- Central Air
Appliances
- Included: Dryer, Free Standing Electric Oven, Free Standing Refrigerator, Microwave, Washer
Features
- Has basement: No
- Has fireplace: No
Interior area
- Total interior livable area: 781 sqft
- Finished area above ground: 781
Property
Parking
- Parking features: No Garage
Features
- Levels: One
- Stories: 1
- Entry location: GroundLevelwSteps
- Patio & porch: Porch
- Exterior features: Lighting
- Pool features: None
- Fencing: Fenced
Lot
- Size: 4,356 Square Feet
- Dimensions: 40 x 110
Details
- Parcel number: 2525310022
- Special conditions: Short Sale No,Standard
Construction
Type & style
- Home type: SingleFamily
- Architectural style: Ranch
- Property subtype: Single Family Residence
Materials
- Vinyl Siding
- Foundation: Crawl Space
Condition
- New construction: No
- Year built: 1949
Utilities & green energy
- Sewer: Public Sewer
- Water: Public
Community & HOA
Community
- Subdivision: HAZELWOOD
HOA
- Has HOA: No
Location
- Region: Hazel Park
Financial & listing details
- Price per square foot: $186/sqft
- Tax assessed value: $34,700
- Annual tax amount: $2,619
- Date on market: 7/17/2026
- Cumulative days on market: 17 days
- Listing agreement: Exclusive Right To Sell
- Listing terms: Cash,Conventional,FHA,Va Loan
Estimated market value
$142,400
$135,000 - $150,000
$1,426/mo
Price history
| Date | Event | Price |
|---|---|---|
| 7/24/2026 | Price change | $144,900-6.5%$186/sqft |
Source:  Realcomp II #20261049936 Report a problem Realcomp II #20261049936 Report a problem | ||
| 7/17/2026 | Listed for sale | $154,900+19.2%$198/sqft |
Source: Realcomp II #20261049936 Report a problem | ||
| 5/23/2022 | Sold | $130,000+2%$166/sqft |
Source: Realcomp II #2220023924 Report a problem | ||
| 4/20/2022 | Pending sale | $127,500$163/sqft |
Source: Realcomp II #2220023924 Report a problem | ||
| 4/20/2022 | Listed for sale | $127,500+59.4%$163/sqft |
Source: Realcomp II #2220023924 Report a problem | ||
| 8/6/2018 | Sold | $80,000-7%$102/sqft |
Source: Public Record Report a problem | ||
| 6/22/2018 | Pending sale | $85,999$110/sqft |
Source: RE/MAX Defined #218043705 Report a problem | ||
| 6/5/2018 | Price change | $85,999-4.4%$110/sqft |
Source: RE/MAX Defined #218043705 Report a problem | ||
| 6/2/2018 | Pending sale | $89,999$115/sqft |
Source: RE/MAX Defined #218043705 Report a problem | ||
| 5/19/2018 | Listed for sale | $89,999$115/sqft |
Source: RE/MAX Defined #218043705 Report a problem | ||
Public tax history
| Year | Property taxes | Tax assessment |
|---|---|---|
| 2025 | $2,571 -1.7% | $39,750 +9.2% |
| 2024 | $2,616 +47.8% | $36,390 +13.5% |
| 2023 | $1,770 -32.3% | $32,060 +12.2% |
| 2022 | $2,613 +50.6% | $28,580 +14.9% |
| 2021 | $1,736 | $24,870 +16.8% |
| 2020 | -- | $21,300 +11.1% |
| 2019 | $3,444 +136.8% | $19,180 +14.4% |
| 2018 | $1,454 +0% | $16,760 +3.6% |
| 2017 | $1,454 | $16,170 +12.2% |
| 2016 | $1,454 | $14,410 +9.1% |
| 2015 | -- | $13,210 +5.8% |
| 2014 | -- | $12,480 -33.3% |
| 2011 | -- | $18,700 -21.9% |
| 2010 | $1,512 +0.1% | $23,930 -21.3% |
| 2009 | $1,511 +28% | $30,400 -48% |
| 2005 | $1,180 | $58,410 +55.4% |
| 2003 | -- | $37,590 +21.2% |
| 2002 | -- | $31,010 +79% |
| 2001 | $1,047 +4.3% | $17,320 +3.2% |
| 2000 | $1,004 | $16,790 |
Find assessor info on the county website
Monthly payment
Est. payment
Payment breakdown
Explore the cost of this home by adjusting the details. Changes won't be saved.Climate risks
Neighborhood: 48030
Getting around
71 / 100
Very WalkableNearby schools
GreatSchools rating
- 3/10Hoover Elementary SchoolGrades: PK-5Distance: 0.4 mi
- 3/10Hazel Park Junior High SchoolGrades: 6-8Distance: 0.4 mi
- 4/10Hazel Park High SchoolGrades: 9-12Distance: 0.4 mi
- $134,9003 bd1 ba796 sqft23457 Hazelwood Ave, Hazel Park, MI 48030Off Market
- $233,4005 bd3 ba1.8k sqft23449 Hazelwood Ave, Hazel Park, MI 48030Off Market
- $257,7003 bd2 ba1.4k sqft23486 Reynolds Ave, Hazel Park, MI 48030Off Market
- $259,8003 bd2 ba1.4k sqft23466 Reynolds Ave, Hazel Park, MI 48030Off Market
- $135,1002 bd1 ba901 sqft23448 Reynolds Ave, Hazel Park, MI 48030Off Market
- $142,5002 bd1 ba790 sqft23441 Hazelwood Ave, Hazel Park, MI 48030Sold
- $188,7003 bd1 ba1.4k sqft23715 Hazelwood Ave, Hazel Park, MI 48030Off Market
- $138,6002 bd1 ba730 sqft23704 Reynolds Ave, Hazel Park, MI 48030Off Market
A local agent can set up tours, give advice and negotiate with sellers.
Similar homes
- $--2 bd1 ba756 sqft978 E Woodruff Ave, Hazel Park, MI 48030Auction
 Auction.com 2
 - $149,9003 bd2 ba900 sqft1523 E Madge Ave, Hazel Park, MI 48030For Sale

 MLS ID #20261048610, Jennifer Hemstrom, Thrive Realty Company. Realcomp II
 - $--3 bd1 ba1k sqft690 E Browning Ave, Hazel Park, MI 48030Auction
 Auction.com 2
 - $--3 bd1 ba788 sqft23400 Hoover Ave, Hazel Park, MI 48030Auction
 Auction.com 2
 - $140,0002 bd1 ba888 sqft23122 Reynolds Ave, Hazel Park, MI 48030For SaleMLS ID #20261038054, Jim Geary, O'Connor Realty Detroit, LLC. Realcomp II
- $155,0003 bd1 ba900 sqft321 Manatee Ave, Hazel Park, MI 48030For SaleMLS ID #20261053034, Jim Shaffer, Good Company. Realcomp II
- $149,7702 bd1 ba835 sqft313 W Rowland Ave, Madison Heights, MI 48071For SaleMLS ID #20261058425, Chris Anderson, Bottom Line Real Estate. Realcomp II
- $134,9003 bd1 ba976 sqft1040 E Bernhard Ave, Hazel Park, MI 48030For SaleMLS ID #20261055778, Quin D'Amico, RE/MAX Showcase Homes. Realcomp II
- $--3 bd1 ba936 sqft593 E Dallas Ave, Madison Heights, MI 48071AuctionServiceLink Auction
- $150,0001 bd1 ba801 sqft23075 Vance Ave, Hazel Park, MI 48030For SaleMLS ID #20261034256, Michael Perna, EXP Realty The Perna Team. Realcomp II
- $160,0003 bd1 ba850 sqft53 E Brickley Ave, Hazel Park, MI 48030For SaleMLS ID #20261038907, Aida Omidvar, KW Metro. Realcomp II
- $120,0002 bd1 ba1k sqft94 E Mapledale Ave, Hazel Park, MI 48030For SaleMLS ID #20261055562, Jerome Poisac, JP Detroit Homes LLC. Realcomp II
- $139,0003 bd1 ba1k sqft1455 E George Ave, Hazel Park, MI 48030For SaleMLS ID #20261036495, Patti Martini, The Home Store Inc.. Realcomp II
- $149,9002 bd1 ba838 sqft1027 E Milton Ave, Hazel Park, MI 48030For SaleMLS ID #20261014976, Tiroca Battle, REALTEAM Real Estate. Realcomp II
- $119,9002 bd1 ba752 sqft1107 E Hayes Ave, Hazel Park, MI 48030For SaleMLS ID #20261054590, Leann Bleckley, The Agency of Gateway. Realcomp II
- $--2 bd2 ba1k sqft26380 Osmun St, Madison Heights, MI 48071AuctionAuction.com 2
- $172,0003 bd1 ba960 sqft1108 E Goulson Ave, Hazel Park, MI 48030For SaleMLS ID #20261055137, Sang H Nguyen, Key Realty - Monroe. Realcomp II
- $159,9003 bd1 ba1k sqft23814 Thomas St, Warren, MI 48091For Sale
 MLS ID #50216467, Lori Chattinger, Berkshire Hathaway HomeServices Kee Realty NB. MiRealSource
 - $184,9003 bd2 ba1k sqft23409 Carlisle Ave, Hazel Park, MI 48030For SaleMLS ID #20261054431, Antonio Gjonai, Mark V Homes LLC. Realcomp II
- $165,0002 bd1 ba873 sqft1228 E Jarvis Ave, Hazel Park, MI 48030For SaleMLS ID #20261046708, Hasan Khan, EXP Realty Main. Realcomp II
