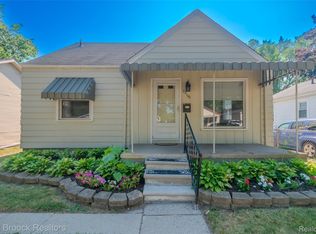
Hazel Park's leading home seller presents this well-kept ranch that offers three bedrooms, a full bath, and easy single-level living. A tan brick front with a peaked gable accent over the entry and a bright red door greets you, framed by tidy landscaping and flowering beds. Step inside to a light-filled living room with carpet and a stylish accent wall trimmed in picture-frame molding, where a large window pulls in plenty of natural light. The living room opens through a pass-through into a functional kitchen featuring generous cabinet space, striking black and white checkered flooring, recessed lighting, and a window over the sink. Down the hall you will find three comfortable carpeted bedrooms with good natural light, plus a full bath with a tub and shower, and tile flooring. The basement adds convenient laundry and abundant storage space. Out back, a detached two-car garage anchors a generous fenced yard with mature shade trees and plenty of room to garden, play, or gather with friends. Wonderfully located close to local parks, shopping, and dining, this Hazel Park home blends comfort, character, and everyday convenience. Welcome Home!
For sale
$130,000
321 Manatee Ave, Hazel Park, MI 48030
3beds
900sqft
Single Family Residence
Built in 1979
4,356 Square Feet Lot
$127,700 Zestimate®
$144/sqft
$-- HOA
What's special
- 2 days
- 226
- 31
Zillow last checked:
Listing updated:
Listed by:
Jim Shaffer 248-834-3030,
Good Company 248-733-5811
Source: Realcomp II,MLS#: 20261072226
Facts & features
Interior
Bedrooms & bathrooms
- Bedrooms: 3
- Bathrooms: 1
- Full bathrooms: 1
Primary bedroom
- Level: Entry
- Area: 120
- Dimensions: 10 X 12
Bedroom
- Level: Entry
- Area: 96
- Dimensions: 12 X 8
Bedroom
- Level: Entry
- Area: 81
- Dimensions: 9 X 9
Other
- Level: Entry
- Area: 50
- Dimensions: 10 X 5
Kitchen
- Level: Entry
- Area: 140
- Dimensions: 10 X 14
Living room
- Level: Entry
- Area: 168
- Dimensions: 12 X 14
Heating
- Forced Air, Natural Gas
Appliances
- Included: Dishwasher, Free Standing Gas Oven, Free Standing Refrigerator, Microwave
Features
- Basement: Unfinished
- Has fireplace: No
Interior area
- Total interior livable area: 900 sqft
- Finished area above ground: 900
Property
Parking
- Total spaces: 2
- Parking features: Two Car Garage, Detached
- Garage spaces: 2
Features
- Levels: One
- Stories: 1
- Entry location: GroundLevelwSteps
- Exterior features: Lighting
- Pool features: None
Lot
- Size: 4,356 Square Feet
- Dimensions: 40 x 108
Details
- Parcel number: 2526429008
- Special conditions: Short Sale No,Standard
Construction
Type & style
- Home type: SingleFamily
- Architectural style: Ranch
- Property subtype: Single Family Residence
Materials
- Aluminum Siding, Vinyl Siding
- Foundation: Basement, Poured
Condition
- New construction: No
- Year built: 1979
Utilities & green energy
- Sewer: Public Sewer
- Water: Public
Community & HOA
Community
- Subdivision: HAZELCREST- HAZEL PARK
HOA
- Has HOA: No
Location
- Region: Hazel Park
Financial & listing details
- Price per square foot: $144/sqft
- Tax assessed value: $26,810
- Annual tax amount: $2,100
- Date on market: 9/8/2026
- Cumulative days on market: 59 days
- Listing agreement: Exclusive Right To Sell
- Listing terms: Cash,Conventional,FHA,Va Loan
Estimated market value
$127,700
$121,000 - $134,000
$1,547/mo
Price history
| Date | Event | Price |
|---|---|---|
| 9/8/2026 | Listed for sale | $130,000-7.1%$144/sqft |
Source:  Realcomp II #20261072226 Report a problem Realcomp II #20261072226 Report a problem | ||
| 9/8/2026 | Listing removed | $140,000$156/sqft |
Source: Realcomp II #20261053034 Report a problem | ||
| 8/27/2026 | Price change | $140,000-3.4%$156/sqft |
Source: Realcomp II #20261053034 Report a problem | ||
| 8/18/2026 | Price change | $145,000-3.3%$161/sqft |
Source: Realcomp II #20261053034 Report a problem | ||
| 8/6/2026 | Price change | $150,000-3.2%$167/sqft |
Source: Realcomp II #20261053034 Report a problem | ||
| 7/17/2026 | Listed for sale | $155,000+216.3%$172/sqft |
Source: Realcomp II #20261053034 Report a problem | ||
| 10/27/2008 | Sold | $49,000-37.6%$54/sqft |
Source:  MiRealSource #222469 Report a problem MiRealSource #222469 Report a problem | ||
| 5/11/2008 | Listing removed | $78,500$87/sqft |
Source: Listhub #30594060 Report a problem | ||
| 3/15/2008 | Listed for sale | $78,500-2.8%$87/sqft |
Source: Listhub #30594060 Report a problem | ||
| 6/5/2007 | Sold | $80,749$90/sqft |
Source: Public Record Report a problem | ||
Public tax history
| Year | Property taxes | Tax assessment |
|---|---|---|
| 2025 | $2,062 -8% | $62,980 +10.2% |
| 2024 | $2,242 +12.3% | $57,160 +13.6% |
| 2023 | $1,996 +1.8% | $50,310 +15.2% |
| 2022 | $1,962 +0.1% | $43,690 +13% |
| 2021 | $1,959 | $38,660 +8.8% |
| 2020 | -- | $35,540 +11.2% |
| 2019 | $3,887 +109.3% | $31,970 +7.1% |
| 2018 | $1,857 +0.4% | $29,840 +4.7% |
| 2017 | $1,850 | $28,500 +13.7% |
| 2016 | $1,850 | $25,070 +7.6% |
| 2015 | -- | $23,300 +8.4% |
| 2014 | -- | $21,490 -24% |
| 2011 | -- | $28,260 -21% |
| 2010 | $1,789 -17.3% | $35,780 -18.4% |
| 2009 | $2,165 +33.5% | $43,850 -55.9% |
| 2005 | $1,622 | $99,440 +70.7% |
| 2003 | -- | $58,240 +25.4% |
| 2002 | -- | $46,440 +32.5% |
| 2001 | $1,479 +5.2% | $35,060 +3.2% |
| 2000 | $1,406 | $33,980 |
Find assessor info on the county website
Monthly payment
Est. payment
Payment breakdown
Explore the cost of this home by adjusting the details. Changes won't be saved.Climate risks
Neighborhood: 48030

Similar homes
- $--3 bd1 ba788 sqft23400 Hoover Ave, Hazel Park, MI 48030Auction
 Auction.com 2
 - $149,9003 bd1 ba736 sqft23100 Hoover Ave, Hazel Park, MI 48030For Sale
 MLS ID #20261072134, Chuck Cory, Max Broock, REALTORS-Royal Oak. Realcomp II
 - $172,0003 bd2 ba850 sqft445 W Manatee Ave, Hazel Park, MI 48030For Sale
 MLS ID #20261071889, Chris J Dasaro, Coldwell Banker Professionals-GPF. Realcomp II
 - $--3 bd1 ba965 sqft23122 Crossley Ave, Hazel Park, MI 48030Auction
 Auction.com 2
 - $140,0003 bd1 ba975 sqft1636 E Pearl Ave, Hazel Park, MI 48030For Sale
 MLS ID #26046868, Keith Jourdan, Preferred, Realtors Ltd. MichRIC
 - $135,0003 bd1 ba974 sqft422 W Elza Ave, Hazel Park, MI 48030For SaleMLS ID #20261056612, Theresa Coleman, Slater Signature Homes. Realcomp II
- $135,0002 bd1 ba692 sqft62 W Hayes Ave, Hazel Park, MI 48030For SaleMLS ID #20261070733, Heather S Poyhonen, Avenue Group Homes, LLC. Realcomp II
- $129,0003 bd1 ba1k sqft1455 E George Ave, Hazel Park, MI 48030For SaleMLS ID #20261036495, Patti Martini, The Home Store Inc.. Realcomp II
- $134,9003 bd1 ba976 sqft1040 E Bernhard Ave, Hazel Park, MI 48030For SaleMLS ID #20261055778, Quin D'Amico, RE/MAX Showcase Homes. Realcomp II
- $119,0002 bd1 ba928 sqft41 E Maxlow Ave, Hazel Park, MI 48030For SaleMLS ID #20261069600, Chad D Martin, Real Estate One-Oxford. Realcomp II
- $129,9002 bd1 ba782 sqft1505 E Jarvis Ave, Hazel Park, MI 48030For Sale
 MLS ID #50219289, David Jacobson, Realty Executives Home Towne Chesterfield. MiRealSource
 - $130,0002 bd1 ba888 sqft23122 Reynolds Ave, Hazel Park, MI 48030For SaleMLS ID #20261038054, Jim Geary, O'Connor Realty Detroit, LLC. Realcomp II
- $130,0002 bd1 ba775 sqft23122 Davey Ave, Hazel Park, MI 48030For SaleMLS ID #20261064513, Heather Castelli, The Home Store Inc.. Realcomp II
- $128,5002 bd1 ba788 sqft1620 E Meyers Ave, Hazel Park, MI 48030For SaleMLS ID #20261065532, Robert Graham, O'Connor Realty Detroit, LLC. Realcomp II
- $140,0004 bd1 ba1.2k sqft1761 E Evelyn Ave, Hazel Park, MI 48030For SaleMLS ID #20261069297, David L Thomas, EXP Realty Romeo. Realcomp II
- $145,0002 bd1 ba729 sqft23442 Melville Ave, Hazel Park, MI 48030For SaleMLS ID #20261070303, Robert Coburn, RE/MAX First. Realcomp II
- $130,0002 bd1 ba700 sqft1527 E Meyers Ave, Hazel Park, MI 48030For SaleMLS ID #20261065598, LaCretia Baldwin, EXP Realty Main. Realcomp II
- $117,0002 bd1 ba1k sqft94 E Mapledale Ave, Hazel Park, MI 48030For SaleMLS ID #20261055562, Jerome Poisac, JP Detroit Homes LLC. Realcomp II
- $170,0003 bd1 ba974 sqft680 E Annabelle Ave, Hazel Park, MI 48030For SaleMLS ID #20261061471, Jim Shaffer, Good Company. Realcomp II
- $145,0003 bd1 ba1.2k sqft1746 E Goulson Ave, Hazel Park, MI 48030For SaleMLS ID #20261057845, Benjamin Margolis, KW Domain. Realcomp II
