Welcome to this move-in-ready ranch in the heart of Hazel Park, where comfort and entertaining come together! Offering approximately 1,200 square feet, this home features 3 bedrooms and 2 full bathrooms with a layout designed for both everyday living and hosting guests. The spacious eat-in kitchen offers ample cabinet and counter space, making meal prep and gatherings a breeze. The finished basement is the true highlight of the home, featuring surround sound, multiple mounted TVs, generous entertaining space, and a full bathroom creating the ultimate game-day or movie-night destination. Step outside to the backyard patio, perfect for grilling, relaxing, and enjoying warm Michigan evenings with family and friends. Conveniently located near shopping, dining, parks, and major expressways, this well-maintained Hazel Park ranch offers the perfect combination of functionality, entertainment, and value.
Accepting backups
$210,000
310 W Sonoma Ave, Hazel Park, MI 48030
3beds
2,200sqft
:
Get pre-qualified$1,758/mo
Single Family Residence
Built in 1971
4,356 Square Feet Lot
$207,600 Zestimate®
$95/sqft
$-- HOA
What's special
- 16 days |
- 796 |
- 95 |
Zillow last checked:
Listing updated:
Listed by:
Timothy A Francisco Jr 586-276-9800,
Real Estate One-Sterling Heights 586-276-9800
Source: Realcomp II,MLS#: 20261053972
Facts & features
Interior
Bedrooms & bathrooms
- Bedrooms: 3
- Bathrooms: 2
- Full bathrooms: 2
Primary bedroom
- Level: Entry
- Area: 187
- Dimensions: 17 X 11
Bedroom
- Level: Entry
- Area: 90
- Dimensions: 10 X 9
Bedroom
- Level: Entry
- Area: 90
- Dimensions: 10 X 9
Other
- Level: Entry
- Area: 55
- Dimensions: 11 X 5
Other
- Level: Basement
- Area: 42
- Dimensions: 6 X 7
Kitchen
- Level: Entry
- Area: 180
- Dimensions: 15 X 12
Living room
- Level: Entry
- Area: 225
- Dimensions: 15 X 15
Heating
- Forced Air, Natural Gas
Cooling
- Central Air
Appliances
- Included: Dishwasher, Free Standing Electric Oven, Free Standing Refrigerator, Microwave
Features
- Basement: Finished
- Has fireplace: No
Interior area
- Total interior livable area: 2,200 sqft
- Finished area above ground: 1,200
- Finished area below ground: 1,000
Property
Parking
- Total spaces: 1
- Parking features: One Car Garage, Detached
- Garage spaces: 1
Features
- Levels: One
- Stories: 1
- Entry location: GroundLevelwSteps
- Patio & porch: Covered, Patio
- Exterior features: Awnings
- Pool features: None
- Fencing: Back Yard,Fenced
Lot
- Size: 4,356 Square Feet
- Dimensions: 40 x 108
Details
- Parcel number: 2526429024
- Special conditions: Short Sale No,Standard
Construction
Type & style
- Home type: SingleFamily
- Architectural style: Ranch
- Property subtype: Single Family Residence
Materials
- Brick
- Foundation: Basement, Poured
Condition
- New construction: No
- Year built: 1971
Utilities & green energy
- Sewer: Public Sewer
- Water: Public
Community & HOA
Community
- Subdivision: HAZELCREST- HAZEL PARK
HOA
- Has HOA: No
Location
- Region: Hazel Park
Financial & listing details
- Price per square foot: $95/sqft
- Tax assessed value: $32,510
- Annual tax amount: $2,475
- Date on market: 7/31/2026
- Cumulative days on market: 16 days
- Listing agreement: Exclusive Right To Sell
- Listing terms: Cash,Conventional,FHA,Va Loan
Estimated market value
$207,600
$197,000 - $218,000
$1,757/mo
Price history
| Date | Event | Price |
|---|---|---|
| 7/31/2026 | Listed for sale | $210,000+129.5%$95/sqft |
Source:  Realcomp II #20261053972 Report a problem Realcomp II #20261053972 Report a problem | ||
| 12/18/1998 | Sold | $91,500+63.4%$42/sqft |
Source: Public Record Report a problem | ||
| 1/26/1998 | Sold | $56,000+8.7%$25/sqft |
Source: Public Record Report a problem | ||
| 9/9/1997 | Sold | $51,524$23/sqft |
Source: Public Record Report a problem | ||
Public tax history
| Year | Property taxes | Tax assessment |
|---|---|---|
| 2025 | $2,430 -1.7% | $74,210 +9.9% |
| 2024 | $2,471 +4.8% | $67,500 +13.4% |
| 2023 | $2,358 +1.7% | $59,520 +15.7% |
| 2022 | $2,318 +0.1% | $51,460 +12.2% |
| 2021 | $2,315 | $45,880 +6.6% |
| 2020 | -- | $43,050 +11.2% |
| 2019 | $4,596 +109.2% | $38,700 +4.5% |
| 2018 | $2,197 +0.5% | $37,040 +4.7% |
| 2017 | $2,186 | $35,370 +13.9% |
| 2016 | $2,186 | $31,060 +7.7% |
| 2015 | -- | $28,830 +8.6% |
| 2014 | -- | $26,550 -22% |
| 2011 | -- | $34,040 -21.1% |
| 2010 | $2,137 -17.4% | $43,140 -18.3% |
| 2009 | $2,588 +20% | $52,800 -58.2% |
| 2005 | $2,157 | $126,200 +77.6% |
| 2003 | -- | $71,040 +26.8% |
| 2002 | -- | $56,020 +18.8% |
| 2001 | $1,985 +5.2% | $47,150 +3.2% |
| 2000 | $1,887 | $45,690 |
Find assessor info on the county website
Monthly payment
Est. payment
Payment breakdown
Explore the cost of this home by adjusting the details. Changes won't be saved.Climate risks
Neighborhood: 48030
Nearby schools
GreatSchools rating
- 3/10Webb Elementary SchoolGrades: PK-5Distance: 0.5 mi
- 3/10Hazel Park Junior High SchoolGrades: 6-8Distance: 0.6 mi
- 4/10Hazel Park High SchoolGrades: 9-12Distance: 0.8 mi
- $162,5003 bd1 ba900 sqft320 W Sonoma Ave, Hazel Park, MI 48030Off Market
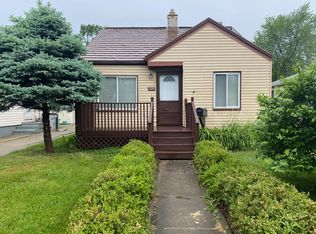
- $135,7003 bd1 ba973 sqft328 W Sonoma Ave, Hazel Park, MI 48030Off Market
- $215,4004 bd1 ba1.3k sqft306 W Sonoma Ave, Hazel Park, MI 48030Off Market

- $178,6002 bd2 ba1.2k sqft313 Manatee Ave, Hazel Park, MI 48030Off Market
- $140,7004 bd1 ba989 sqft305 Manatee Ave, Hazel Park, MI 48030Off Market
- $150,0003 bd1 ba900 sqft321 Manatee Ave, Hazel Park, MI 48030For Sale
- $143,2002 bd1 ba978 sqft329 Manatee Ave, Hazel Park, MI 48030Off Market
- $345,9003 bd3 ba1.5k sqft336 W Sonoma Ave, Hazel Park, MI 48030Off Market
A local agent can set up tours, give advice and negotiate with sellers.
Similar homes
- $175,0004 bd2 ba1.3k sqft23074 Powell Ave, Hazel Park, MI 48030For Sale
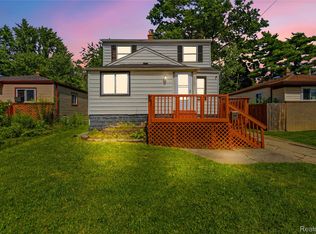
 MLS ID #20261051014, Anthony Djon, Anthony Djon Luxury Real Estate. Realcomp II
 - $190,0003 bd1 ba1.1k sqft134 E Barrett Ave, Madison Heights, MI 48071For Sale
 MLS ID #20261060784, Anthony Blaszyk, Keller Williams Paint Creek. Realcomp II
 - $210,9993 bd1 ba2k sqft24939 Audrey Ave, Warren, MI 48091For Sale
 MLS ID #20261043708, Tamara Anderson, EXP Realty Main. Realcomp II
 - $220,0003 bd2 ba1.6k sqft21381 Kipling St, Oak Park, MI 48237For Sale
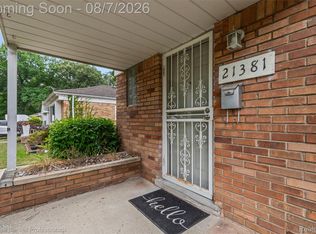 MLS ID #20261060294, Laura Garcia, Coldwell Banker Professionals-Birm. Realcomp II
 - $189,0003 bd2 ba1.4k sqft25253 Eureka Dr, Warren, MI 48091For SaleMLS ID #20261060242, Adil Sarder, PurePath Realty Group. Realcomp II
- $199,9003 bd1 ba1.7k sqft3409 Jarvis Ave, Warren, MI 48091For SaleMLS ID #20261043170, Yusuf Alam, NextDoor Realty Group. Realcomp II
- $229,6003 bd1 ba1.2k sqft23095 Hill Ave, Warren, MI 48091For SaleMLS ID #20261059186, Muhammed Nasser, Real Estate Advantage. Realcomp II
- $219,9003 bd2 ba1.5k sqft11252 Marsha Pl, Warren, MI 48089For SaleMLS ID #20261058744, Sohel Alam, R2M Realty. Realcomp II
- $225,0003 bd1 ba1.4k sqft22141 Condon St, Oak Park, MI 48237For SaleMLS ID #20261059034, Laith Alkhafaji, KW Domain. Realcomp II
- $249,9003 bd2 ba2.4k sqft31266 Wellston Dr, Warren, MI 48093For SaleMLS ID #20261060491, Jeffrey J Bruss, Bruss Realty, LLC. Realcomp II
- $285,0003 bd2 ba2k sqft29505 Milton Ave, Madison Heights, MI 48071For SaleMLS ID #20261060734, Jeff Glover, KW Professionals. Realcomp II
- $269,9003 bd2 ba1.6k sqft1150 Eleven Mile Rd, Berkley, MI 48072For SaleMLS ID #20261060561, Christina Gennari, KW Domain. Realcomp II
- $235,0003 bd2 ba1.1k sqft22825 Teppert Ave, Eastpointe, MI 48021For SaleMLS ID #20261061273, Tamika Moore, EXP Realty Main. Realcomp II
- $185,0003 bd2 ba2.2k sqft20310 Redfern St, Detroit, MI 48219For SaleMLS ID #20261056096, Patricia Cannon, Keller Williams Advantage. Realcomp II
- $215,0002 bd1 ba1.1k sqft298 W Tacoma St, Clawson, MI 48017For SaleMLS ID #20261056737, Sebastian Cowgill, Coldstone Group LLC. Realcomp II
- $219,9003 bd2 ba1.9k sqft32910 Rosslyn Ave, Garden City, MI 48135For SaleMLS ID #20261060832, Brandi A Straker, Pleasant View Realty Group. Realcomp II
- $225,0003 bd2 ba2k sqft24575 Beck Ave, Eastpointe, MI 48021For SaleMLS ID #20261056756, Chad Apap, EXP Z Real Estate. Realcomp II
- $189,9003 bd2 ba2.1k sqft9546 Hazelton Ave, Redford, MI 48239For SaleMLS ID #20261061052, Fatima Bzeih, Keller Williams Legacy. Realcomp II
- $235,0003 bd2 ba2.2k sqft2555 W Boston Blvd, Detroit, MI 48206For SaleMLS ID #20261043526, Fahad Hussain, Amin Realty. Realcomp II
- $219,9003 bd2 ba1.9k sqft3220 Alice St, Dearborn, MI 48124For SaleMLS ID #20261047039, Scott Bergeron, Century 21 Curran & Oberski. Realcomp II
