Completely updated and move-in ready, this charming 3-bedroom, 2-bath Hazel Park home has all the major updates already done for you. Featuring a newer roof, updated plumbing and electrical, new flooring throughout, and stylish finishes from top to bottom, this home offers both comfort and peace of mind. The bright, updated kitchen showcases quartz countertops, new appliances, and plenty of cabinet space, while both bathrooms have been tastefully renovated. Being sold fully furnished with like-new furnishings throughout, this is a rare opportunity to move right in and start enjoying your new home from day one. Conveniently located close to shopping, restaurants, parks, and major expressways, this turnkey home is the perfect blend of style, function, and location. Home is fully furnished with furniture available for purchase, inquire with listing agent.
Accepting backups
$149,900
1523 E Madge Ave, Hazel Park, MI 48030
3beds
900sqft
:
Get pre-qualified$1,285/mo
Single Family Residence
Built in 1940
6,969 Square Feet Lot
$146,900 Zestimate®
$167/sqft
$-- HOA
What's special
- 35 days |
- 595 |
- 45 |
Zillow last checked:
Listing updated:
Listed by:
Jennifer Hemstrom 248-514-0175,
Thrive Realty Company 248-256-5046
Source: Realcomp II,MLS#: 20261048610
Facts & features
Interior
Bedrooms & bathrooms
- Bedrooms: 3
- Bathrooms: 2
- Full bathrooms: 2
Primary bedroom
- Level: Second
- Area: 286
- Dimensions: 22 X 13
Bedroom
- Level: Entry
- Area: 99
- Dimensions: 11 X 9
Bedroom
- Level: Entry
- Area: 81
- Dimensions: 9 X 9
Primary bathroom
- Level: Second
- Area: 35
- Dimensions: 5 X 7
Other
- Level: Entry
- Area: 42
- Dimensions: 7 X 6
Kitchen
- Level: Entry
- Area: 90
- Dimensions: 9 X 10
Living room
- Level: Entry
- Area: 135
- Dimensions: 15 X 9
Heating
- Forced Air, Natural Gas
Cooling
- Central Air
Appliances
- Included: Dryer, Free Standing Gas Range, Free Standing Refrigerator, Washer
Features
- Has basement: No
- Has fireplace: No
Interior area
- Total interior livable area: 900 sqft
- Finished area above ground: 900
Property
Parking
- Parking features: No Garage
Features
- Levels: One And One Half
- Stories: 1.5
- Entry location: GroundLevel
- Patio & porch: Porch
- Pool features: None
Lot
- Size: 6,969 Square Feet
- Dimensions: 50 x 108.77
Details
- Parcel number: 2536426001
- Special conditions: Short Sale No,Standard
Construction
Type & style
- Home type: SingleFamily
- Architectural style: Bungalow
- Property subtype: Single Family Residence
Materials
- Aluminum Siding, Vinyl Siding
- Foundation: Crawl Space
- Roof: Asphalt
Condition
- New construction: No
- Year built: 1940
Utilities & green energy
- Sewer: Public Sewer
- Water: Public
Community & HOA
Community
- Subdivision: FORD-OAK SUB
HOA
- Has HOA: No
Location
- Region: Hazel Park
Financial & listing details
- Price per square foot: $167/sqft
- Tax assessed value: $39,150
- Annual tax amount: $3,987
- Date on market: 7/10/2026
- Cumulative days on market: 35 days
- Listing agreement: Exclusive Right To Sell
- Listing terms: Cash,Conventional,FHA,Va Loan
Estimated market value
$146,900
$140,000 - $154,000
$1,640/mo
Price history
| Date | Event | Price |
|---|---|---|
| 7/10/2026 | Listed for sale | $149,900+22.9%$167/sqft |
Source:  Realcomp II #20261048610 Report a problem Realcomp II #20261048610 Report a problem | ||
| 5/1/2026 | Sold | $122,000-5.4%$136/sqft |
Source: Realcomp II #20261005320 Report a problem | ||
| 3/19/2026 | Pending sale | $129,000$143/sqft |
Source: Realcomp II #20261005320 Report a problem | ||
| 1/27/2026 | Listed for sale | $129,000-13.9%$143/sqft |
Source: Realcomp II #20261005320 Report a problem | ||
| 12/4/2025 | Listing removed | $149,900$167/sqft |
Source: Realcomp II #20251038461 Report a problem | ||
| 10/16/2025 | Price change | $149,900-6.3%$167/sqft |
Source: Realcomp II #20251038461 Report a problem | ||
| 10/6/2025 | Price change | $159,900-8.6%$178/sqft |
Source: Realcomp II #20251038461 Report a problem | ||
| 9/22/2025 | Price change | $174,900+250.5%$194/sqft |
Source: Realcomp II #20251038461 Report a problem | ||
| 10/27/2023 | Pending sale | $49,900+24.8%$55/sqft |
Source: Realcomp II #20230080896 Report a problem | ||
| 10/26/2023 | Sold | $40,000-19.8%$44/sqft |
Source: Realcomp II #20230080896 Report a problem | ||
| 9/22/2023 | Listed for sale | $49,900+793.5%$55/sqft |
Source: Realcomp II #20230080896 Report a problem | ||
| 8/8/2019 | Sold | $5,585$6/sqft |
Source: Public Record Report a problem | ||
Public tax history
| Year | Property taxes | Tax assessment |
|---|---|---|
| 2025 | $3,323 +4.5% | $39,150 +9.8% |
| 2024 | $3,179 +459.1% | $35,660 +14.5% |
| 2023 | $569 -11.3% | $31,140 |
| 2022 | $641 +56.2% | -- |
| 2021 | $410 | -- |
| 2020 | -- | -- |
| 2019 | $5,154 +319.1% | $14,920 +9.9% |
| 2018 | $1,230 +0.2% | $13,580 +4.5% |
| 2017 | $1,227 | $13,000 +9.8% |
| 2016 | $1,227 | $11,840 +11.9% |
| 2015 | -- | $10,580 +5.3% |
| 2014 | -- | $10,050 -40.8% |
| 2011 | -- | $16,980 -25.6% |
| 2010 | $1,177 -16.1% | $22,810 -17.7% |
| 2009 | $1,403 +54.5% | $27,720 -49.1% |
| 2005 | $908 | $54,510 +66.5% |
| 2003 | -- | $32,730 +13.6% |
| 2002 | -- | $28,820 +52.2% |
| 2001 | $803 +5.1% | $18,940 +3.2% |
| 2000 | $764 | $18,360 |
Find assessor info on the county website
Monthly payment
Est. payment
Payment breakdown
Explore the cost of this home by adjusting the details. Changes won't be saved.Climate risks
Neighborhood: 48030
Nearby schools
GreatSchools rating
- 4/10United Oaks Elementary SchoolGrades: K-5Distance: 0.4 mi
- 3/10Hazel Park Junior High SchoolGrades: 6-8Distance: 0.7 mi
- 4/10Hazel Park High SchoolGrades: 9-12Distance: 0.8 mi
- $--2 bd2 ba900 sqft1523 E Madge Ave #1, Hazel Park, MI 48030Off Market

- $131,7002 bd1 ba916 sqft1513 E Madge Ave, Hazel Park, MI 48030Off Market
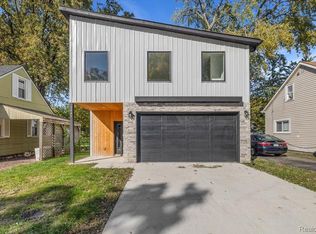
- $345,0003 bd3 ba2k sqft1541 E Madge Ave, Hazel Park, MI 48030Sold
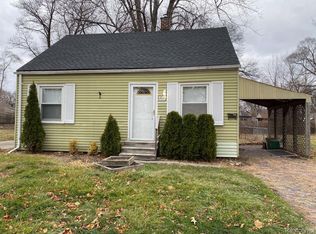
- $128,0003 bd1 ba822 sqft1531 E Madge Ave, Hazel Park, MI 48030Sold
- $181,8003 bd1 ba982 sqft1505 E Madge Ave, Hazel Park, MI 48030Off Market
- $73,7001 bd1 ba500 sqft1551 E Madge Ave, Hazel Park, MI 48030Off Market
- $122,2002 bd1 ba700 sqft1483 E Madge Ave, Hazel Park, MI 48030Off Market
- $173,0002 bd1 ba675 sqft1528 E Meyers Ave, Hazel Park, MI 48030Sold
A local agent can set up tours, give advice and negotiate with sellers.
Similar homes
- $173,0003 bd1 ba1k sqft1812 E Meyers Ave, Hazel Park, MI 48030For Sale
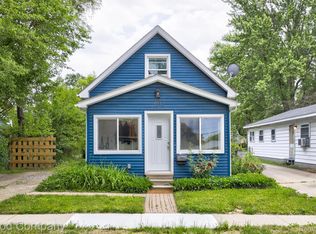
 MLS ID #20261056235, Jim Shaffer, Good Company. Realcomp II
 - $185,9993 bd1 ba1.2k sqft23336 Hoover Ave, Hazel Park, MI 48030For Sale
 MLS ID #20261048040, Ali Samer Shami, RE/MAX Team 2000. Realcomp II
 - $149,9953 bd1 ba1.1k sqft7203 Orchard Ave, Warren, MI 48091For Sale
 MLS ID #20261036626, James J Toma, Brookstone, Realtors LLC. Realcomp II
 - $130,0003 bd1 ba1k sqft18680 Fairport St, Detroit, MI 48205For Sale
 MLS ID #20261060172, Evan McInturf, EXP Realty - Mark White & Associates. Realcomp II
 - $160,0003 bd1 ba988 sqft21920 Morton Ave, Oak Park, MI 48237For SaleMLS ID #20261051323, Hassan Makhzoum, Keller Williams Legacy. Realcomp II
- $149,9993 bd1 ba1.1k sqft26295 Kathy St, Roseville, MI 48066For SaleMLS ID #20261044329, Breauna Browning, EXP Realty Main. Realcomp II
- $140,0004 bd3 ba1.2k sqft16605 Tuller St, Detroit, MI 48221For SaleMLS ID #20261038757, Tamika Moore, EXP Realty Main. Realcomp II
- $175,0002 bd1 ba772 sqft1916 E Troy St, Ferndale, MI 48220PendingMLS ID #20261055019, Leah Jackson, Premiere Realty Group LLC. Realcomp II
- $190,0003 bd1 ba1.1k sqft134 E Barrett Ave, Madison Heights, MI 48071For SaleMLS ID #20261060784, Anthony Blaszyk, Keller Williams Paint Creek. Realcomp II
- $209,9003 bd1 ba1.2k sqft23360 Battelle Ave, Hazel Park, MI 48030For SaleMLS ID #20261021810, Ali Fawaz, Keller Williams Realty-Great Lakes. Realcomp II
- $142,0003 bd2 ba1k sqft10013 Warwick St, Detroit, MI 48228For SaleMLS ID #20261044551, Andrew Fox Jr, REMAX City Centre. Realcomp II
- $168,0002 bd1 ba644 sqft1592 Shevlin St, Ferndale, MI 48220For SaleMLS ID #20261053075, Jim Shaffer, Good Company. Realcomp II
- $159,9003 bd1 ba1k sqft24409 Bolam Ave, Warren, MI 48089For SaleMLS ID #20261046753, Jobarul Islam, R2M Realty. Realcomp II
- $199,9003 bd1 ba1.2k sqft11058 Timken Ave, Warren, MI 48089For SaleMLS ID #20261060663, Sheikh Ali, Amin Realty. Realcomp II
- $129,0003 bd1 ba1.3k sqft19703 Mansfield St, Detroit, MI 48235For SaleMLS ID #20261049568, Sam Berri, U.S. Investor Group. Realcomp II
- $165,0003 bd2 ba1.1k sqft18636 Mark Twain St, Detroit, MI 48235For SaleMLS ID #20261048495, Lenae Jefferson, EXP Realty Main. Realcomp II
- $144,9003 bd1 ba1.1k sqft19420 Berg Rd, Detroit, MI 48219For SaleMLS ID #20261031057, Ali Hassan Berry, Own It Realty. Realcomp II
- $149,9003 bd1 ba1k sqft7445 Rockdale, Detroit, MI 48239For SaleMLS ID #20261057617, Ali Karkaba, Keller Williams Legacy. Realcomp II
- $169,9002 bd1 ba1.2k sqft25801 Fern St, Roseville, MI 48066For SaleMLS ID #20261059549, Amanda Hanton, Berkshire Hathaway HomeServices Kee Realty Bham. Realcomp II
- $125,0003 bd2 ba1.1k sqft2554 Oakdale St, Detroit, MI 48209For SaleMLS ID #20261061370, Logan Mango, RE/MAX Dynamic. Realcomp II
