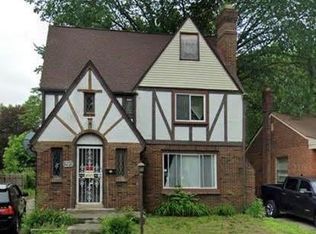
A rare opportunity to own a piece of Detroit architectural history. Built in 1928 and featured in a 1929 edition of the Detroit Free Press, this distinctive Tudor Revival was one of the area’s original showcase homes. Nearly a century later, it continues to stand apart with approximately 2,600 square feet of above-grade living space, a generous double lot, and the craftsmanship and character that make historic Detroit homes so special.
Inside, original hardwood floors, handcrafted moldings, architectural details, and a warm fireplace preserve the home’s period character, while an updated kitchen with granite countertops and renovated baths provide modern convenience. Four bedrooms, spacious living and dining areas, a den, theater/media space, and additional recreation areas offer exceptional flexibility for everyday living, working from home, and entertaining.
Outside, the expansive double lot provides an impressive amount of outdoor space, complemented by a two-car garage.
This is more than a typical 48239 home. It is an opportunity to own a substantial Tudor offering history, architectural presence, modern updates, generous living space, and room to entertain—inside and out.
Seller will consider buyer closing-cost or interest-rate buydown assistance with an acceptable offer.
For sale
Price cut: $10K (8/25)
$315,000
8215 Bramell, Detroit, MI 48239
4beds
2,812sqft
Single Family Residence
Built in 1928
0.25 Acres Lot
$311,200 Zestimate®
$112/sqft
$-- HOA
What's special
- 88 days
- 549
- 50
Zillow last checked:
Listing updated:
Listed by:
Hitoshi Takatsu 313-790-1483,
Aaisha Gilmer 313-790-1483
Source: Realcomp II,MLS#: 20261055916
Facts & features
Interior
Bedrooms & bathrooms
- Bedrooms: 4
- Bathrooms: 2
- Full bathrooms: 1
- 1/2 bathrooms: 1
Primary bedroom
- Level: Second
- Area: 225
- Dimensions: 15 X 15
Bedroom
- Level: Second
- Area: 240
- Dimensions: 16 X 15
Bedroom
- Level: Second
- Area: 135
- Dimensions: 15 X 9
Bedroom
- Level: Second
- Area: 196
- Dimensions: 14 X 14
Other
- Level: Second
Other
- Level: Entry
Dining room
- Level: Entry
- Area: 168
- Dimensions: 14 X 12
Family room
- Level: Entry
- Area: 440
- Dimensions: 22 X 20
Kitchen
- Level: Entry
- Area: 72
- Dimensions: 9 X 8
Library
- Level: Entry
- Area: 110
- Dimensions: 11 X 10
Living room
- Level: Entry
- Area: 420
- Dimensions: 30 X 14
Heating
- Forced Air, Natural Gas
Cooling
- Central Air
Features
- Basement: Partially Finished
- Has fireplace: Yes
- Fireplace features: Living Room
Interior area
- Total interior livable area: 2,812 sqft
- Finished area above ground: 2,612
- Finished area below ground: 200
Property
Parking
- Total spaces: 2
- Parking features: Two Car Garage, Detached
- Garage spaces: 2
Features
- Levels: Three
- Stories: 3
- Entry location: GroundLevel
- Patio & porch: Patio
- Exterior features: Lighting
- Pool features: None
- Fencing: Fenced
Lot
- Size: 0.25 Acres
- Dimensions: 80 x 133.81
Details
- Parcel number: W22I118005S
- Special conditions: Short Sale No,Standard
Construction
Type & style
- Home type: SingleFamily
- Architectural style: Tudor
- Property subtype: Single Family Residence
Materials
- Brick
- Foundation: Basement, Poured
- Roof: Asphalt,Composition
Condition
- New construction: No
- Year built: 1928
Utilities & green energy
- Sewer: Public Sewer
- Water: Public
Community & HOA
Community
- Security: Exterior Video Surveillance
- Subdivision: ROUGE PARK SUB 1
HOA
- Has HOA: No
Location
- Region: Detroit
Financial & listing details
- Price per square foot: $112/sqft
- Tax assessed value: $36,343
- Annual tax amount: $6,476
- Date on market: 7/24/2026
- Cumulative days on market: 88 days
- Listing agreement: Exclusive Right To Sell
- Listing terms: Cash,Conventional,Va Loan
Estimated market value
$311,200
$296,000 - $327,000
$2,052/mo
Price history
| Date | Event | Price |
|---|---|---|
| 8/25/2026 | Price change | $315,000-3.1%$112/sqft |
Source:  Realcomp II #20261055916 Report a problem Realcomp II #20261055916 Report a problem | ||
| 8/16/2026 | Price change | $325,000-3%$116/sqft |
Source: Realcomp II #20261055916 Report a problem | ||
| 7/24/2026 | Listed for sale | $335,000+777%$119/sqft |
Source: Realcomp II #20261055916 Report a problem | ||
| 1/13/2014 | Sold | $38,200-23.4%$14/sqft |
Source: Public Record Report a problem | ||
| 11/7/2013 | Price change | $49,900-16.7%$18/sqft |
Source: CENTURY 21 ROW #213070751 Report a problem | ||
| 10/30/2013 | Listed for sale | $59,900$21/sqft |
Source: Homepath #213070751 Report a problem | ||
| 8/2/2013 | Listing removed | $59,900$21/sqft |
Source: Century 21 Row #213070751 Report a problem | ||
| 6/29/2013 | Listed for sale | $59,900-71.1%$21/sqft |
Source: Homepath #213064019 Report a problem | ||
| 7/19/2012 | Sold | $207,111+0.3%$74/sqft |
Source: Public Record Report a problem | ||
| 6/13/2006 | Sold | $206,501+11%$73/sqft |
Source: Public Record Report a problem | ||
| 10/3/2003 | Sold | $186,000$66/sqft |
Source: Public Record Report a problem | ||
Public tax history
| Year | Property taxes | Tax assessment |
|---|---|---|
| 2025 | -- | $143,400 +23.8% |
| 2024 | -- | $115,800 +48.3% |
| 2023 | -- | $78,100 +23.2% |
| 2022 | -- | $63,400 +15.3% |
| 2021 | -- | $55,000 |
| 2020 | $4,267 +54.1% | $55,000 +17.8% |
| 2019 | $2,770 | $46,700 +22.9% |
| 2018 | $2,770 | $38,000 +9.2% |
| 2017 | -- | $34,800 +4.2% |
| 2016 | $4,269 | $33,400 |
| 2015 | $4,269 -20.3% | $33,400 -37.6% |
| 2013 | $5,354 +25.4% | $53,544 -31.8% |
| 2010 | $4,269 | $78,504 -18% |
| 2009 | -- | $95,736 -14% |
| 2008 | -- | $111,321 |
| 2007 | -- | $111,321 +5.5% |
| 2005 | $1,280 | $105,518 +3% |
| 2004 | -- | $102,445 |
Find assessor info on the county website
Monthly payment
Est. payment
Payment breakdown
Explore the cost of this home by adjusting the details. Changes won't be saved.Climate risks
Neighborhood: Far West
Similar homes
- $309,9994 bd2 ba2.5k sqft8715 N Wayne Rd, Westland, MI 48185For Sale

 MLS ID #20261068714, Terri Lee Bloom, RE/MAX New Trend. Realcomp II
 - $225,0003 bd2 ba2.1k sqft11791 Columbia, Redford, MI 48239For Sale
 MLS ID #20261083342, Carolina Drury, Century 21 Professionals Livonia. Realcomp II
 - $285,0005 bd3 ba2.5k sqft17311 Olympia, Redford, MI 48240For Sale

 MLS ID #50223989, Corey Dorrough, KW Platinum. MiRealSource
 - $300,0003 bd3 ba1.5k sqft19980 Dorset St, Southfield, MI 48075For Sale
 MLS ID #20261081935, Diana Mamo, Community Choice Realty Inc. Realcomp II
 - $289,0004 bd2 ba2k sqft17165 Wisconsin St, Detroit, MI 48221For SaleMLS ID #20261045063, Andrea M McClintock, I Am Real Estate. Realcomp II
- $299,0003 bd2 ba2.7k sqft6280 N Farmington Rd, Westland, MI 48185For SaleMLS ID #20261060238, Kathy Christo, Clients First, REALTORS®. Realcomp II
- $315,0003 bd2 ba1.4k sqft13848 Lanson Ave, Dearborn, MI 48126For SaleMLS ID #20261044358, Cristian Damboiu, 3DX Real Estate LLC. Realcomp II
- $330,0005 bd4 ba3.4k sqft16814 Parkside St, Detroit, MI 48221For SaleMLS ID #20261067153, Carissa Martin, Carissa Martin. Realcomp II
- $269,9003 bd2 ba1.7k sqft30819 Stephen Ct, Westland, MI 48185For SaleMLS ID #20261069500, Jeffrey Harter, Elite Realty. Realcomp II
- $359,9986 bd3 ba2.7k sqft4553 Curtis St, Dearborn, MI 48126For SaleMLS ID #20261061124, Kareem Hamze, Got Key'D Realty. Realcomp II
- $350,0004 bd2 ba2.5k sqft451 Horton St, Detroit, MI 48202For SaleMLS ID #20261073936, Sarah Cox, O'Connor Realty Detroit, LLC. Realcomp II
- $349,9003 bd4 ba2.3k sqft29178 Roycroft St, Livonia, MI 48154For SaleMLS ID #20261070436, Soman P Chacko, Real Estate One-W Blmfld. Realcomp II
- $225,0003 bd3 ba1.9k sqft18010 Marlowe St, Detroit, MI 48235For SaleMLS ID #20261082080, Stephanie Jackson, KW Domain. Realcomp II
- $275,0003 bd2 ba1.7k sqft32833 Merritt Dr, Westland, MI 48185For SaleMLS ID #20261074791, C Noel Derr, Century 21 Dynamic Realty. Realcomp II
- $425,0003 bd2 ba2.5k sqft426 S Waverly St, Dearborn, MI 48124For SaleMLS ID #20261066882, Russell R Raftary, Raftary Real Estate Co. Realcomp II
- $239,9003 bd3 ba1.7k sqft8450 Norborne Ave, Dearborn Heights, MI 48127For SaleMLS ID #20261079341, Ha Nguyen, Remerica Integrity. Realcomp II
- $299,7003 bd2 ba1.8k sqft1950 Andover Dr, Ypsilanti, MI 48198For SaleMLS ID #20261082775, Ali M Beydoun, Got Key'D Realty. Realcomp II
- $270,0003 bd2 ba2.2k sqft17145 Fairfield St, Detroit, MI 48221For SaleMLS ID #20261071764, Willie E Harris Jr, Key Realty-Ann Arbor. Realcomp II
- $300,0003 bd2 ba1.5k sqft1261 S Birch St, Dearborn, MI 48124For SaleMLS ID #20261064401, Gerald Maliszewski, Tailored Real Estate Solutions. Realcomp II
- $389,9003 bd1 ba1.4k sqft24416 Hass St, Dearborn Heights, MI 48127For SaleMLS ID #20261061077, Hassan M Osseili, RE/MAX Team 2000. Realcomp II
