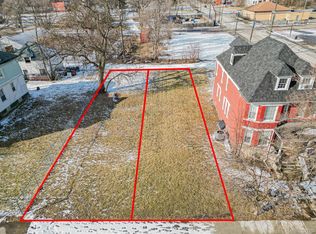
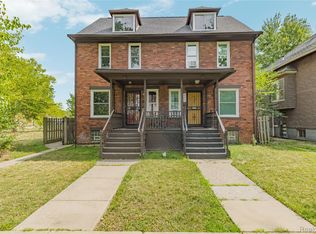
This beautiful four-bedroom home sits on a double lot in North End a couple blocks from Milwaukee Junction. A perfect blend of modern living and historic charm, this already spacious home has the potential for a third floor expansion. It was fully (and sensitively) renovated in 2018, replacing all major plumbing and electrical as well as the floors, kitchen, bathrooms and drywall, while preserving coveted historic details like original stair paneling, dining room pocket doors, and built-in entryway bench. Now this home is just waiting for new owners to bring out even more charm from the woodwork and add the landscaping and fence around the double lot on a peaceful corner of the North End. Washer and dryer are located in the basement.
Convenient to New Center and walkable to the Kiesling, or to the Q line for a ride to Midtown and Downtown. Other nearby amenities include MUFI community garden and Delores Bennett Park and all the shops nearby Milwaukee Junction has to offer.
For sale
$350,000
451 Horton St, Detroit, MI 48202
4beds
2,500sqft
Single Family Residence
Built in 1905
3,920 Square Feet Lot
$344,000 Zestimate®
$140/sqft
$-- HOA
What's special
- 19 days
- 1,065
- 160
Zillow last checked:
Listing updated:
Listed by:
Sarah Cox 313-963-9891,
O'Connor Realty Detroit, LLC 313-963-9891
Source: Realcomp II,MLS#: 20261073936
Facts & features
Interior
Bedrooms & bathrooms
- Bedrooms: 4
- Bathrooms: 2
- Full bathrooms: 2
Primary bedroom
- Level: Second
- Area: 100
- Dimensions: 10 X 10
Bedroom
- Level: Second
- Area: 100
- Dimensions: 10 X 10
Bedroom
- Level: Second
- Area: 100
- Dimensions: 10 X 10
Bedroom
- Level: Second
- Area: 100
- Dimensions: 10 X 10
Other
- Level: Second
- Area: 48
- Dimensions: 8 X 6
Other
- Level: Entry
- Area: 24
- Dimensions: 4 X 6
Heating
- Electric, Forced Air
Cooling
- Central Air
Appliances
- Included: Dishwasher, Dryer, Free Standing Refrigerator, Stainless Steel Appliances, Washer
Features
- Basement: Unfinished
- Has fireplace: No
Interior area
- Total interior livable area: 2,500 sqft
- Finished area above ground: 2,500
Property
Parking
- Parking features: No Garage
Features
- Levels: Three
- Stories: 3
- Entry location: GroundLevelwSteps
- Patio & porch: Porch
- Pool features: None
Lot
- Size: 3,920 Square Feet
- Dimensions: 30 x 125
Details
- Parcel number: W01I002046S
- Special conditions: Short Sale No,Standard
Construction
Type & style
- Home type: SingleFamily
- Architectural style: Traditional
- Property subtype: Single Family Residence
Materials
- Brick
- Foundation: Basement, Block
- Roof: Asphalt
Condition
- New construction: No
- Year built: 1905
- Major remodel year: 2018
Utilities & green energy
- Sewer: Public Sewer
- Water: Public
Community & HOA
Community
- Security: Smoke Detectors
- Subdivision: HIBBARD BAKERS SUB L7 P90
HOA
- Has HOA: No
Location
- Region: Detroit
Financial & listing details
- Price per square foot: $140/sqft
- Tax assessed value: $31,396
- Annual tax amount: $2,797
- Date on market: 9/16/2026
- Cumulative days on market: 19 days
- Listing agreement: Exclusive Right To Sell
- Listing terms: Cash,Conventional
- Exclusions: Exclusion(s) Do Not Exist
Estimated market value
$344,000
$327,000 - $361,000
$2,466/mo
Price history
| Date | Event | Price |
|---|---|---|
| 9/16/2026 | Listed for sale | $350,000+125.8%$140/sqft |
Source:  Realcomp II #20261073936 Report a problem Realcomp II #20261073936 Report a problem | ||
| 7/31/2022 | Listing removed | -- |
Source: Zillow Rental Manager Report a problem | ||
| 6/20/2022 | Listed for rent | $2,600+8.3%$1/sqft |
Source: Zillow Rental Manager Report a problem | ||
| 8/29/2019 | Listing removed | $2,400$1/sqft |
Source: O'Connor Real Estate Report a problem | ||
| 8/14/2019 | Listed for rent | $2,400-4%$1/sqft |
Source: O'Connor Real Estate Report a problem | ||
| 9/18/2018 | Listing removed | $2,500$1/sqft |
Source: Horton Who LLC Report a problem | ||
| 8/26/2018 | Price change | $2,500-7.4%$1/sqft |
Source: O'Connor Real Estate Report a problem | ||
| 8/21/2018 | Listed for rent | $2,700$1/sqft |
Source: Horton Who LLC Report a problem | ||
| 12/8/2017 | Sold | $155,000-22.5%$62/sqft |
Source: Agent Provided Report a problem | ||
| 10/18/2017 | Listed for sale | $200,000$80/sqft |
Source: Denovo Real Estate #217094149 Report a problem | ||
Public tax history
| Year | Property taxes | Tax assessment |
|---|---|---|
| 2025 | -- | $82,000 +39.5% |
| 2024 | -- | $58,800 +19.5% |
| 2023 | -- | $49,200 +40.6% |
| 2022 | -- | $35,000 +4.5% |
| 2021 | -- | $33,500 |
| 2020 | $2,512 +9607.5% | $33,500 +32.9% |
| 2019 | $26 | $25,200 +8300% |
| 2018 | $26 | $300 |
| 2017 | -- | $300 -98.2% |
| 2016 | $727 | $16,700 +3240% |
| 2015 | $727 +35.3% | $500 -90.7% |
| 2013 | $538 -26.1% | $5,377 -24.6% |
| 2010 | $727 | $7,130 -12% |
| 2009 | -- | $8,102 -13.5% |
| 2008 | -- | $9,366 |
| 2007 | -- | $9,366 +5.5% |
| 2005 | $55 | $8,878 +3% |
| 2004 | -- | $8,619 |
Find assessor info on the county website
Monthly payment
Est. payment
Payment breakdown
Explore the cost of this home by adjusting the details. Changes won't be saved.Climate risks
Neighborhood: North End
Similar homes
- $220,0005 bd3 ba2.3k sqft427 Melbourne St, Detroit, MI 48202For Sale
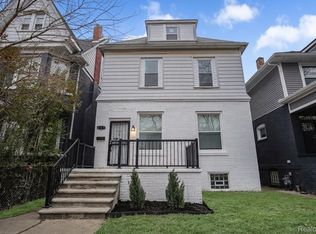
 MLS ID #20261079658, Casey Ahlbrandt Rains, Douglas Rose Realty. Realcomp II
 - $399,5004 bd3 ba1.8k sqft446 King St, Detroit, MI 48202For Sale
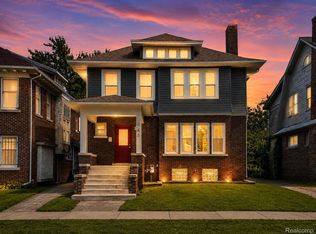 MLS ID #20261054421, Lashawn Peterson, EXP Realty Main. Realcomp II
 - $350,0004 bd3 ba2.4k sqft2559 Helen St, Detroit, MI 48207For Sale
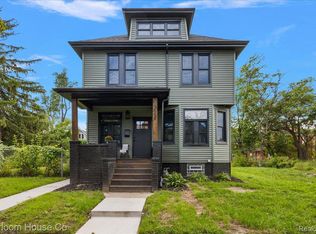 MLS ID #20261072489, Jennifer C Chimienti, Heirloom House Co. Realcomp II
 - $305,0006 bd2 ba2.2k sqft444 E Philadelphia St, Detroit, MI 48202For Sale
 MLS ID #20261069650, Cooper Przekop, Douglas Rose Realty. Realcomp II
 - $369,9004 bd2 ba2.2k sqft1945 Atkinson St, Detroit, MI 48206For SaleMLS ID #20261050680, Michael Harding, RE/MAX Noire. Realcomp II
- $299,9005 bd3 ba2k sqft899 Edison St, Detroit, MI 48202For SaleMLS ID #20261057772, Noah Jackson, SimpliHom. Realcomp II
- $339,0006 bd3 ba2.1k sqft1936 Atkinson St, Detroit, MI 48206For SaleMLS ID #20261060370, Lakeisha Ross, EXP Realty Main. Realcomp II
- $325,0003 bd2 ba2.4k sqft2534 Lamothe St, Detroit, MI 48206For SaleMLS ID #20261030408, Lori Goldman, Berkshire Hathaway HomeServices Kee Realty Bham. Realcomp II
- $209,0004 bd2 ba1.6k sqft580 Melbourne St, Detroit, MI 48202For SaleMLS ID #20261063651, Leonard A Pickett III, RCH Brokerage Legacy Inc. Realcomp II
- $375,0004 bd5 ba3.5k sqft2769 Oakman Blvd, Detroit, MI 48238For SaleMLS ID #20261069731, Lashawn Peterson, EXP Realty Main. Realcomp II
- $334,9005 bd2 ba2.3k sqft712 Chalmers St, Detroit, MI 48215For SaleMLS ID #20261031482, Erik Hill, Nika & Co. Realcomp II
- $350,0004 bd2 ba1.5k sqft751 Van Dyke St, Detroit, MI 48214For SaleMLS ID #20261074828, Erica Collica Swink, Max Broock, REALTORS®-Detroit. Realcomp II
- $209,0004 bd3 ba1.9k sqft693 Calvert St, Detroit, MI 48202For SaleMLS ID #20261066234, Joseph Hammel, Keller Williams Somerset. Realcomp II
- $350,0006 bd4 ba3.7k sqft16910 La Salle Ave, Detroit, MI 48221For SaleMLS ID #20261069683, Ioana C Preda, Good Company. Realcomp II
- $289,0003 bd2 ba2.5k sqft4510 Cortland St, Detroit, MI 48204For SaleMLS ID #20261070238, Carina Lampkin, Good Company. Realcomp II
- $300,0006 bd3 ba2.6k sqft2254 Taylor St, Detroit, MI 48206For SaleMLS ID #20261074268, Lauralee Snow, RE/MAX Leading Edge. Realcomp II
- $330,0005 bd4 ba3.4k sqft16814 Parkside St, Detroit, MI 48221For SaleMLS ID #20261067153, Carissa Martin, Carissa Martin. Realcomp II
- $329,9004 bd3 ba1.7k sqft2341 McDowell St, Ferndale, MI 48220For SaleMLS ID #20261072919, Mike D Cottle, Real Broker, LLC Birmingham. Realcomp II
- $249,9006 bd2 ba2.3k sqft1735 Clairmount St, Detroit, MI 48206For SaleMLS ID #20261039921, Michael Perna, EXP Realty The Perna Team. Realcomp II
- $259,9003 bd2 ba2k sqft750 Delaware St #28, Detroit, MI 48202For SaleMLS ID #20261037857, Jennifer Reynolds, O'Connor Realty Detroit, LLC. Realcomp II
