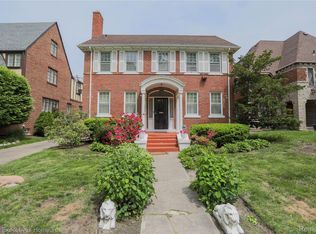
A rare opportunity to own an expansive duplex on the sought-after LaSalle Street in Detroit’s historic Martin Park neighborhood. Each unit offers approximately 1,800 square feet of living space, featuring three bedrooms, two full bathrooms, spacious living and dining rooms, and kitchens large enough to comfortably accommodate an entire football team!
With soaring 12-foot ceilings throughout and an impressive wall of windows, each unit is filled with natural light while offering beautiful views of the mature, tree-lined street. Each floor also features its own in-unit washer and dryer for added convenience.
Completely remodeled from top to bottom in 2019, this home was thoughtfully updated to provide modern comfort, functionality, and today’s conveniences while preserving the historic charm and character that make this property so special. The renovation went far beyond cosmetics, including updated furnaces, A/C compressors, electrical, plumbing, roofing, and more.
And the space doesn’t stop there. The basement is nearly as expansive as the home itself, offering an incredible amount of storage and endless possibilities for additional living or recreational space. Imagine creating a home gym, office, workshop, or hobby area. The attic provides even more potential and could easily be transformed into the ultimate hangout, creative studio, or private retreat.
Looking for the perfect house hack? Live in one unit while renting the other, or add this impressive property to your investment portfolio. The possibilities are truly endless.
Conveniently located just minutes from Livernois Avenue, Woodward Avenue, Ferndale, and all that Detroit has to offer, this home combines space, character, location, and opportunity in one incredible package.
Come see it for yourself—because pictures simply don’t do this property justice!
For sale
$350,000
16910 La Salle Ave, Detroit, MI 48221
6beds
3,700sqft
Single Family Residence
Built in 1931
8,712 Square Feet Lot
$199,900 Zestimate®
$95/sqft
$-- HOA
What's special
- 14 days
- 1,028
- 104
Zillow last checked:
Listing updated:
Listed by:
Ioana C Preda 313-412-7010,
Good Company 248-733-5811
Source: Realcomp II,MLS#: 20261069683
Facts & features
Interior
Bedrooms & bathrooms
- Bedrooms: 6
- Bathrooms: 4
- Full bathrooms: 4
Primary bedroom
- Level: Entry
- Area: 240
- Dimensions: 20 X 12
Primary bedroom
- Level: Second
- Area: 240
- Dimensions: 20 X 12
Bedroom
- Level: Entry
- Area: 121
- Dimensions: 11 X 11
Bedroom
- Level: Entry
- Area: 144
- Dimensions: 12 X 12
Bedroom
- Level: Second
- Area: 144
- Dimensions: 12 X 12
Bedroom
- Level: Second
- Area: 121
- Dimensions: 11 X 11
Primary bathroom
- Level: Entry
- Area: 49
- Dimensions: 7 X 7
Primary bathroom
- Level: Second
- Area: 49
- Dimensions: 7 X 7
Other
- Level: Entry
- Area: 20
- Dimensions: 5 X 4
Other
- Level: Second
- Area: 20
- Dimensions: 5 X 4
Dining room
- Level: Entry
- Area: 196
- Dimensions: 14 X 14
Dining room
- Level: Second
- Area: 196
- Dimensions: 14 X 14
Kitchen
- Level: Entry
- Area: 196
- Dimensions: 14 X 14
Kitchen
- Level: Second
- Area: 196
- Dimensions: 14 X 14
Living room
- Level: Entry
- Area: 280
- Dimensions: 20 X 14
Living room
- Level: Second
- Area: 280
- Dimensions: 20 X 14
Heating
- Hot Water, Natural Gas
Cooling
- Ceiling Fans, Central Air
Appliances
- Included: Dishwasher, Dryer, Free Standing Gas Oven, Free Standing Refrigerator, Microwave, Stainless Steel Appliances, Washer
Features
- Basement: Unfinished
- Has fireplace: Yes
- Fireplace features: Living Room
Interior area
- Total interior livable area: 3,700 sqft
- Finished area above ground: 3,700
Property
Parking
- Parking features: No Garage
Features
- Levels: One
- Stories: 1
- Entry location: GroundLevelwSteps
- Patio & porch: Porch
- Pool features: None
Lot
- Size: 8,712 Square Feet
- Dimensions: 50 x 169
Details
- Parcel number: W08I010364S
- Special conditions: Short Sale No,Standard
Construction
Type & style
- Home type: SingleFamily
- Architectural style: Colonial
- Property subtype: Single Family Residence
Materials
- Brick
- Foundation: Basement, Brick Mortar
Condition
- New construction: No
- Year built: 1931
- Major remodel year: 2020
Details
- Warranty included: Yes
Utilities & green energy
- Sewer: Sewer At Street
- Water: Waterat Street
Community & HOA
Community
- Subdivision: TRUMBULL BOULEVARD
HOA
- Has HOA: No
Location
- Region: Detroit
Financial & listing details
- Price per square foot: $95/sqft
- Tax assessed value: $24,968
- Annual tax amount: $3,453
- Date on market: 8/31/2026
- Cumulative days on market: 14 days
- Listing agreement: Exclusive Right To Sell
- Listing terms: Cash,Conventional,FHA,Va Loan,Warranty Deed
Estimated market value
$199,900
$154,000 - $250,000
$1,669/mo
Price history
| Date | Event | Price |
|---|---|---|
| 8/31/2026 | Listed for sale | $350,000$95/sqft |
Source:  Realcomp II #20261069683 Report a problem Realcomp II #20261069683 Report a problem | ||
| 4/12/2024 | Listing removed | -- |
Source: Realcomp II #20240007302 Report a problem | ||
| 3/1/2024 | Pending sale | $350,000$95/sqft |
Source: Realcomp II #20240007302 Report a problem | ||
| 3/1/2024 | Listing removed | $350,000$95/sqft |
Source: Realcomp II #20240007302 Report a problem | ||
| 2/15/2024 | Listed for sale | $350,000+243.1%$95/sqft |
Source: Realcomp II #20240007302 Report a problem | ||
| 9/14/2022 | Price change | $1,800-7.7% |
Source: Zillow Rental Manager Report a problem | ||
| 8/30/2022 | Listed for rent | $1,950+11.4%$1/sqft |
Source: Zillow Rental Manager Report a problem | ||
| 9/7/2020 | Listing removed | $1,750 |
Source: Keller Williams Domain Birmingham #2200063706 Report a problem | ||
| 8/9/2020 | Listed for rent | $1,750 |
Source: KW Domain #2200063706 Report a problem | ||
| 9/22/2017 | Sold | $102,000+2%$28/sqft |
Source: Public Record Report a problem | ||
| 7/7/2017 | Pending sale | $99,998$27/sqft |
Source: Royal Oak #217049061 Report a problem | ||
| 6/9/2017 | Listed for sale | $99,998+257.1%$27/sqft |
Source: Keller Williams Royal Oak Market Center #217049061 Report a problem | ||
| 9/29/2014 | Sold | $28,000-6.7%$8/sqft |
Source: Public Record Report a problem | ||
| 7/16/2014 | Listed for sale | $30,000$8/sqft |
Source: Ritz Realty #214071030 Report a problem | ||
Public tax history
| Year | Property taxes | Tax assessment |
|---|---|---|
| 2025 | -- | $99,100 +27.2% |
| 2024 | -- | $77,900 +20.8% |
| 2023 | -- | $64,500 +30.6% |
| 2022 | -- | $49,400 +16.8% |
| 2021 | -- | $42,300 |
| 2020 | $2,147 +5.6% | $42,300 +37.8% |
| 2019 | $2,033 | $30,700 +15.4% |
| 2018 | $2,033 | $26,600 -0.4% |
| 2017 | -- | $26,700 -61.5% |
| 2016 | $2,099 | $69,300 +264.7% |
| 2015 | $2,099 -22.1% | $19,000 -56.3% |
| 2013 | $2,693 +28.3% | $43,504 -28% |
| 2010 | $2,099 | $60,382 -18% |
| 2009 | -- | $73,636 -14% |
| 2008 | -- | $85,623 |
| 2007 | -- | $85,623 +5.5% |
| 2005 | $270 | $81,159 +3% |
| 2004 | -- | $78,795 |
Find assessor info on the county website
Monthly payment
Est. payment
Payment breakdown
Explore the cost of this home by adjusting the details. Changes won't be saved.Climate risks
Neighborhood: Martin Park


Similar homes
- $350,0005 bd4 ba2.9k sqft18244 Parkside St, Detroit, MI 48221For Sale
 MLS ID #20261036389, Jennifer Stanczak, Realty Executives Home Towne. Realcomp II
 - $299,9005 bd3 ba2k sqft17205 Santa Barbara Dr, Detroit, MI 48221For SaleMLS ID #20261072619, Colleen Dely, Good Company. Realcomp II
- $290,0003 bd2 ba2.2k sqft17145 Fairfield St, Detroit, MI 48221For Sale
 MLS ID #20261071764, Willie E Harris Jr, Key Realty-Ann Arbor. Realcomp II
 - $313,0005 bd3 ba2.5k sqft17553 Roselawn St, Detroit, MI 48221For Sale
 MLS ID #20261061551, Katelyn Thomas, Max Broock, REALTORS®-Birmingham. Realcomp II
 - $349,0006 bd3 ba2.3k sqft5127 Harold St, Hamtramck, MI 48212For SaleMLS ID #20261061542, Aminul Islam, Express Home Realty LLC. Realcomp II
- $379,0006 bd3 ba4k sqft10035 W Outer Dr, Detroit, MI 48223For SaleMLS ID #20261062521, Eric Blaine, Real Estate One-Dbn Hts/Dbn. Realcomp II
- $325,0005 bd2 ba2.5k sqft812 E George Ave, Hazel Park, MI 48030For SaleMLS ID #20261060746, Jim Shaffer, Good Company. Realcomp II
- $187,5006 bd3 ba1.9k sqft16554 Fairfield St, Detroit, MI 48221For SaleMLS ID #20261060333, Everest Haxhi, Maxwell Crown. Realcomp II
- $325,0004 bd2 ba1.9k sqft111 Moss St, Highland Park, MI 48203For SaleMLS ID #20261068605, Thomas Vetterli, Keller Williams Paint Creek. Realcomp II
- $399,9006 bd6 ba4k sqft1986 W Boston Blvd, Detroit, MI 48206For SaleMLS ID #20261022705, Joseph Hammel, Keller Williams Somerset. Realcomp II
- $525,0004 bd3 ba3.1k sqft20096 Shrewsbury Rd, Detroit, MI 48221For SaleMLS ID #20261049730, Patrice Henderson, Max Broock Realtors. Realcomp II
- $358,0004 bd2 ba2.8k sqft18415 Lancashire St, Detroit, MI 48223For SaleMLS ID #20261042756, Erik Hill, Nika & Co. Realcomp II
- $399,9994 bd3 ba1.9k sqft121 S Edison Ave, Royal Oak, MI 48067For SaleMLS ID #20261072531, Kristjan Dodaj, Powell Real Estate. Realcomp II
- $189,0003 bd1 ba2.4k sqft6420 London St, Detroit, MI 48221For SaleMLS ID #20261059301, Lashonne Joe Hardy, National Realty Centers, Inc. Realcomp II
- $329,9004 bd4 ba2.5k sqft3800 Sturtevant St, Detroit, MI 48206For SaleMLS ID #20261039226, Nika Jusufi, Nika & Co. Realcomp II
- $275,0004 bd4 ba2.1k sqft17511 Indiana St, Detroit, MI 48221For SaleMLS ID #20261064008, Kaitlyn Pangrazzi, @properties Christie's Int'l R.E. Birmingham. Realcomp II
- $289,0003 bd2 ba2.5k sqft4510 Cortland St, Detroit, MI 48204For SaleMLS ID #20261070238, Carina Lampkin, Good Company. Realcomp II
- $369,0003 bd2 ba3.2k sqft24414 Lois Ln, Southfield, MI 48075For SaleMLS ID #20261070680, Michael Hermiz, RE/MAX New Trend. Realcomp II
- $400,0005 bd3 ba2.4k sqft402 Horton St, Detroit, MI 48202For SaleMLS ID #20261067857, Eleni Zaharopoulos, Clyde Realty LLC. Realcomp II
- $374,9004 bd2 ba2.2k sqft1945 Atkinson St, Detroit, MI 48206For SaleMLS ID #20261050680, Michael Harding, RE/MAX Noire. Realcomp II
