The Shrewsbury Cornerstone offers the rare opportunity to enjoy a beautifully updated historic Tudor while preserving the character that keeps Detroit's historic neighborhoods in high demand. This home currently has NEZ taxes for 15 years. Situated on a prominent corner lot in Greenacres, this limestone and brick residence blends timeless architectural details, modern improvements, and flexibility for today's lifestyle. Natural light pours through oversized windows, highlighting refinished hardwood floors, crown molding, stained glass accents, ornate ceilings, a bay window, and a marble-surround fireplace. The library/home office provides the ideal space for remote work or creative pursuits. The updated kitchen features quartz countertops, stainless steel appliances, a breakfast nook and bar area. Historic character continues throughout the home, including preserved 1930's Art Deco ceramic tile details in select bathrooms with updates and a completely updated bathroom with a historic stained glass window. One of the bedrooms has a private walkout to a balcony, while the primary bedroom has an adjacent Jack-and-Jill bathroom with the opportunity to create a true primary suite with a spacious walk-in closet. The large attic space allows for instant equity when finished. The expansive lower level offers flexibility for entertaining and recreation and the large lower-level room could be easily converted back to a bedroom by reinstalling what was a previous egress window. More improvements in 2025 include a new roof, electrical panel, furnace, hot water heater, plumbing updates, second floor laundry hook ups, refinished hardwood flooring in most rooms, garage door and opener, lighting, backyard concrete, gutters, and downspouts. This home is located near the Avenue of Fashion, Detroit Golf Club, Sherwood Forest, Palmer Woods, parks, dining, shopping and major commuter routes. The Shrewsbury Cornerstone offers a blend of historic charm, modern updates, home office flexibility, and exceptional entertaining space.
For sale
Price cut: $6K (9/17)
$519,000
20096 Shrewsbury Rd, Detroit, MI 48221
4beds
3,141sqft
Single Family Residence
Built in 1935
7,840 Square Feet Lot
$509,100 Zestimate®
$165/sqft
$-- HOA
What's special
- 78 days
- 1,229
- 70
Zillow last checked:
Listing updated:
Listed by:
Patrice Henderson 248-780-2521,
Max Broock Realtors 248-851-4100
Source: Realcomp II,MLS#: 20261049730
Facts & features
Interior
Bedrooms & bathrooms
- Bedrooms: 4
- Bathrooms: 3
- Full bathrooms: 2
- 1/2 bathrooms: 1
Primary bedroom
- Level: Second
- Area: 270
- Dimensions: 18 X 15
Bedroom
- Level: Second
- Area: 132
- Dimensions: 12 X 11
Bedroom
- Level: Second
- Area: 143
- Dimensions: 13 X 11
Bedroom
- Level: Second
- Area: 168
- Dimensions: 14 X 12
Primary bathroom
- Level: Second
- Area: 64
- Dimensions: 8 X 8
Other
- Level: Second
- Area: 80
- Dimensions: 8 X 10
Other
- Level: Entry
- Area: 36
- Dimensions: 6 X 6
Other
- Level: Entry
- Area: 91
- Dimensions: 13 X 7
Dining room
- Level: Entry
- Area: 120
- Dimensions: 15 X 8
Family room
- Level: Entry
- Area: 240
- Dimensions: 16 X 15
Kitchen
- Level: Entry
- Area: 99
- Dimensions: 11 X 9
Library
- Level: Entry
- Area: 156
- Dimensions: 13 X 12
Living room
- Level: Entry
- Area: 270
- Dimensions: 18 X 15
Other
- Level: Entry
- Area: 135
- Dimensions: 15 X 9
Heating
- Forced Air, Natural Gas
Cooling
- Attic Fan, Central Air
Appliances
- Included: Dishwasher, Disposal, Free Standing Gas Oven
- Laundry: Gas Dryer Hookup, Washer Hookup
Features
- Spa Hottub
- Basement: Partially Finished
- Has fireplace: Yes
- Fireplace features: Living Room, Wood Burning
Interior area
- Total interior livable area: 3,141 sqft
- Finished area above ground: 2,541
- Finished area below ground: 600
Video & virtual tour
Property
Parking
- Total spaces: 2
- Parking features: Two Car Garage, Basement, Detached, Parking Pad, Garage Faces Side, Side Entrance
- Garage spaces: 2
Features
- Levels: Two
- Stories: 2
- Entry location: GroundLevelwSteps
- Patio & porch: Patio, Porch
- Exterior features: Balcony, Chimney Caps, Gutter Guard System, Spa Hottub
- Pool features: None
Lot
- Size: 7,840 Square Feet
- Dimensions: 110 x 72
Details
- Parcel number: W02I005433S
- Special conditions: Short Sale No,Standard
Construction
Type & style
- Home type: SingleFamily
- Architectural style: Tudor
- Property subtype: Single Family Residence
Materials
- Brick, Stone
- Foundation: Basement, Brick Mortar
- Roof: E NE RG YS TA RShingles
Condition
- New construction: No
- Year built: 1935
- Major remodel year: 2025
Utilities & green energy
- Electric: Volts 220
- Sewer: Public Sewer
- Water: Public
Community & HOA
Community
- Security: Carbon Monoxide Detectors, Smoke Detectors
- Subdivision: GREENACRES
HOA
- Has HOA: Yes
- Services included: Security
- HOA fee: $50 optional
Location
- Region: Detroit
Financial & listing details
- Price per square foot: $165/sqft
- Tax assessed value: $280,200
- Annual tax amount: $8,257
- Date on market: 7/1/2026
- Cumulative days on market: 107 days
- Listing agreement: Exclusive Right To Sell
- Listing terms: Cash,Conventional,FHA
- Exclusions: Exclusion(s) Do Not Exist
Estimated market value
$509,100
$484,000 - $535,000
$1,979/mo
Price history
| Date | Event | Price |
|---|---|---|
| 9/17/2026 | Price change | $519,000-1.1%$165/sqft |
Source:  Realcomp II #20261049730 Report a problem Realcomp II #20261049730 Report a problem | ||
| 7/30/2026 | Price change | $525,000-4.5%$167/sqft |
Source: Realcomp II #20261049730 Report a problem | ||
| 7/2/2026 | Listed for rent | $5,000$2/sqft |
Source: Zillow Rentals Report a problem | ||
| 7/1/2026 | Listed for sale | $549,900-4.4%$175/sqft |
Source: Realcomp II #20261049730 Report a problem | ||
| 6/25/2026 | Listing removed | $575,000$183/sqft |
Source: Realcomp II #20261035773 Report a problem | ||
| 6/20/2026 | Price change | $575,000-2.4%$183/sqft |
Source: Realcomp II #20261035773 Report a problem | ||
| 5/29/2026 | Listed for sale | $589,000+135.7%$188/sqft |
Source: Realcomp II #20261035773 Report a problem | ||
| 3/4/2024 | Sold | $249,900-0.8%$80/sqft |
Source: Realcomp II #20230071575 Report a problem | ||
| 12/4/2023 | Pending sale | $252,000$80/sqft |
Source: Realcomp II #20230071575 Report a problem | ||
| 11/29/2023 | Price change | $252,000-6.6%$80/sqft |
Source: Realcomp II #20230071575 Report a problem | ||
| 11/14/2023 | Pending sale | $269,900$86/sqft |
Source: Realcomp II #20230071575 Report a problem | ||
| 10/30/2023 | Price change | $269,900-21.8%$86/sqft |
Source: Realcomp II #20230071575 Report a problem | ||
| 9/11/2023 | Price change | $345,000-8%$110/sqft |
Source: Realcomp II #20230071575 Report a problem | ||
| 8/30/2023 | Listed for sale | $375,000+45.9%$119/sqft |
Source: Realcomp II #20230071575 Report a problem | ||
| 3/6/2020 | Sold | $257,000+2.8%$82/sqft |
Source: Agent Provided Report a problem | ||
| 2/20/2020 | Pending sale | $250,000$80/sqft |
Source: Keller Williams Realty West Bloomfield Market Center #219086770 Report a problem | ||
| 12/9/2019 | Price change | $250,000-5.7%$80/sqft |
Source: Keller Williams Home #219086770 Report a problem | ||
| 11/11/2019 | Price change | $265,000-1.9%$84/sqft |
Source: Keller Williams Home #219086770 Report a problem | ||
| 10/9/2019 | Price change | $270,000-2.9%$86/sqft |
Source: Keller Williams Home #219086770 Report a problem | ||
| 9/4/2019 | Price change | $278,000-4.1%$89/sqft |
Source: Keller Williams Home #219086770 Report a problem | ||
| 8/22/2019 | Listed for sale | $290,000+107.3%$92/sqft |
Source: Keller Williams Home #219086770 Report a problem | ||
| 9/4/2015 | Listing removed | $139,900$45/sqft |
Source: Luxury Home Enterprise LLC #215094398 Report a problem | ||
| 8/31/2015 | Listed for sale | $139,900+2790.5%$45/sqft |
Source: Luxury Home Enterprise LLC #215094398 Report a problem | ||
| 1/13/2012 | Sold | $4,840-88.5%$2/sqft |
Source: Public Record Report a problem | ||
| 3/23/2009 | Sold | $42,000-76.7%$13/sqft |
Source: Public Record Report a problem | ||
| 2/20/2008 | Sold | $180,458+10.7%$57/sqft |
Source: Public Record Report a problem | ||
| 6/28/2006 | Sold | $163,000+51.5%$52/sqft |
Source: Public Record Report a problem | ||
| 9/8/2005 | Sold | $107,620+140.3%$34/sqft |
Source: Public Record Report a problem | ||
| 5/20/2005 | Sold | $44,785$14/sqft |
Source: Public Record Report a problem | ||
Public tax history
| Year | Property taxes | Tax assessment |
|---|---|---|
| 2025 | -- | $247,000 +25% |
| 2024 | -- | $197,600 +12.3% |
| 2023 | -- | $175,900 +23.3% |
| 2022 | -- | $142,700 +21.3% |
| 2021 | -- | $117,600 |
| 2020 | $3,944 +2057.2% | $117,600 +1334.1% |
| 2019 | $183 | $8,200 +148.5% |
| 2018 | $183 | $3,300 |
| 2017 | -- | $3,300 -95.3% |
| 2016 | $3,983 | $70,500 +2611.5% |
| 2015 | $3,983 +1420.4% | $2,600 -0.8% |
| 2013 | $262 -93.4% | $2,620 -96.5% |
| 2010 | $3,983 | $74,676 -18% |
| 2009 | -- | $91,068 -15% |
| 2008 | -- | $107,139 -5% |
| 2007 | -- | $112,778 +5.5% |
| 2005 | $647 | $106,899 +3% |
| 2004 | -- | $103,785 |
Find assessor info on the county website
Monthly payment
Est. payment
Payment breakdown
Explore the cost of this home by adjusting the details. Changes won't be saved.Climate risks
Neighborhood: Green Acres
Similar homes
- $389,9994 bd4 ba4k sqft18092 Muirland St, Detroit, MI 48221For Sale
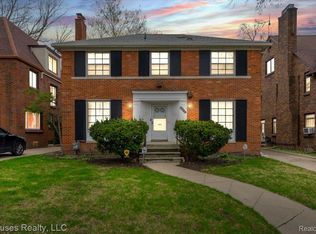
 MLS ID #20261053801, Kelli Lewis, 4Houses Realty, LLC. Realcomp II
 - $350,0006 bd4 ba3.7k sqft16910 La Salle Ave, Detroit, MI 48221For Sale
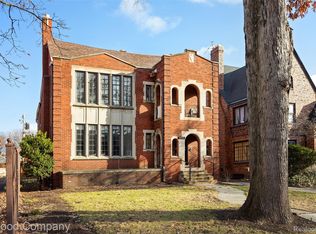 MLS ID #20261069683, Ioana C Preda, Good Company. Realcomp II
 - $313,0005 bd3 ba2.5k sqft17553 Roselawn St, Detroit, MI 48221For Sale
 MLS ID #20261061551, Katelyn Thomas, Max Broock, REALTORS®-Birmingham. Realcomp II
 - $375,0006 bd3 ba4k sqft10035 W Outer Dr, Detroit, MI 48223For Sale
 MLS ID #20261074730, Eric Blaine, Real Estate One-Dbn Hts/Dbn. Realcomp II
 - $465,0005 bd4 ba3.5k sqft24600 Manistee St, Oak Park, MI 48237For SaleMLS ID #20261062338, Andrew Hanagan, @properties Christie's Int'l R.E. Birmingham. Realcomp II
- $549,0004 bd4 ba3.4k sqft5157 Trailwood Ln, Warren, MI 48092For SaleMLS ID #20261068054, James T Silver, Keller Williams Somerset. Realcomp II
- $425,0003 bd3 ba1.8k sqft1033 Irving Ave, Royal Oak, MI 48067For SaleMLS ID #20261069477, Robert Campbell, Max Broock, REALTORS®-Birmingham. Realcomp II
- $485,0005 bd4 ba2.5k sqft137 Trowbridge St, Detroit, MI 48202For SaleMLS ID #20261063140, Martin Samarco, Real Broker, LLC. Realcomp II
- $499,9004 bd3 ba2.8k sqft6638 Woodbank Dr, Bloomfield Hills, MI 48301For SaleMLS ID #20261070292, John Pickell, RE/MAX Classic. Realcomp II
- $539,0003 bd2 ba2.6k sqft4151 Arlington Dr, Royal Oak, MI 48073For SaleMLS ID #20261067524, Jan Hays, Max Broock, REALTORS®-Bloomfield Hills. Realcomp II
- $525,0005 bd3 ba2.8k sqft4245 Normanwood Dr, West Bloomfield, MI 48323For SaleMLS ID #20261072262, Elizabeth A Little, National Realty Centers, Inc. Realcomp II
- $450,0004 bd3 ba2.8k sqft25711 Branchaster Rd, Farmington Hills, MI 48336For SaleMLS ID #20261069848, Jerome Thomas, Household Real Estate LLC. Realcomp II
- $505,0004 bd3 ba3.1k sqft31223 Country Ridge Cir, Farmington Hills, MI 48331For SaleMLS ID #20261069201, Jason Dabish, Max Broock Realtors. Realcomp II
- $489,0003 bd2 ba1.6k sqft1823 W Houstonia Ave, Royal Oak, MI 48073For SaleMLS ID #20261044382, Douglas Platonas, KW Metro. Realcomp II
- $529,0002 bd2 ba2.1k sqft1635 Torry St, Birmingham, MI 48009For SaleMLS ID #20261069548, Katherine E Broock, Max Broock, REALTORS®-Birmingham. Realcomp II
- $387,0003 bd1 ba2.6k sqft2500 E Hudson Ave, Royal Oak, MI 48067For SaleMLS ID #20261055625, John Kurczak, Keller Williams Paint Creek. Realcomp II
- $399,0004 bd3 ba2.1k sqft4070 Bacon Ave, Berkley, MI 48072For SaleMLS ID #20261073434, Kellie Meldrum, Max Broock, REALTORS®-Birmingham. Realcomp II
- $510,0003 bd3 ba2.8k sqft2000 Matthew St, Commerce Township, MI 48390For SaleMLS ID #20261058124, Jason Dabish, Max Broock Realtors. Realcomp II
- $459,0004 bd3 ba3.3k sqft4370 Savoie Trl, West Bloomfield, MI 48323For SaleMLS ID #20261067919, Francine Schlesinger, Max Broock, REALTORS®-Birmingham. Realcomp II
- $649,9996 bd6 ba2.7k sqft17348 Hilton St, Southfield, MI 48075For SaleMLS ID #20261070262, Moshe Lange, Max Broock, REALTORS®-Birmingham. Realcomp II
