Built in 2018 and impeccably maintained, this 3,450 sq ft colonial pairs modern comfort with timeless design - all just minutes from the energy of downtown Royal Oak and effortless access to I-75 and I-696. Whether your day calls for a walk to acclaimed restaurants and boutiques or a quick commute across Metro Detroit, this location delivers the best of both.
Set on a fully fenced 0.21-acre lot with irrigation, the home offers 4 bedrooms and 3.1 baths in a layout that feels open yet intentional. Freshly painted throughout most of the home, it feels bright, clean, and move-in ready from the moment you arrive. Rich hardwood floors flow throughout the main level, where the living room invites you in around a gas fireplace framed by an elegant slate surround. A private study provides a quiet retreat for work or reading, while a thoughtfully designed mudroom keeps everyday life organized and effortless.
At the heart of the home, the kitchen is a showpiece of clean, sophisticated design: quartz countertops, solid wood cabinetry, a generous walk-in pantry, and soft-close finishes throughout. Upstairs, two spacious primary-style suites offer rare flexibility for multigenerational living or a private guest retreat, complemented by a Jack & Jill bath and the everyday convenience of second-floor laundry. Downstairs, a daylight lower level with 9' ceilings and an egress window stands ready for your vision a future home theater, gym, or entertaining space.
Thoughtful smart-home technology and high-end finishes elevate the everyday: custom Hunter Douglas blinds dress the windows throughout, while smart switches and lighting run through the interior and out onto the patio, and a smart thermostat puts comfort and efficiency at your fingertips. Step outside to a backyard built for living: professionally designed custom landscaping, a covered patio perfect for three-season gatherings, and a brand-new 2025 storage shed.
For sale
Price cut: $52K (8/14)
$997,000
1724 Taylor Ave, Royal Oak, MI 48067
4beds
5,100sqft
Single Family Residence
Built in 2018
9,583 Square Feet Lot
$979,700 Zestimate®
$195/sqft
$-- HOA
What's special
- 91 days
- 523
- 26
Zillow last checked:
Listing updated:
Listed by:
Amanda Bacall 248-937-1337,
EXP Z Real Estate 248-937-1337,
Anthony Gulla 248-937-1337,
EXP Z Real Estate
Source: Realcomp II,MLS#: 20261039803
Facts & features
Interior
Bedrooms & bathrooms
- Bedrooms: 4
- Bathrooms: 4
- Full bathrooms: 3
- 1/2 bathrooms: 1
Primary bedroom
- Level: Second
- Area: 306
- Dimensions: 18 X 17
Bedroom
- Level: Second
- Area: 180
- Dimensions: 15 X 12
Bedroom
- Level: Second
- Area: 224
- Dimensions: 14 X 16
Bedroom
- Level: Second
- Area: 216
- Dimensions: 18 X 12
Other
- Level: Second
- Area: 63
- Dimensions: 9 X 7
Other
- Level: Second
- Area: 104
- Dimensions: 8 X 13
Other
- Level: Second
- Area: 45
- Dimensions: 9 X 5
Other
- Level: Entry
- Area: 42
- Dimensions: 7 X 6
Bonus room
- Level: Entry
- Area: 140
- Dimensions: 14 X 10
Dining room
- Level: Entry
- Area: 140
- Dimensions: 10 X 14
Kitchen
- Level: Entry
- Area: 168
- Dimensions: 12 X 14
Laundry
- Level: Second
- Area: 24
- Dimensions: 8 X 3
Living room
- Level: Entry
- Area: 360
- Dimensions: 20 X 18
Heating
- Forced Air, Natural Gas
Cooling
- Ceiling Fans, Central Air
Appliances
- Included: Convection Oven, Dishwasher, Disposal, Dryer, Exhaust Fan, Free Standing Freezer, Free Standing Gas Range, Free Standing Refrigerator, Humidifier, Range Hood, Stainless Steel Appliances, Washer
- Laundry: Laundry Room
Features
- Programmable Thermostat
- Windows: Egress Windows
- Basement: Unfinished
- Has fireplace: Yes
- Fireplace features: Gas, Living Room
Interior area
- Total interior livable area: 5,100 sqft
- Finished area above ground: 3,450
- Finished area below ground: 1,650
Video & virtual tour
Property
Parking
- Total spaces: 2
- Parking features: Two Car Garage, Attached, Driveway
- Attached garage spaces: 2
Features
- Levels: Two
- Stories: 2
- Entry location: GroundLevelwSteps
- Patio & porch: Porch
- Exterior features: Awnings, Lighting
- Pool features: None
- Fencing: Back Yard,Fenced
Lot
- Size: 9,583 Square Feet
- Dimensions: 70 x 133.8
- Features: Sprinklers
Details
- Additional structures: Gazebo, Sheds
- Parcel number: 2514351044
- Special conditions: Short Sale No,Standard
Construction
Type & style
- Home type: SingleFamily
- Architectural style: Colonial
- Property subtype: Single Family Residence
Materials
- Brick
- Foundation: Basement, Poured
Condition
- New construction: No
- Year built: 2018
Utilities & green energy
- Sewer: Public Sewer
- Water: Public
- Utilities for property: Above Ground Utilities
Community & HOA
Community
- Subdivision: SUPRVRS REP OF ROSZEL & TAYLOR
HOA
- Has HOA: No
Location
- Region: Royal Oak
Financial & listing details
- Price per square foot: $195/sqft
- Tax assessed value: $376,610
- Annual tax amount: $14,439
- Date on market: 6/13/2026
- Cumulative days on market: 91 days
- Listing agreement: Exclusive Right To Sell
- Listing terms: Cash,Conventional,FHA,Va Loan
Estimated market value
$979,700
$931,000 - $1.03M
$4,130/mo
Price history
| Date | Event | Price |
|---|---|---|
| 8/14/2026 | Price change | $997,000-5%$195/sqft |
Source:  Realcomp II #20261039803 Report a problem Realcomp II #20261039803 Report a problem | ||
| 7/10/2026 | Price change | $1,049,000-8.7%$206/sqft |
Source: Realcomp II #20261039803 Report a problem | ||
| 6/24/2026 | Price change | $1,149,000-4.3%$225/sqft |
Source: Realcomp II #20261039803 Report a problem | ||
| 6/13/2026 | Listed for sale | $1,200,000+77.8%$235/sqft |
Source: Realcomp II #20261039803 Report a problem | ||
| 9/10/2018 | Sold | $675,000+415.3%$132/sqft |
Source: Public Record Report a problem | ||
| 2/17/2017 | Sold | $131,000+162%$26/sqft |
Source:  MiRealSource #31310172 Report a problem MiRealSource #31310172 Report a problem | ||
| 1/11/2017 | Pending sale | $50,000$10/sqft |
Source: City Management Group, Inc. #31310172 Report a problem | ||
| 1/5/2017 | Listed for sale | $50,000-50%$10/sqft |
Source: City Management Group #217001078 Report a problem | ||
| 6/6/2016 | Sold | $100,000+270.4%$20/sqft |
Source: Public Record Report a problem | ||
| 4/26/1995 | Sold | $27,000$5/sqft |
Source: Public Record Report a problem | ||
Public tax history
| Year | Property taxes | Tax assessment |
|---|---|---|
| 2025 | -- | $409,900 +6.2% |
| 2024 | -- | $385,910 +7.1% |
| 2023 | -- | $360,220 +4% |
| 2022 | -- | $346,310 +6.7% |
| 2021 | -- | $324,470 +1.9% |
| 2020 | -- | $318,270 +2.5% |
| 2019 | -- | $310,450 +178.9% |
| 2018 | -- | $111,330 |
| 2017 | -- | $111,330 +22% |
| 2015 | -- | $91,260 +35.4% |
| 2014 | -- | $67,380 +7.3% |
| 2011 | -- | $62,800 -2.4% |
| 2010 | $1,900 +0.8% | $64,330 -4.8% |
| 2009 | $1,885 | $67,600 |
Find assessor info on the county website
Monthly payment
Est. payment
Payment breakdown
Explore the cost of this home by adjusting the details. Changes won't be saved.Climate risks
Neighborhood: 48067


Similar homes
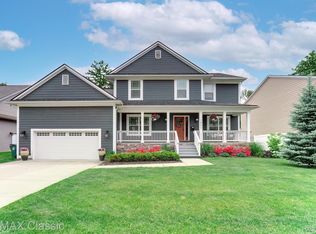
- $589,0003 bd4 ba3k sqft717 S Kenwood Ave, Royal Oak, MI 48067For Sale

 MLS ID #20261046523, Angela Snedeker, DOBI Real Estate. Realcomp II
 - $975,0004 bd4 ba3.2k sqft3941 Corkwood Dr #4, Sterling Heights, MI 48314For Sale
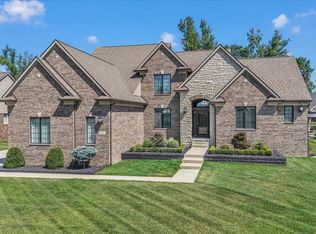
 MLS ID #50217609, Sandra Weber, Real Estate One Chesterfield. MiRealSource
 - $1,150,0004 bd5 ba4k sqft4102 Woodland Ave, Royal Oak, MI 48073For Sale
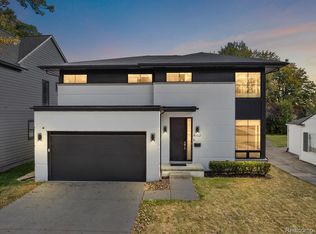 MLS ID #20261038253, Gjoni Sinishta, KW Domain. Realcomp II
 - $950,0003 bd4 ba3k sqft1520 Bennaville Ave, Birmingham, MI 48009For Sale
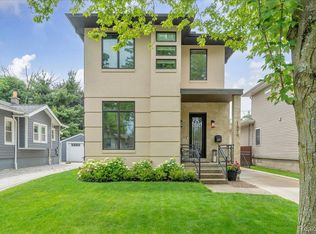 MLS ID #20261063778, Sloane Wolf, The Agency Hall & Hunter. Realcomp II
 - $929,9004 bd6 ba6.3k sqft4523 Rivers Edge Dr, Troy, MI 48098For SaleMLS ID #20261060915, Luyao Jiang, EXP Realty Main. Realcomp II
- $999,9004 bd4 ba5.1k sqft1906 Independence Ct, Rochester Hills, MI 48306For SaleMLS ID #20261028124, Laurie Rouse, Real Broker, LLC Troy. Realcomp II
- $1,015,0004 bd5 ba4k sqft4831 Goodison Place Dr, Rochester, MI 48306For SaleMLS ID #20261056420, Jeanne F Mecca, England Real Estate Company. Realcomp II
- $950,0005 bd5 ba6.1k sqft1700 Washington Rd, Rochester Hills, MI 48306For SaleMLS ID #20261030631, Paul Mychalowych, EXP Realty Birmingham. Realcomp II
- $1,100,0004 bd4 ba5.5k sqft1887 Harvest Ln, Bloomfield Hills, MI 48302For SaleMLS ID #20261060157, Rashad Elabed, JNA Real Estate. Realcomp II
- $899,9994 bd5 ba5.6k sqft46930 Riverpark Dr E, Macomb, MI 48044For SaleMLS ID #20261032917, Ivica Simjanoski, DOBI Real Estate. Realcomp II
- $840,0004 bd5 ba4.4k sqft887 Loggers Cir, Rochester, MI 48307For SaleMLS ID #20261058234, Samantha Phillips, KW Domain. Realcomp II
- $769,0005 bd5 ba3k sqft88 Aspinwall Dr, Troy, MI 48098For SaleMLS ID #50217123, Kristen Rys, Real Estate One Inc-Shelby. MiRealSource
- $899,0003 bd3 ba2.7k sqft35339 W Thirteen Mile Rd, Farmington Hills, MI 48331For SaleMLS ID #20261066202, Heather Rogers, Berkshire Hathaway HomeServices Michigan Real Est. Realcomp II
- $859,9005 bd6 ba4.7k sqft6446 Royal Pointe Dr, West Bloomfield, MI 48322For SaleMLS ID #20261056396, Dmitriy Selektor, EXP Realty Main. Realcomp II
- $830,0004 bd4 ba4.4k sqft60 Stillmeadow Ln, Grosse Pointe Shores, MI 48236For SaleMLS ID #20261061760, Batoul Abdallah, RE/MAX Leading Edge. Realcomp II
- $925,0004 bd3 ba3.2k sqft950 Weber Ct, Lake Orion, MI 48360For SaleMLS ID #50215914, Stacy E Peardon, Epique Inc.. MiRealSource
- $1,224,9005 bd5 ba4.4k sqft3800 Linwood Ave, Royal Oak, MI 48073For SaleMLS ID #20261068413, Melissa Potash, Crain Homes. Realcomp II
- $1,399,9004 bd4 ba4.9k sqft16281 Buckingham Ave, Beverly Hills, MI 48025For SaleMLS ID #20261057764, James Danley, KW Domain. Realcomp II
- $850,0004 bd6 ba6k sqft56555 Hartley Dr W, Shelby Township, MI 48316For SaleMLS ID #20261054870, James T Ray, Select Real Estate Professionals. Realcomp II
- $875,0005 bd6 ba6.2k sqft4751 Rolling Ridge Rd, West Bloomfield, MI 48323For SaleMLS ID #20261060739, Melanie S Bishop, KW Domain. Realcomp II
