A gem of a Tudor in the Rosedale Park Historic District with over 5000 square foot on 5 levels! This is a must see on a picturesque corner lot with new privacy fenced back yard and inground pool. This home has 6 bedrooms and 2 1/2 baths. You will love the large entry foyer leading into the spacious living room with fireplace, formal dining room, eat in kitchen and screened porch leading to the fenced back yard and pool all on the entry level. On the second level you will find the spacious primary bedroom with 25x20 terrace over the attached 2 1/2 car garage, 2nd bedroom, office and full bath. On the 3rd level there are 2 more bedrooms and a second full bath. In the lower walk out level there is a large family room with access to the garage and driveway, 2nd office, 2 more bedrooms and a 1/2 bath. In the basement the is a huge rec room with fireplace for entertaining and Laundry room as well as lots of storage space. Check it out today!
For sale
Price cut: $10K (10/21)
$365,000
10035 W Outer Dr, Detroit, MI 48223
6beds
4,050sqft
Single Family Residence
Built in 1937
10,018 Square Feet Lot
$363,300 Zestimate®
$90/sqft
$-- HOA
What's special
- 39 days
- 1,086
- 102
Zillow last checked:
Listing updated:
Listed by:
Eric Blaine 248-808-4758,
Real Estate One-Dbn Hts/Dbn 313-565-3200
Source: Realcomp II,MLS#: 20261074730
Facts & features
Interior
Bedrooms & bathrooms
- Bedrooms: 6
- Bathrooms: 3
- Full bathrooms: 2
- 1/2 bathrooms: 1
Primary bedroom
- Level: Second
- Area: 266
- Dimensions: 19 X 14
Bedroom
- Level: Second
- Area: 182
- Dimensions: 14 X 13
Bedroom
- Level: Third
- Area: 475
- Dimensions: 25 X 19
Bedroom
- Level: Third
- Area: 260
- Dimensions: 20 X 13
Bedroom
- Level: Lower
- Area: 90
- Dimensions: 10 X 9
Bedroom
- Level: Lower
- Area: 120
- Dimensions: 12 X 10
Other
- Level: Second
- Area: 80
- Dimensions: 10 X 8
Other
- Level: Third
- Area: 56
- Dimensions: 8 X 7
Other
- Level: Lower
- Area: 50
- Dimensions: 10 X 5
Dining room
- Level: Entry
- Area: 204
- Dimensions: 17 X 12
Family room
- Level: Lower
- Area: 378
- Dimensions: 21 X 18
Flex room
- Level: Lower
- Area: 108
- Dimensions: 12 X 9
Kitchen
- Level: Entry
- Area: 165
- Dimensions: 15 X 11
Laundry
- Level: Basement
- Area: 144
- Dimensions: 12 X 12
Library
- Level: Second
- Area: 99
- Dimensions: 11 X 9
Living room
- Level: Entry
- Area: 330
- Dimensions: 22 X 15
Media room
- Level: Basement
- Area: 396
- Dimensions: 22 X 18
Other
- Level: Entry
- Area: 150
- Dimensions: 15 X 10
Other
- Level: Basement
- Area: 375
- Dimensions: 25 X 15
Other
- Level: Entry
- Area: 136
- Dimensions: 17 X 8
Heating
- Forced Air, Natural Gas
Appliances
- Included: Disposal, Range Hood
- Laundry: Laundry Room
Features
- Basement: Partially Finished
- Has fireplace: Yes
- Fireplace features: Living Room
Interior area
- Total interior livable area: 4,050 sqft
- Finished area above ground: 3,650
- Finished area below ground: 400
Video & virtual tour
Property
Parking
- Total spaces: 2.5
- Parking features: Twoand Half Car Garage, Attached, Electricityin Garage, Garage Door Opener, Side Entrance
- Attached garage spaces: 2.5
Features
- Levels: Quad Level
- Entry location: GroundLevel
- Patio & porch: Covered, Enclosed, Patio, Porch, Terrace
- Exterior features: Lighting
- Pool features: In Ground
- Fencing: Back Yard,Fenced,Fencing Allowed
Lot
- Size: 10,018 Square Feet
- Dimensions: 92 x 106.06
Details
- Parcel number: W22I124984S
- Special conditions: Short Sale No,Standard
Construction
Type & style
- Home type: SingleFamily
- Architectural style: Colonial,Split Level,Tudor
- Property subtype: Single Family Residence
Materials
- Brick
- Foundation: Basement, Block, Brick Mortar
Condition
- New construction: No
- Year built: 1937
Utilities & green energy
- Sewer: Public Sewer
- Water: Public
Community & HOA
Community
- Security: Security System Owned
- Subdivision: ROSEDALE PARK 1
HOA
- Has HOA: No
Location
- Region: Detroit
Financial & listing details
- Price per square foot: $90/sqft
- Tax assessed value: $124,323
- Annual tax amount: $14,897
- Date on market: 9/16/2026
- Cumulative days on market: 78 days
- Listing agreement: Exclusive Right To Sell
- Listing terms: Cash,Conventional
Estimated market value
$363,300
$345,000 - $381,000
$2,244/mo
Price history
| Date | Event | Price |
|---|---|---|
| 10/21/2026 | Price change | $365,000-2.7%$90/sqft |
Source:  Realcomp II #20261074730 Report a problem | ||
| 9/16/2026 | Listed for sale | $375,000-1.1%$93/sqft |
Source: Realcomp II #20261074730 Report a problem | ||
| 9/16/2026 | Listing removed | $379,000$94/sqft |
Source: Realcomp II #20261062521 Report a problem | ||
| 8/27/2026 | Price change | $379,000-4.1%$94/sqft |
Source: Realcomp II #20261062521 Report a problem | ||
| 8/8/2026 | Listed for sale | $395,000+21.5%$98/sqft |
Source: Realcomp II #20261062521 Report a problem | ||
| 4/19/2021 | Sold | $325,000-8.6%$80/sqft |
Source: Public Record Report a problem | ||
| 1/14/2021 | Listing removed | -- |
Source:  Realcomp II Report a problem | ||
| 1/5/2021 | Price change | $355,750+0.2%$88/sqft |
Source: RE/MAX Cornerstone #2210000623 Report a problem | ||
| 10/14/2020 | Price change | $355,000-0.1%$88/sqft |
Source: RE/MAX Cornerstone #2200084282 Report a problem | ||
| 7/28/2020 | Price change | $355,500+1.6%$88/sqft |
Source: RE/MAX Cornerstone #2200016975 Report a problem | ||
| 3/6/2020 | Listed for sale | $350,000+679.5%$86/sqft |
Source: RE/MAX Cornerstone #2200016975 Report a problem | ||
| 6/2/2016 | Listing removed | $1,550-11.4% |
Source: Private Report a problem | ||
| 6/13/2015 | Listing removed | $1,750 |
Source: Private Report a problem | ||
| 1/19/2015 | Listed for rent | $1,750 |
Source: Private Report a problem | ||
| 4/11/2014 | Sold | $44,901+0%$11/sqft |
Source: Public Record Report a problem | ||
| 3/2/2014 | Listed for sale | $44,900-73.9%$11/sqft |
Source: Century 21 MJL Corp Trans Serv #214011115 Report a problem | ||
| 4/29/2013 | Sold | $172,206$43/sqft |
Source: Public Record Report a problem | ||
Public tax history
| Year | Property taxes | Tax assessment |
|---|---|---|
| 2025 | -- | $168,500 +27.7% |
| 2024 | -- | $131,900 +23.8% |
| 2023 | -- | $106,500 +23.1% |
| 2022 | -- | $86,500 +10.9% |
| 2021 | -- | $78,000 |
| 2020 | $6,101 +54.2% | $78,000 +26.6% |
| 2019 | $3,957 | $61,600 +25.7% |
| 2018 | $3,957 | $49,000 +16.4% |
| 2017 | -- | $42,100 -11.9% |
| 2016 | $4,401 | $47,800 |
| 2015 | $4,401 -26.4% | $47,800 -20.1% |
| 2013 | $5,981 +35.9% | $59,808 -28% |
| 2010 | $4,401 | $83,012 -18% |
| 2009 | -- | $101,234 -14% |
| 2008 | -- | $117,714 -2.5% |
| 2007 | -- | $120,732 +5.5% |
| 2005 | $779 | $114,438 +3% |
| 2004 | -- | $111,105 |
Find assessor info on the county website
Monthly payment
Est. payment
Payment breakdown
Explore the cost of this home by adjusting the details. Changes won't be saved.Climate risks
Neighborhood: Rosedale Park
Similar homes
- $350,0006 bd4 ba3.7k sqft16910 La Salle Ave, Detroit, MI 48221For Sale
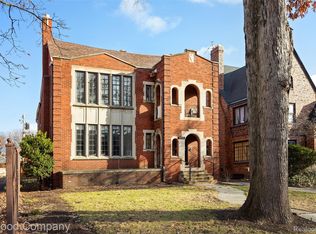
 MLS ID #20261069683, Ioana C Preda, Good Company. Realcomp II
- $350,0005 bd4 ba2.9k sqft18244 Parkside St, Detroit, MI 48221For Sale
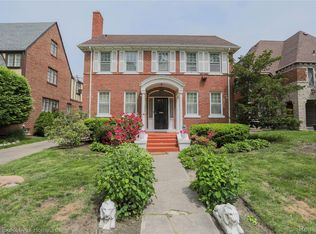 MLS ID #20261036389, Jennifer Stanczak, Realty Executives Home Towne. Realcomp II
- $285,0003 bd2 ba2.5k sqft14000 Rutland St, Detroit, MI 48227For Sale
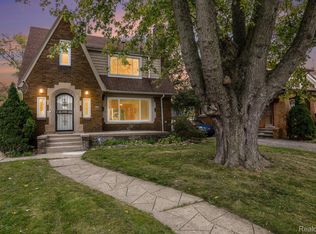 MLS ID #20261083334, Alesha Thomas, Berkshire Hathaway HomeServices Kee Realty. Realcomp II
- $365,0003 bd2 ba3.1k sqft28300 Oakley St, Livonia, MI 48154For Sale
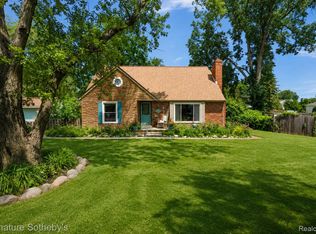 MLS ID #20261053485, Brandon Curry, Signature Sotheby's International Realty Bham. Realcomp II
- $185,0003 bd3 ba2.3k sqft15354 Archdale St, Detroit, MI 48227For SaleMLS ID #20261058652, Taranji C Grant, Keller Williams Advantage. Realcomp II
- $361,0003 bd3 ba2.4k sqft24690 Lakeland St, Farmington Hills, MI 48336For SaleMLS ID #20261026468, Ibrahim Rehmat, Real Estate One-Rochester. Realcomp II
- $415,0003 bd2 ba2.8k sqft29530 Sharon Ln, Southfield, MI 48076For SaleMLS ID #20261085205, JoAnn Johnson, Real Estate One-Southfield. Realcomp II
- $365,0003 bd4 ba2.2k sqft34869 Bunker Hill Dr, Farmington Hills, MI 48331For SaleMLS ID #20261084238, Piyush Dave, Real Estate One. Realcomp II
- $355,0004 bd3 ba2.3k sqft4815 Iroquois St, Detroit, MI 48214For SaleMLS ID #20261070106, Patrick Czech, Century 21 Curran & Oberski. Realcomp II
- $285,0003 bd3 ba3.3k sqft3980 W Outer Dr, Detroit, MI 48221For SaleMLS ID #20261031117, Tammy J Lutren, Real Estate One-W Blmfld. Realcomp II
- $479,9003 bd3 ba2.7k sqft6344 Campus Dr, Dearborn Heights, MI 48127For SaleMLS ID #20261086019, Mike Fayz, Real Estate One-Dbn Hts. Realcomp II
- $375,0005 bd4 ba4.2k sqft14385 Pere St, Livonia, MI 48154For SaleMLS ID #20261079910, Steven McEuen, Real Broker, LLC. Realcomp II
- $384,9003 bd3 ba3k sqft704 N Inkster Rd, Dearborn Heights, MI 48127For SaleMLS ID #20261074135, Ali T Charara, Century 21 Curran & Oberski. Realcomp II
- $329,9004 bd2 ba3k sqft26321 Midway St, Dearborn Heights, MI 48127For SaleMLS ID #20261064319, Mohammed Abdallah, Own It Realty. Realcomp II
- $399,0004 bd3 ba2.1k sqft35868 Smithfield Ct, Farmington, MI 48335For SaleMLS ID #20261084161, Jim Shaffer, Good Company. Realcomp II
- $377,0004 bd3 ba2.9k sqft4580 Parkside Blvd, Allen Park, MI 48101For SaleMLS ID #20261069237, Regina M Sanchez, Century 21 Curran & Oberski. Realcomp II
- $379,9005 bd3 ba2.6k sqft6348 Coleman St, Dearborn, MI 48126For SaleMLS ID #20261074737, Shadi Bazzi, National Realty Centers, Inc. Realcomp II
- $450,0005 bd2 ba2.9k sqft51390 Seven Mile Rd, Northville, MI 48167For SaleMLS ID #20261085024, John K Goodman, Century 21 Curran & Oberski. Realcomp II
- $424,9004 bd3 ba2.8k sqft25711 Branchaster Rd, Farmington Hills, MI 48336For SaleMLS ID #20261069848, Jerome Thomas, Household Real Estate LLC. Realcomp II
