MUST SEE! SPACIOUS 5-BEDROOM LIVONIA HOME PERFECT FOR GROWING & MULTIGENERATIONAL LIVING
14676 Bewick • Livonia, MI 48154
Welcome home to this spacious 5-bedroom , 4-full-bath residence offering approximately 2,500 square feet of living space plus an additional 900 square feet of finished basement space. Situated on a large corner lot in the Livonia Public Schools district, this home offers the space, flexibility, and indoor-outdoor lifestyle today’s families are looking for.
From the moment you arrive, you’ll appreciate the generous lot and the amount of room this home provides. With five bedrooms plus a separate den/home office, there is space for everyone whether you need additional bedrooms, a dedicated work-from-home area, guest accommodations, or flexible space for a multigenerational household.
The home features four full bathrooms, helping make busy mornings and large-household living much more convenient. The master bedroom with walk in closet and private bathroom create a comfortable retreat, while 2 more bedrooms share a second full bathroom with skylight that brings beautiful natural light into the home and adds character to the upper level.
The combination of custom cabinets, flooring, recessed lights, granite countertops and island makes the kitchen / dining room one of the most thrilling areas in the home. The main floor also has 1 full bath, 2 bedrooms, 1 with a walkin closet, a large living room, and a bonus room or den. Also access to the oversized deck.
One of this home’s standout conveniences is laundry access on both the main level and in the basement an especially practical feature for a larger household.
And there’s even more space downstairs! The approximately 700-square-foot finished basement is ready for fun and relaxation. Create the ultimate game room, recreation area, movie space, teen hangout, fitness area, or family entertainment room. The possibilities are endless.
Step outside and discover a backyard designed for making memories. The beautiful deck is ready for entertaining, from summer cookouts and birthday celebrations to quiet evenings outdoors. The large backyard provides plenty of room for family activities, outdoor games, gardening, pets, and gatherings with friends and loved ones.
WHY YOU’LL LOVE THIS HOME
5 Bedrooms • Den/Home Office • 4 Full Bathrooms • Approx. 2,500 Sq. Ft. + 700 Sq. Ft. Finished Basement • Large Corner Lot • Main-Floor & Basement Laundry • Finished Game/Recreation Room • Primary Bedroom with Private Bath • Second-Floor Skylight • Spacious Deck • Large Backyard • Livonia Public Schools
Beyond the home itself, Livonia offers an established suburban community with a strong emphasis on neighborhoods, families, education, recreation, and public safety. Livonia Public Schools serves more than 13,000 students and offers extensive educational opportunities, including STEM pathways, Advanced Placement courses, dual enrollment, career and technical education, robotics, arts, athletics, and specialized academic programs.
This isn’t just a house it’s a home with room to live, grow, gather, entertain, work, play, and create lasting memories.
If you’ve been searching for a large Livonia home with five bedrooms, four full bathrooms, a finished basement, generous outdoor space, and room for the entire household, you’ll want to put 14676 Bewick at the top of your must-see list.
Schedule your private showing and come see everything this spacious Livonia home has to offer!
For sale by owner
$395,000
14676 Berwick St, Livonia, MI 48154
5beds
3,261sqft
SingleFamily
Built in 2002
9,235 Square Feet Lot
$388,800 Zestimate®
$121/sqft
$-- HOA
What's special
Large backyardBonus room or denRecessed lightsLarge corner lotGranite countertops and islandSpacious deckCustom cabinets
- 47 days
- 540
- 46
Listed by:
Property Owner (313) 742-8683
Facts & features
Interior
Bedrooms & bathrooms
- Bedrooms: 5
- Bathrooms: 4
- Full bathrooms: 4
Heating
- Forced air, Gas
Cooling
- Central
Appliances
- Included: Dishwasher, Garbage disposal, Range / Oven
Features
- Flooring: Tile, Carpet, Hardwood, Linoleum / Vinyl
- Basement: Finished
- Has fireplace: Yes
Interior area
- Total interior livable area: 3,261 sqft
Property
Parking
- Parking features: Carport, On-street
Features
- Exterior features: Brick, Metal
Lot
- Size: 9,235 Square Feet
Details
- Parcel number: 46085030511002
Construction
Type & style
- Home type: SingleFamily
Materials
- brick
- Roof: Asphalt
Condition
- New construction: No
- Year built: 2002
Community & HOA
Location
- Region: Livonia
Financial & listing details
- Price per square foot: $121/sqft
- Tax assessed value: $185,300
- Date on market: 9/25/2026
Estimated market value
$388,800
$369,000 - $408,000
$3,746/mo
Price history
| Date | Event | Price |
|---|---|---|
| 10/1/2026 | Listed for sale | $395,000+146.9%$121/sqft |
Source:  Realcomp II #20261079117 Report a problem | ||
| 5/28/2015 | Sold | $160,000+6.7%$49/sqft |
Source: Public Record Report a problem | ||
| 3/7/2012 | Listing removed | $149,900$46/sqft |
Source: RE/MAX Classic #211101057 Report a problem | ||
| 12/17/2011 | Price change | $149,900+11.1%$46/sqft |
Source: RE/MAX Classic #211101057 Report a problem | ||
| 11/17/2011 | Listing removed | $1,600 |
Source: RE/MAX CLASSIC #211092071 Report a problem | ||
| 11/1/2011 | Listed for rent | $1,600 |
Source: RE/MAX Classic #211092071 Report a problem | ||
| 10/21/2011 | Price change | $134,900-10%$41/sqft |
Source: RE/MAX Classic #211101057 Report a problem | ||
| 8/31/2011 | Price change | $149,900-9.2%$46/sqft |
Source: RE/MAX Classic #211101057 Report a problem | ||
| 7/28/2011 | Price change | $165,000-5.7%$51/sqft |
Source: RE/MAX Classic #211101057 Report a problem | ||
| 6/25/2011 | Listed for sale | $175,000$54/sqft |
Source: RE/MAX Classic #211066596 Report a problem | ||
Public tax history
| Year | Property taxes | Tax assessment |
|---|---|---|
| 2026 | -- | $185,300 +6.8% |
| 2025 | -- | $173,500 +13.9% |
| 2024 | -- | $152,300 +9.2% |
| 2023 | -- | $139,500 +6.8% |
| 2022 | -- | $130,600 +6.8% |
| 2021 | -- | $122,300 |
| 2020 | $4,056 +2.2% | $122,300 +1.1% |
| 2019 | $3,967 | $121,000 +19.6% |
| 2018 | $3,967 | $101,200 +4.5% |
| 2017 | -- | $96,800 |
| 2016 | $2,965 | $96,800 +11.6% |
| 2015 | $2,965 | $86,760 +19.1% |
| 2012 | -- | $72,830 |
| 2005 | $1,221 -53.8% | -- |
| 2003 | $2,646 +9.5% | -- |
| 2001 | $2,417 +2.8% | $75,390 +3.2% |
| 2000 | $2,352 | $73,060 |
Find assessor info on the county website
Monthly payment
Est. payment
Payment breakdown
Explore the cost of this home by adjusting the details. Changes won't be saved.Climate risks
Neighborhood: 48154
Nearby schools
Schools provided by the listing agent
- District: LIVONIA
Source: The MLS. This data may not be complete. We recommend contacting the local school district to confirm school assignments for this home.
Similar homes
- $439,9003 bd3 ba1.9k sqft30107 Mason St, Livonia, MI 48154For Sale
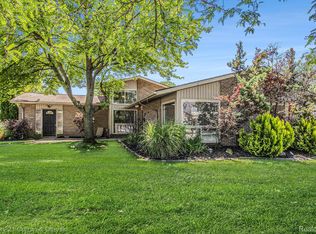
 MLS ID #20261090205, Ali T Charara, Century 21 Curran & Oberski. Realcomp II
- $340,0003 bd2 ba2k sqft16007 Oak Dr, Livonia, MI 48154For Sale
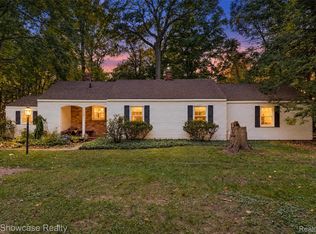 MLS ID #20261084604, Abigail Sochacki, KW Showcase Realty. Realcomp II
- $500,0003 bd3 ba2.1k sqft15104 Lyons St, Livonia, MI 48154For Sale
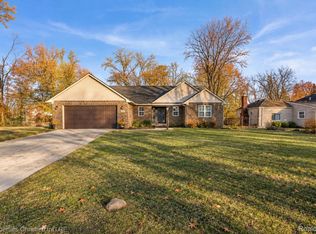 MLS ID #20261087675, Samuel M Kaplunov, @properties Christie's Int'l R.E. Birmingham. Realcomp II
- $389,0004 bd3 ba2.3k sqft26126 Westmeath St, Farmington Hills, MI 48334For Sale
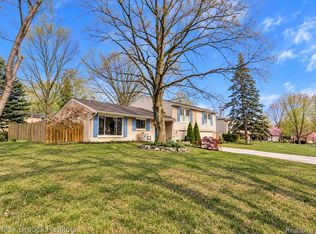 MLS ID #20261086932, Amy Jindo, Max Broock Realtors. Realcomp II
- $359,0003 bd2 ba3.2k sqft24414 Lois Ln, Southfield, MI 48075For SaleMLS ID #20261090941, Michael Hermiz, RE/MAX New Trend. Realcomp II
- $399,9004 bd3 ba2.4k sqft44454 Albert Dr, Plymouth, MI 48170For SaleMLS ID #20261087618, Aaron Siepierski, @properties Christie's Int'l R.E. Birmingham. Realcomp II
- $399,0004 bd2 ba1.9k sqft46650 Camelia Dr, Canton, MI 48187For SaleMLS ID #20261089123, Sorra Scott, @properties Christie's Int'l RE Northville. Realcomp II
- $290,0003 bd2 ba2.3k sqft31734 Joy Rd, Livonia, MI 48150For SaleMLS ID #20261089080, Sorra Scott, @properties Christie's Int'l RE Northville. Realcomp II
- $389,9003 bd3 ba2k sqft7228 Kingsbury St, Dearborn Heights, MI 48127For SaleMLS ID #20261089677, Ali I Khalil, RE/MAX Team 2000. Realcomp II
- $384,9003 bd3 ba3k sqft704 N Inkster Rd, Dearborn Heights, MI 48127For SaleMLS ID #20261074135, Ali T Charara, Century 21 Curran & Oberski. Realcomp II
- $415,0004 bd3 ba1.8k sqft44573 Nantucket Dr, Canton, MI 48187For SaleMLS ID #20261089923, Barbara Jones, Century 21 Curran & Oberski. Realcomp II
- $459,9004 bd3 ba2.9k sqft2912 Tanglewood Dr, Wayne, MI 48184For SaleMLS ID #20261089338, Erin L Fritz, Clients First, REALTORS®. Realcomp II
- $450,0005 bd2 ba2.9k sqft51390 Seven Mile Rd, Northville, MI 48167For SaleMLS ID #20261085024, John K Goodman, Century 21 Curran & Oberski. Realcomp II
- $419,9004 bd3 ba2.6k sqft41827 Ridge Rd E, Novi, MI 48375For SaleMLS ID #20261069302, Rachael Darin, Century 21 Professionals. Realcomp II
- $375,0003 bd3 ba2k sqft2060 Windingway Dr, Wixom, MI 48393For SaleMLS ID #20261091075, Frederick A Alexander, KW Showcase Realty. Realcomp II
- $395,0003 bd2 ba1.9k sqft520 Reed St, Northville, MI 48167For SaleMLS ID #20261081606, Bryan Russell, National Realty Centers, Inc. Realcomp II
- $350,0004 bd4 ba2.6k sqft3107 Cornell St, Dearborn, MI 48124For SaleMLS ID #20261089230, Jessica Tremonti, Century 21 Curran & Oberski. Realcomp II
- $399,9002 bd3 ba1.6k sqft304 Gardenia Ave, Royal Oak, MI 48067For SaleMLS ID #20261091552, Scott Rose, Century 21 Professionals Troy. Realcomp II
- $285,0003 bd2 ba2.6k sqft22119 Tuck Rd, Farmington Hills, MI 48336For SaleMLS ID #20261081220, Tammie Lowery, National Realty Centers, Inc. Realcomp II
- $434,9004 bd2 ba2.3k sqft45162 Forest Trails Dr, Canton, MI 48187For SaleMLS ID #20261070620, Vicki Burr, National Realty Centers, Inc. Realcomp II
