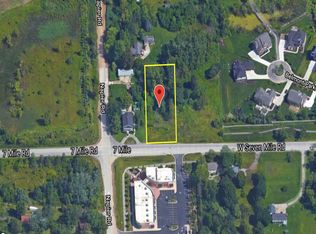
Situated on a picturesque one-acre lot with no HOA, this unique property offers 2,909 square feet of living space, 5 bedrooms, and 2 full baths. The main level features a beautifully updated kitchen (2024) with quartz countertops, spacious center island, gas stove with hood vent, laminate wood flooring. It also includes a first-floor laundry, a bonus bedroom that could be perfect for a home office, updated full bath (2025), spacious family room and living room, and a relaxing three-season room overlooking the backyard. Upstairs you'll find four additional bedrooms and a beautifully updated full bath (2025). UPDATES include New windows (2025, 2026), New carpet (2025), updated electrical (2025), and a new brick paver patio (2026). Roof replaced 2014. Outside, enjoy a fenced backyard, storage shed, and an impressive 4-car detached garage. An additional structure is also located on the property and is being conveyed as-is, offering potential for the next owner.
For sale
$450,000
51390 Seven Mile Rd, Northville, MI 48167
5beds
2,909sqft
Single Family Residence
Built in 1856
1 Acres Lot
$437,800 Zestimate®
$155/sqft
$-- HOA
What's special
- 1 day
- 338
- 12
Zillow last checked:
Listing updated:
Listed by:
John K Goodman 248-770-3114,
Century 21 Curran & Oberski 734-464-6400,
Sara Goodman 248-891-6332,
Century 21 Curran & Oberski
Source: Realcomp II,MLS#: 20261085024
Facts & features
Interior
Bedrooms & bathrooms
- Bedrooms: 5
- Bathrooms: 2
- Full bathrooms: 2
Primary bedroom
- Level: Second
- Area: 450
- Dimensions: 30 X 15
Bedroom
- Level: Second
- Area: 420
- Dimensions: 30 X 14
Bedroom
- Level: Second
- Area: 143
- Dimensions: 11 X 13
Bedroom
- Level: Entry
- Area: 135
- Dimensions: 9 X 15
Bedroom
- Level: Second
- Area: 252
- Dimensions: 14 X 18
Other
- Level: Second
- Area: 65
- Dimensions: 5 X 13
Other
- Level: Entry
- Area: 75
- Dimensions: 5 X 15
Family room
- Level: Entry
- Area: 187
- Dimensions: 11 X 17
Kitchen
- Level: Entry
- Area: 405
- Dimensions: 15 X 27
Laundry
- Level: Entry
- Area: 45
- Dimensions: 5 X 9
Living room
- Level: Entry
- Area: 400
- Dimensions: 20 X 20
Other
- Level: Entry
- Area: 154
- Dimensions: 11 X 14
Heating
- Forced Air, Natural Gas
Cooling
- Central Air, Window Units
Appliances
- Included: Dryer, Free Standing Gas Oven, Free Standing Refrigerator, Microwave, Washer
- Laundry: Laundry Room
Features
- High Speed Internet
- Basement: Unfinished
- Has fireplace: Yes
- Fireplace features: Living Room, Wood Burning
Interior area
- Total interior livable area: 2,909 sqft
- Finished area above ground: 2,909
Video & virtual tour
Property
Parking
- Total spaces: 4
- Parking features: Four Car Garage, Detached
- Garage spaces: 4
Features
- Levels: Two
- Stories: 2
- Entry location: GroundLevelwSteps
- Patio & porch: Patio, Porch
- Exterior features: Lighting
- Pool features: Above Ground
- Fencing: Fenced
Lot
- Size: 1 Acres
- Dimensions: 209 x 209
Details
- Parcel number: 77023990015000
- Special conditions: Short Sale No,Standard
Construction
Type & style
- Home type: SingleFamily
- Architectural style: Colonial
- Property subtype: Single Family Residence
Materials
- Vinyl Siding
- Foundation: Basement, Block, Michigan Basement
- Roof: Asphalt
Condition
- New construction: No
- Year built: 1856
- Major remodel year: 2024
Utilities & green energy
- Electric: Circuit Breakers
- Sewer: Septic Tank
- Water: Well
- Utilities for property: Cable Available
Community & HOA
Community
- Security: Smoke Detectors
HOA
- Has HOA: No
Location
- Region: Northville
Financial & listing details
- Price per square foot: $155/sqft
- Tax assessed value: $225,213
- Annual tax amount: $7,786
- Date on market: 10/20/2026
- Cumulative days on market: 23 days
- Listing agreement: Exclusive Right To Sell
- Listing terms: Cash,Conventional
Estimated market value
$437,800
$416,000 - $460,000
$3,053/mo
Price history
| Date | Event | Price |
|---|---|---|
| 10/20/2026 | Listed for sale | $450,000-10%$155/sqft |
Source:  Realcomp II #20261085024 Report a problem | ||
| 10/20/2026 | Listing removed | $500,000$172/sqft |
Source: Realcomp II #20261076559 Report a problem | ||
| 9/29/2026 | Listed for sale | $500,000+66.7%$172/sqft |
Source: Realcomp II #20261076559 Report a problem | ||
| 4/28/2023 | Sold | $300,000$103/sqft |
Source: Realcomp II #20230017636 Report a problem | ||
| 3/16/2023 | Pending sale | $300,000$103/sqft |
Source: Realcomp II #20230017636 Report a problem | ||
| 3/14/2023 | Listed for sale | $300,000-14.3%$103/sqft |
Source: Realcomp II #20230017636 Report a problem | ||
| 12/28/2022 | Listing removed | -- |
Source: Realcomp II #20221020926 Report a problem | ||
| 9/29/2022 | Price change | $350,000-6.7%$120/sqft |
Source: Realcomp II #20221020926 Report a problem | ||
| 8/8/2022 | Price change | $375,000-6.3%$129/sqft |
Source: Realcomp II #20221020926 Report a problem | ||
| 7/23/2022 | Listed for sale | $400,000$138/sqft |
Source: Realcomp II #20221020926 Report a problem | ||
Public tax history
| Year | Property taxes | Tax assessment |
|---|---|---|
| 2025 | -- | $212,700 +9.9% |
| 2024 | -- | $193,500 +9.1% |
| 2023 | -- | $177,400 +4% |
| 2022 | -- | $170,600 +11.3% |
| 2021 | -- | $153,300 |
| 2020 | $3,098 +8.4% | $153,300 +4.5% |
| 2019 | $2,857 | $146,700 +0.4% |
| 2018 | $2,857 | $146,100 -0.5% |
| 2017 | -- | $146,900 +8.1% |
| 2016 | $2,228 | $135,900 -12.4% |
| 2015 | $2,228 -70.6% | $155,200 +2.5% |
| 2013 | $7,570 +239.7% | $151,400 +2.4% |
| 2012 | $2,228 | $147,800 +9.4% |
| 2010 | -- | $135,100 |
| 2009 | -- | $135,100 -13.9% |
| 2008 | -- | $157,000 -3.3% |
| 2006 | -- | $162,400 +6.2% |
| 2005 | -- | $152,900 +191.8% |
| 2001 | $1,596 +3.1% | $52,398 +3.2% |
| 2000 | $1,549 | $50,774 |
Find assessor info on the county website
Monthly payment
Est. payment
Payment breakdown
Explore the cost of this home by adjusting the details. Changes won't be saved.Climate risks
Neighborhood: 48167
Similar homes
- $424,9003 bd2 ba2.1k sqft10800 Seven Mile Rd, Northville, MI 48167For Sale
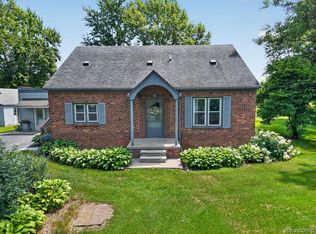
 MLS ID #20261052532, Laura J Cilia, Berkshire Hathaway HS Kee Realty FH. Realcomp II
- $499,9004 bd3 ba2.5k sqft19450 Beck Rd, Northville, MI 48167For Sale
 MLS ID #20261082725, Adam Somers, Keller Williams Advantage. Realcomp II
- $549,9994 bd3 ba2.2k sqft44320 Galway Dr, Northville, MI 48167For Sale
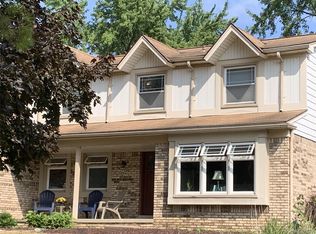 MLS ID #20261084387, Justin Tibble, NEXGEN Realty. Realcomp II
- $415,0003 bd2 ba2.5k sqft48521 Nine Mile Rd, Northville, MI 48167For Sale
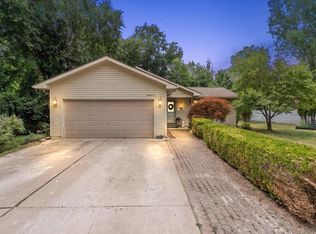
 MLS ID #26041547, Todd Waller, @properties Christie's Int'lAA. MichRIC
- $473,0004 bd2 ba1.6k sqft46120 Sunset St, Northville, MI 48167For SaleMLS ID #26051315, Justine Anthony, The Charles Reinhart Company. MichRIC
- $425,0004 bd2 ba2k sqft924 Allen Dr, Northville, MI 48167For SaleMLS ID #20261067472, Michael Perna, EXP Realty The Perna Team. Realcomp II
- $475,0003 bd2 ba2.6k sqft525 Langfield St, Northville, MI 48167For SaleMLS ID #20261069034, Jonathan Zaia, EXP Z Real Estate. Realcomp II
- $544,9004 bd3 ba1.9k sqft8720 Currie Rd, Northville, MI 48168For SaleMLS ID #20261082544, Mike Ayoub, RE/MAX Team 2000. Realcomp II
- $419,9003 bd2 ba1.8k sqft43798 Dorisa Ct, Northville, MI 48167For SaleMLS ID #20261080022, Crystal Halley, RE/MAX Classic. Realcomp II
- $649,9003 bd2 ba2.2k sqft10268 Seven Mile Rd, Northville, MI 48167For SaleMLS ID #20261056285, Abe Qassis, RE/MAX Classic. Realcomp II
- $499,9003 bd2 ba2.7k sqft17875 Beck Rd, Northville, MI 48168For SaleMLS ID #20261077545, Wafaa Diab, Century 21 Curran & Oberski. Realcomp II
- $400,0003 bd2 ba1.9k sqft520 Reed St, Northville, MI 48167For SaleMLS ID #20261081606, Bryan Russell, National Realty Centers, Inc. Realcomp II
- $499,0003 bd3 ba2k sqft8269 Currie Rd, Northville, MI 48168For SaleMLS ID #20261074949, Matthew Kallabat, Top Agent Realty. Realcomp II
- $390,0003 bd2 ba2k sqft972 Allen Dr, Northville, MI 48167For SaleMLS ID #20261072913, Jaime Burkhart, Preferred, Realtors® Ltd. Realcomp II
- $449,9003 bd4 ba2.3k sqft1054 Bristol Ct, Northville, MI 48167For SaleMLS ID #26050478, Joseph Kheder, Frontgate Realty, LLC. MichRIC
- $385,0003 bd3 ba1.6k sqft413 James Cir #67, Royal Oak, MI 48067For SaleMLS ID #20261083618, Bobbie Miller, RE/MAX Classic. Realcomp II
- $349,9003 bd4 ba2.2k sqft904 Williamsburg Ct, Northville, MI 48167For SaleMLS ID #20261083505, Wilson Wei Sheng Ho, AutoCity Realty LLC. Realcomp II
- $559,9994 bd3 ba2.9k sqft20809 Gidran Dr, South Lyon, MI 48178For SaleMLS ID #20261083636, Tonya Newberry, Max Broock, REALTORS®-Birmingham. Realcomp II
- $359,9993 bd3 ba2.1k sqft655 River Park Village Blvd, Northville, MI 48167For SaleMLS ID #20261082451, Kyle M Lang, RE/MAX Dream Properties. Realcomp II
- $495,0002 bd4 ba2.3k sqft16592 Lyonhurst Cir, Northville, MI 48168For SaleMLS ID #20261077722, Terri L O'Brien, Century 21 Curran & Oberski. Realcomp II
