Welcome home to your beautiful property set on 2.4 scenic acres in Northville! This charming 4-bedroom home offers a rare combination of outdoor space and natural surroundings while keeping you close to Downtown Northville and Maybury State Park. Nearly every window looks out to greenery, creating a peaceful setting with abundant wildlife and beautiful views whether you’re enjoying your morning coffee from the kitchen or relaxing on the spacious rear deck. Inside, the home offers comfortable living spaces, hardwood flooring, a welcoming family room with a cozy fireplace, and a functional kitchen featuring a new stove, oven, and newer a dishwasher. The partially finished walk-up daylight basement provides additional living, hobby, and storage space, while the property also includes a whole-house generator, whole house surge protection, and new GFCI's for added peace of mind. Additional improvements include sewer line repairs and replacements completed in 2026 and Pearl-certified energy-efficient insulation in 2019. With an expansive backyard, mature trees, and plenty of room to enjoy the outdoors, this unique property offers country-like scenery just minutes from shopping, dining, parks, and the award-winning Northville School District.
For sale
$499,900
19450 Beck Rd, Northville, MI 48167
4beds
2,533sqft
Single Family Residence
Built in 1957
2.41 Acres Lot
$-- Zestimate®
$197/sqft
$-- HOA
What's special
- 12 days
- 2,161
- 181
Zillow last checked:
Listing updated:
Listed by:
Adam Somers 734-751-5508,
Keller Williams Advantage 248-380-8800,
James J DiMora 248-505-7728,
Keller Williams Advantage
Source: Realcomp II,MLS#: 20261082725
Facts & features
Interior
Bedrooms & bathrooms
- Bedrooms: 4
- Bathrooms: 3
- Full bathrooms: 2
- 1/2 bathrooms: 1
Primary bedroom
- Level: Second
- Area: 378
- Dimensions: 18 X 21
Bedroom
- Level: Entry
- Area: 154
- Dimensions: 11 X 14
Bedroom
- Level: Entry
- Area: 110
- Dimensions: 10 X 11
Bedroom
- Level: Second
- Area: 264
- Dimensions: 22 X 12
Other
- Level: Entry
- Area: 64
- Dimensions: 8 X 8
Other
- Level: Second
- Area: 42
- Dimensions: 7 X 6
Other
- Level: Basement
Other
- Level: Entry
- Area: 110
- Dimensions: 10 X 11
Flex room
- Level: Entry
- Area: 220
- Dimensions: 20 X 11
Kitchen
- Level: Entry
- Area: 121
- Dimensions: 11 X 11
Laundry
- Level: Basement
- Area: 36
- Dimensions: 6 X 6
Living room
- Level: Entry
- Area: 221
- Dimensions: 13 X 17
Heating
- Forced Air, Natural Gas
Cooling
- Ceiling Fans, Central Air
Appliances
- Included: Built In Electric Oven, Dishwasher, Disposal, Dryer, Free Standing Refrigerator, Gas Cooktop, Humidifier, Microwave, Washer
- Laundry: Laundry Room
Features
- Basement: Daylight,Full,Partially Finished,Walk Up Access
- Has fireplace: Yes
- Fireplace features: Living Room, Wood Burning
Interior area
- Total interior livable area: 2,533 sqft
- Finished area above ground: 2,133
- Finished area below ground: 400
Property
Parking
- Total spaces: 2.5
- Parking features: Twoand Half Car Garage, Attached, Driveway, Garage Faces Front, Garage Door Opener
- Attached garage spaces: 2.5
Features
- Levels: One And One Half
- Stories: 1.5
- Entry location: GroundLevel
- Patio & porch: Deck
- Pool features: None
- Fencing: Fencing Allowed
Lot
- Size: 2.41 Acres
- Dimensions: 150 x 698
Details
- Parcel number: 77015990003000
- Special conditions: Short Sale No,Standard
Construction
Type & style
- Home type: SingleFamily
- Architectural style: Cape Cod,Colonial
- Property subtype: Single Family Residence
Materials
- Brick
- Foundation: Basement, Block
- Roof: Asphalt
Condition
- New construction: No
- Year built: 1957
Utilities & green energy
- Electric: Circuit Breakers, Generator
- Sewer: Public Sewer
- Water: Waterat Street, Well
- Utilities for property: Above Ground Utilities
Green energy
- Energy efficient items: Insulation
Community & HOA
HOA
- Has HOA: No
Location
- Region: Northville
Financial & listing details
- Price per square foot: $197/sqft
- Tax assessed value: $174,520
- Annual tax amount: $6,034
- Date on market: 10/14/2026
- Cumulative days on market: 12 days
- Listing agreement: Exclusive Right To Sell
- Listing terms: Cash,Conventional,FHA,Va Loan
- Exclusions: Exclusion(s) Do Not Exist
Estimated market value
Not available
Estimated sales range
Not available
$2,903/mo
Price history
| Date | Event | Price |
|---|---|---|
| 10/14/2026 | Listed for sale | $499,900$197/sqft |
Source:  Realcomp II #20261082725 Report a problem | ||
Public tax history
| Year | Property taxes | Tax assessment |
|---|---|---|
| 2025 | -- | $265,900 +11.7% |
| 2024 | -- | $238,100 +7.5% |
| 2023 | -- | $221,400 +3.2% |
| 2022 | -- | $214,500 +4.5% |
| 2021 | -- | $205,200 |
| 2020 | $5,246 +8.4% | $205,200 +1.8% |
| 2019 | $4,840 | $201,600 +4.6% |
| 2018 | $4,840 | $192,700 +5.3% |
| 2017 | -- | $183,000 +22.7% |
| 2016 | $4,014 | $149,200 -5% |
| 2015 | $4,014 -68.7% | $157,000 +16.5% |
| 2013 | $12,825 +219.5% | $134,800 +1.6% |
| 2012 | $4,014 | $132,700 -0.8% |
| 2010 | -- | $133,800 |
| 2009 | -- | $133,800 -18.4% |
| 2008 | -- | $164,000 -5.5% |
| 2006 | -- | $173,500 -0.9% |
| 2005 | -- | $175,100 +53.3% |
| 2001 | $3,481 +3.1% | $114,244 +3.2% |
| 2000 | $3,377 | $110,702 |
Find assessor info on the county website
Monthly payment
Est. payment
Payment breakdown
Explore the cost of this home by adjusting the details. Changes won't be saved.Climate risks
Neighborhood: 48167
Similar homes
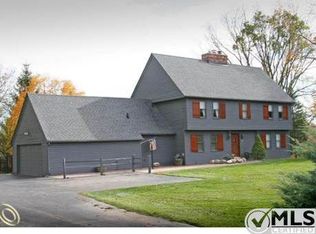
- $549,9994 bd3 ba2.2k sqft44320 Galway Dr, Northville, MI 48167For Sale
 MLS ID #20261084387, Justin Tibble, NEXGEN Realty. Realcomp II
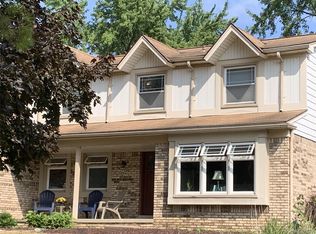
- $450,0005 bd2 ba2.9k sqft51390 Seven Mile Rd, Northville, MI 48167For Sale
 MLS ID #20261085024, John K Goodman, Century 21 Curran & Oberski. Realcomp II
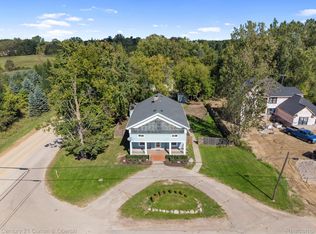
- $473,0004 bd2 ba1.6k sqft46120 Sunset St, Northville, MI 48167For Sale
 MLS ID #26051315, Justine Anthony, The Charles Reinhart Company. MichRIC
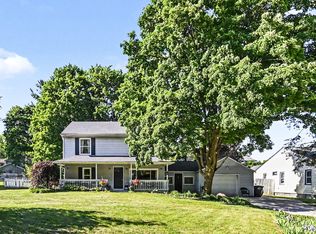
- $499,9003 bd2 ba2.7k sqft17875 Beck Rd, Northville, MI 48168For Sale
 MLS ID #20261077545, Wafaa Diab, Century 21 Curran & Oberski. Realcomp II
- $550,0004 bd2 ba2.1k sqft16460 Franklin Rd, Northville, MI 48168For SaleMLS ID #26052499, Brent Flewelling, The Charles Reinhart Company. MichRIC
- $475,0003 bd2 ba2.6k sqft525 Langfield St, Northville, MI 48167For SaleMLS ID #20261069034, Jonathan Zaia, EXP Z Real Estate. Realcomp II
- $415,0003 bd2 ba2.5k sqft48521 Nine Mile Rd, Northville, MI 48167For SaleMLS ID #26041547, Todd Waller, @properties Christie's Int'lAA. MichRIC
- $424,9003 bd2 ba2.1k sqft10800 Seven Mile Rd, Northville, MI 48167For SaleMLS ID #20261052532, Laura J Cilia, Berkshire Hathaway HS Kee Realty FH. Realcomp II
- $425,0004 bd2 ba2k sqft924 Allen Dr, Northville, MI 48167For SaleMLS ID #20261067472, Michael Perna, EXP Realty The Perna Team. Realcomp II
- $695,0004 bd3 ba2.3k sqft46161 Neeson St, Northville, MI 48167For SaleMLS ID #26048256, Heidi Anderson, Place to Nest Real Estate. MichRIC
- $390,0002 bd1 ba1.4k sqft830 Grace St, Northville, MI 48167For SaleMLS ID #20261084163, Thomas Epperson, CMP Realty. Realcomp II
- $419,9003 bd2 ba1.8k sqft43798 Dorisa Ct, Northville, MI 48167For SaleMLS ID #20261080022, Crystal Halley, RE/MAX Classic. Realcomp II
- $400,0003 bd2 ba1.9k sqft520 Reed St, Northville, MI 48167For SaleMLS ID #20261081606, Bryan Russell, National Realty Centers, Inc. Realcomp II
- $539,5005 bd3 ba2.7k sqft42021 Banbury Ct, Northville, MI 48168For SaleMLS ID #26047602, Howard Watts, Coldwell Banker Professionals. MichRIC
- $649,9003 bd2 ba2.2k sqft10268 Seven Mile Rd, Northville, MI 48167For SaleMLS ID #20261056285, Abe Qassis, RE/MAX Classic. Realcomp II
- $390,0003 bd2 ba2k sqft972 Allen Dr, Northville, MI 48167For SaleMLS ID #20261072913, Jaime Burkhart, Preferred, Realtors® Ltd. Realcomp II
- $425,0002 bd3 ba2.3k sqft19501 Cardene Way, Northville, MI 48167For SaleMLS ID #20261082477, Kaitlyn Kramer, Crain Homes. Realcomp II
- $449,9003 bd4 ba2.3k sqft1054 Bristol Ct, Northville, MI 48167For SaleMLS ID #26050478, Joseph Kheder, Frontgate Realty, LLC. MichRIC
- $495,0002 bd4 ba2.3k sqft16592 Lyonhurst Cir, Northville, MI 48168For SaleMLS ID #20261077722, Terri L O'Brien, Century 21 Curran & Oberski. Realcomp II
- $490,0003 bd3 ba2.2k sqft47114 Scarlet Dr S, Novi, MI 48374For SaleMLS ID #20261057129, Sunil Paingol, The Paingol Group Realtors Inc. Realcomp II
