Lovingly cared for and thoughtfully updated, this charming 1938 farmhouse has been meticulously maintained by its current owners for over 35 years. Offering 3 bedrooms and 2 full baths, the home blends timeless character with today's modern conveniences. The main level features beautiful hardwood floors, a spacious primary bedroom, and a completely renovated full bath with a zero-threshold walk-in shower. Over the years, updates have been completed as needed, including an updated kitchen and the conversion of the original attached garage into a warm and inviting family room, adding valuable living space. For added peace of mind, the home is also equipped with a whole house generator. Situated on a picturesque 1-acre lot, you'll enjoy peaceful views of the neighboring pasture, where the horses often stop by to say hello. A large workshop/outbuilding provides exceptional space for hobbies, storage, or projects, and an additional shed offers even more storage options. This is a wonderful opportunity to enjoy country-style living within the highly regarded Northville School District, all while being just minutes from shopping, dining, and major expressways. Please note this home is located in Salem Township, offering the benefit of Salem Township taxes while attending Northville Schools. BATVAI.
For sale
Price cut: $50.1K (9/25)
$424,900
10800 Seven Mile Rd, Northville, MI 48167
3beds
2,124sqft
Single Family Residence
Built in 1938
1 Acres Lot
$416,500 Zestimate®
$200/sqft
$-- HOA
What's special
- 81 days
- 2,426
- 157
Zillow last checked:
Listing updated:
Listed by:
Laura J Cilia 734-751-9307,
Berkshire Hathaway HS Kee Realty FH 248-305-1500
Source: Realcomp II,MLS#: 20261052532
Facts & features
Interior
Bedrooms & bathrooms
- Bedrooms: 3
- Bathrooms: 2
- Full bathrooms: 2
Primary bedroom
- Level: Entry
- Area: 156
- Dimensions: 12 X 13
Bedroom
- Level: Second
- Area: 132
- Dimensions: 12 X 11
Bedroom
- Level: Second
- Area: 132
- Dimensions: 12 X 11
Other
- Level: Entry
- Area: 72
- Dimensions: 9 X 8
Other
- Level: Second
- Area: 56
- Dimensions: 8 X 7
Family room
- Level: Entry
- Area: 399
- Dimensions: 21 X 19
Kitchen
- Level: Entry
- Area: 176
- Dimensions: 11 X 16
Laundry
- Level: Entry
- Area: 187
- Dimensions: 17 X 11
Living room
- Level: Entry
- Area: 234
- Dimensions: 18 X 13
Other
- Level: Entry
- Area: 121
- Dimensions: 11 X 11
Heating
- Hot Water, Natural Gas
Cooling
- Window Units
Appliances
- Included: Dishwasher, Disposal, Free Standing Refrigerator, Microwave
- Laundry: Laundry Room
Features
- Has basement: No
- Has fireplace: No
Interior area
- Total interior livable area: 2,124 sqft
- Finished area above ground: 2,124
Video & virtual tour
Property
Parking
- Parking features: No Garage
Features
- Levels: Two
- Stories: 2
- Entry location: GroundLevelwSteps
- Patio & porch: Porch
- Pool features: None
Lot
- Size: 1 Acres
- Dimensions: 198 x 218
Details
- Additional structures: Other, Sheds
- Parcel number: A00112100005
- Special conditions: Short Sale No,Standard
Construction
Type & style
- Home type: SingleFamily
- Architectural style: Bungalow
- Property subtype: Single Family Residence
Materials
- Brick, Vinyl Siding
- Foundation: Crawl Space, Slab
- Roof: Rubber
Condition
- New construction: No
- Year built: 1938
- Major remodel year: 2020
Utilities & green energy
- Sewer: Septic Tank
- Water: Well
Community & HOA
HOA
- Has HOA: No
Location
- Region: Northville
Financial & listing details
- Price per square foot: $200/sqft
- Tax assessed value: $94,306
- Annual tax amount: $2,477
- Date on market: 7/17/2026
- Cumulative days on market: 81 days
- Listing agreement: Exclusive Right To Sell
- Listing terms: Cash,Conventional
- Exclusions: Exclusion(s) Exist
Estimated market value
$416,500
$396,000 - $437,000
$2,914/mo
Price history
| Date | Event | Price |
|---|---|---|
| 9/25/2026 | Price change | $424,900-10.5%$200/sqft |
Source:  Realcomp II #20261052532 Report a problem Realcomp II #20261052532 Report a problem | ||
| 8/3/2026 | Price change | $475,000-5%$224/sqft |
Source: Realcomp II #20261052532 Report a problem | ||
| 7/17/2026 | Listed for sale | $500,000$235/sqft |
Source: Realcomp II #20261052532 Report a problem | ||
Public tax history
| Year | Property taxes | Tax assessment |
|---|---|---|
| 2026 | $2,477 +2.8% | $196,450 +9.6% |
| 2025 | $2,411 | $179,250 +6.5% |
| 2024 | -- | $168,300 +1.8% |
| 2023 | -- | $165,300 +13.8% |
| 2022 | -- | $145,300 +2.8% |
| 2021 | -- | $141,350 +5.6% |
| 2020 | $2,042 | $133,800 +4.7% |
| 2019 | -- | $127,750 -2.3% |
| 2018 | -- | $130,750 +2.3% |
| 2017 | -- | $127,800 +78.1% |
| 2016 | -- | $71,751 +0.3% |
| 2015 | -- | $71,537 +3.2% |
| 2014 | -- | $69,303 |
| 2013 | -- | $69,303 +2.4% |
| 2012 | -- | $67,679 +2.7% |
| 2011 | -- | $65,900 -0.8% |
| 2010 | -- | $66,400 -13.3% |
| 2009 | -- | $76,550 -5% |
| 2008 | -- | $80,602 +2.3% |
| 2007 | -- | $78,790 -31% |
| 2005 | -- | $114,150 +2.4% |
| 2004 | -- | $111,450 +43.6% |
| 2003 | -- | $77,600 +23.4% |
| 2002 | $1,151 +114.1% | $62,900 +4.8% |
| 2001 | $538 -0.4% | $60,000 -3.7% |
| 2000 | $540 -6.1% | $62,300 +8.2% |
| 1999 | $575 | $57,600 |
Find assessor info on the county website
Monthly payment
Est. payment
Payment breakdown
Explore the cost of this home by adjusting the details. Changes won't be saved.Climate risks
Neighborhood: 48167
- $292,7002 bd1 ba1.2k sqft10790 Seven Mile Rd, Northville, MI 48167Off Market
- $366,8003 bd2 ba1.7k sqft10830 Seven Mile Rd, Northville, MI 48167Off Market
- $133,8003 bd1 ba1.2k sqft10868 Seven Mile Rd, Northville, MI 48167Off Market
- $233,300-- bd-- ba-- sqft10868 Seven Mile Rd, Northville, MI 48167Off Market
Similar homes
- $500,0005 bd2 ba2.9k sqft51390 Seven Mile Rd, Northville, MI 48167For Sale

 MLS ID #20261076559, John K Goodman, Century 21 Curran & Oberski. Realcomp II
 - $415,0003 bd2 ba2.5k sqft48521 Nine Mile Rd, Northville, MI 48167For Sale
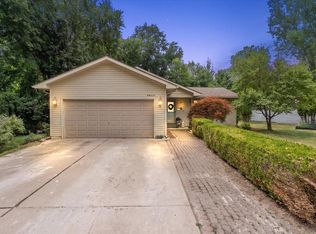
 MLS ID #26041547, Todd Waller, @properties Christie's Int'lAA. MichRIC
 - $425,0004 bd2 ba2k sqft924 Allen Dr, Northville, MI 48167For Sale
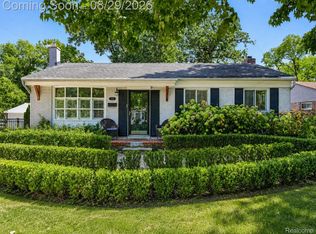 MLS ID #20261067472, Michael Perna, EXP Realty The Perna Team. Realcomp II
 - $473,0004 bd2 ba1.6k sqft46120 Sunset St, Northville, MI 48167For Sale
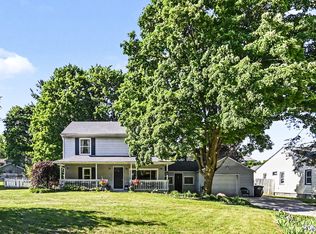 MLS ID #26051315, Justine Anthony, The Charles Reinhart Company. MichRIC
 - $400,0003 bd2 ba2k sqft972 Allen Dr, Northville, MI 48167For SaleMLS ID #20261072913, Jaime Burkhart, Preferred, Realtors® Ltd. Realcomp II
- $550,0004 bd2 ba2.1k sqft16460 Franklin Rd, Northville, MI 48168For SaleMLS ID #26052499, Brent Flewelling, The Charles Reinhart Company. MichRIC
- $399,0003 bd2 ba1.2k sqft303 Pennell St, Northville, MI 48167For Sale
 MLS ID #50214180, Christian Parsons, Coverage Realty LLC. MiRealSource
 - $450,0004 bd3 ba2.5k sqft7990 Tower Rd, South Lyon, MI 48178For SaleMLS ID #20261055335, Derek R Bauer, Real Estate One-Brighton. Realcomp II
- $499,9003 bd2 ba2.7k sqft17875 Beck Rd, Northville, MI 48168For SaleMLS ID #20261077545, Wafaa Diab, Century 21 Curran & Oberski. Realcomp II
- $499,0003 bd3 ba2k sqft8269 Currie Rd, Northville, MI 48168For SaleMLS ID #20261074949, Matthew Kallabat, Top Agent Realty. Realcomp II
- $475,0003 bd2 ba2.6k sqft525 Langfield St, Northville, MI 48167For SaleMLS ID #20261069034, Jonathan Zaia, EXP Z Real Estate. Realcomp II
- $549,9004 bd3 ba3.1k sqft21659 Bedford Dr, Northville, MI 48167For SaleMLS ID #20261078254, Sammy Sakla, KW Professionals. Realcomp II
- $369,9003 bd3 ba2.1k sqft655 River Park Village Blvd, Northville, MI 48167For SaleMLS ID #20261079214, Kyle M Lang, RE/MAX Dream Properties. Realcomp II
- $459,9003 bd4 ba2.3k sqft1054 Bristol Ct, Northville, MI 48167For SaleMLS ID #26050478, Joseph Kheder, Frontgate Realty, LLC. MichRIC
- $550,0004 bd3 ba2.4k sqft1027 Springfield Dr, Northville, MI 48167For SaleMLS ID #20261067766, Terri L O'Brien, Century 21 Curran & Oberski. Realcomp II
- $415,0003 bd3 ba2.1k sqft24323 Heatherwood Dr, South Lyon, MI 48178For SaleMLS ID #26049308, Sarah Figurski, Century 21 Curran & Oberski. MichRIC
- $429,0003 bd2 ba1.7k sqft23810 Harvest Dr, Novi, MI 48375For SaleMLS ID #20261072358, Marilyn Handloser, RE/MAX Classic. Realcomp II
- $465,0003 bd2 ba1.3k sqft46800 W Eleven Mile Rd, Novi, MI 48374For SaleMLS ID #20261047669, Therese Antonelli, Moving The Mitten RE Group Inc. Realcomp II
- $474,9003 bd2 ba1.9k sqft23737 Harvest Dr, Novi, MI 48375For SaleMLS ID #20261068502, Andrea Clarke, Professional One Real Estate. Realcomp II
