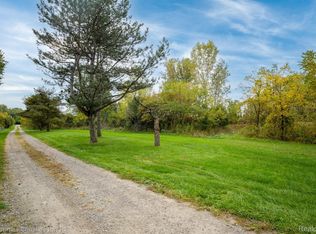
New construction on 7.4 acres in Salem Township with Northville Schools and mailing. Custom build your dream home with Mike Miller, Northville's premier builder. Images are of a ranch style home to be built or bring your own ideas for your custom dream home. Endless possibilities with this wooded parcel - 494 feet of frontage on 7 Mile Rd - have your driveway off the private road to the east or directly off 7 Mile for a grand entrance. Additional neighboring parcels also for sale if you want to increase your estate. See vacant land listings MLS# 20261082061 and MLS# 20261082169 if interested in purchasing land only.
New construction
$1,850,000
10710-7 Mile Rd, Northville, MI 48167
4beds
3,838sqft
Single Family Residence
Built in 2027
7.4 Acres Lot
$-- Zestimate®
$482/sqft
$-- HOA
What's special
- 3 days
- 693
- 43
Zillow last checked:
Listing updated:
Listed by:
Brad W McGuire 248-767-9663,
@properties Christie's Int'l RE Northville 248-850-8632,
Raffaele Malizia 313-715-4555,
@properties Christie's Int'l RE Northville
Source: Realcomp II,MLS#: 20261084664
Facts & features
Interior
Bedrooms & bathrooms
- Bedrooms: 4
- Bathrooms: 4
- Full bathrooms: 3
- 1/2 bathrooms: 1
Primary bedroom
- Level: Entry
- Area: 285
- Dimensions: 19 X 15
Bedroom
- Level: Entry
- Area: 180
- Dimensions: 15 X 12
Bedroom
- Level: Basement
- Area: 285
- Dimensions: 15 X 19
Bedroom
- Level: Basement
- Area: 224
- Dimensions: 16 X 14
Primary bathroom
- Level: Entry
- Area: 224
- Dimensions: 16 X 14
Other
- Level: Basement
- Area: 78
- Dimensions: 13 X 6
Other
- Level: Entry
- Area: 70
- Dimensions: 10 X 7
Other
- Level: Entry
- Area: 35
- Dimensions: 7 X 5
Dining room
- Level: Entry
- Area: 190
- Dimensions: 19 X 10
Game room
- Level: Basement
- Area: 380
- Dimensions: 19 X 20
Great room
- Level: Entry
- Area: 315
- Dimensions: 21 X 15
Kitchen
- Level: Entry
- Area: 209
- Dimensions: 19 X 11
Laundry
- Level: Entry
- Area: 90
- Dimensions: 10 X 9
Heating
- Forced Air, Natural Gas
Cooling
- Central Air
Appliances
- Included: Dishwasher, Free Standing Gas Range, Free Standing Refrigerator, Microwave, Range Hood
- Laundry: Laundry Room
Features
- Entrance Foyer
- Basement: Finished
- Has fireplace: Yes
- Fireplace features: Great Room
Interior area
- Total interior livable area: 3,838 sqft
- Finished area above ground: 2,288
- Finished area below ground: 1,550
Property
Parking
- Total spaces: 3
- Parking features: Three Car Garage, Attached
- Garage spaces: 3
Features
- Levels: One
- Stories: 1
- Entry location: GroundLevelwSteps
- Patio & porch: Covered, Deck, Porch
- Pool features: None
Lot
- Size: 7.4 Acres
- Dimensions: 494 x 654 x 494 x 654
- Features: Split Possible, Wooded
Details
- Parcel number: A00112100028
- Special conditions: Short Sale No,Standard
Construction
Type & style
- Home type: SingleFamily
- Architectural style: Ranch
- Property subtype: Single Family Residence
Materials
- Other, Stone
- Foundation: Basement, Poured, Sump Pump
- Roof: Asphalt
Condition
- New Construction
- New construction: Yes
- Year built: 2027
Details
- Warranty included: Yes
Utilities & green energy
- Sewer: Septic Tank
- Water: Well
Community & HOA
HOA
- Has HOA: No
Location
- Region: Northville
Financial & listing details
- Price per square foot: $482/sqft
- Tax assessed value: $125,707
- Annual tax amount: $5,787
- Date on market: 10/19/2026
- Cumulative days on market: 4 days
- Listing agreement: Exclusive Right To Sell
- Listing terms: Cash,Conventional
Estimated market value
Not available
Estimated sales range
Not available
Not available
Price history
| Date | Event | Price |
|---|---|---|
| 10/19/2026 | Listed for sale | $1,850,000$482/sqft |
Source:  Realcomp II #20261084664 Report a problem | ||
Public tax history
Tax history is unavailable.
Monthly payment
Est. payment
Payment breakdown
Explore the cost of this home by adjusting the details. Changes won't be saved.Climate risks
Neighborhood: 48167
Similar homes
- $1,999,9004 bd3 ba2.6k sqft1 Seven Mile Rd, Northville, MI 48167New Construction

 MLS ID #20261084817, Brad W McGuire, @properties Christie's Int'l RE Northville. Realcomp II
- $1,875,0004 bd4 ba4.3k sqft48892 Barola Ct, Northville, MI 48167For Sale
 MLS ID #20261079882, Angela Jaafar, RE/MAX Dream Properties. Realcomp II
- $1,900,0004 bd4 ba4.9k sqft19821 Westhill St, Northville, MI 48167For Sale
 MLS ID #20261072540, Robert Rech, RE/MAX Dream Properties. Realcomp II
- $1,075,0004 bd3 ba4k sqft47993 Nine Mile Rd, Northville, MI 48167For Sale
 MLS ID #20261072507, Angela Jaafar, RE/MAX Dream Properties. Realcomp II
- $987,0004 bd6 ba3.5k sqft47103 Timberlane St, Northville, MI 48167For SaleMLS ID #20261078420, Elizabeth M Cook, Real Estate One-W Blmfld. Realcomp II
- $1,989,0004 bd4 ba2.7k sqft509 Randolph St, Northville, MI 48167For SaleMLS ID #20261035268, Gregory Morad, GEM Realty & Development. Realcomp II
- $949,9004 bd4 ba5.1k sqft50940 Park Place Dr, Northville, MI 48167For SaleMLS ID #20261060097, Neal El-Sayed, Elegant Homes Realty. Realcomp II
- $1,999,0004 bd4 ba3.5k sqft52451 Caddy Ln, South Lyon, MI 48178New Construction
 MLS ID #26016551, Michael Burch, eXp Realty, LLC. MichRIC
- $1,495,0004 bd4 ba4.6k sqft46068 Sunset St, Northville, MI 48167New ConstructionMLS ID #20261064536, Gregory Morad, GEM Realty & Development. Realcomp II
- $1,499,0005 bd4 ba3.4k sqft488 Hill St, Northville, MI 48167New ConstructionMLS ID #20261063098, Cory A Sultana, National Realty Centers, Inc. Realcomp II
- $1,299,0004 bd4 ba4.1k sqft55550 Lee Rd, New Hudson, MI 48165For SaleMLS ID #20261070882, Katrina Kamenetski, KVK Realty Group LLC. Realcomp II
- $1,684,0004 bd4 ba3k sqft5700 Seven Mile Rd, South Lyon, MI 48178For SaleMLS ID #20230103631, Gregory Morad, GEM Realty & Development. Realcomp II
- $1,020,0005 bd4 ba3.5k sqft20942 Torbay Dr, Lyon Township, MI 48167For SaleMLS ID #20261068847, Daniel Beirne, OpenDoor Brokerage LLC. Realcomp II
- $1,650,0004 bd4 ba3k sqft26654 Power Rd, Farmington, MI 48334For SaleMLS ID #20261050448, Gregory Morad, GEM Realty & Development. Realcomp II
- $950,0004 bd3 ba3.5k sqft10685 Oxbow Lakeshore Dr, White Lake, MI 48386For SaleMLS ID #20261084957, Janice Stuckey, American Associates Inc. Realcomp II
- $2,174,9994 bd4 ba3.6k sqftA 0 Six Mile Rd, Northville, MI 48168For SaleMLS ID #20261008598, Ron Yarbrough, Avera Realty. Realcomp II
- $1,580,0004 bd4 ba5k sqft1750 Sadie Shore Dr, Commerce Township, MI 48382For SaleMLS ID #20261083695, Yasmeen Denha, ICON Realty Experts, LLC. Realcomp II
- $1,675,0004 bd4 ba3.2k sqft101 S Griswold St, Northville, MI 48167New ConstructionMLS ID #26007241, Carol Gitlin, Kensington Real Estate. MichRIC
- $949,9004 bd4 ba4.3k sqft15396 Bay Hill Dr, Northville, MI 48168For SaleMLS ID #20261047338, Anna M Gage, Bake Real Estate. Realcomp II
