Welcome to your hidden, scenic retreat surrounded by nature. Tucked just 1 mile from downtown Northville, 47103 Timberlane is located in an enclave of established wooded lots with understated and exclusive custom-built properties. This 2857 sq ft colonial style home has 4 spacious bedrooms all with ensuite bathrooms and a main floor office or flex room. Renovated kitchen with waterfall countertop. $5000 credit for appliance package of buyer's choosing. The 4th bedroom or guest suite is located in the walk- out lower level/ basement with recreation space and large kitchenette. This enchanting property is positioned to be both a starting and end point to your dream home journey. Consider the existing house as a foundation and enhance it to your liking when the time is right. Timberlane provides an opportunity for the right buyer to move in and enjoy immediately OR bring the property to the next level down the road. This property will be sold "As Is". Bring your vision, plans and enthusiasm exploring the many possibilities that will transform this unique opportunity into a remarkable, lasting home.
View our video for a prime example of all the possibilities this home has to offer!
For sale
$987,000
47103 Timberlane St, Northville, MI 48167
4beds
3,557sqft
Single Family Residence
Built in 1965
1.46 Acres Lot
$945,800 Zestimate®
$277/sqft
$-- HOA
What's special
- 16 days
- 2,544
- 227
Likely to sell faster than
Zillow last checked:
Listing updated:
Listed by:
Elizabeth M Cook 248-662-6148,
Real Estate One-W Blmfld 248-851-4100,
Julie Tran 586-276-9800,
Real Estate One-Sterling Heights
Source: Realcomp II,MLS#: 20261078420
Facts & features
Interior
Bedrooms & bathrooms
- Bedrooms: 4
- Bathrooms: 6
- Full bathrooms: 4
- 1/2 bathrooms: 2
Primary bedroom
- Level: Second
- Area: 288
- Dimensions: 18 X 16
Bedroom
- Level: Second
- Area: 192
- Dimensions: 16 X 12
Bedroom
- Level: Basement
- Area: 252
- Dimensions: 14 X 18
Bedroom
- Level: Second
- Area: 224
- Dimensions: 14 X 16
Primary bathroom
- Level: Second
- Area: 168
- Dimensions: 12 X 14
Other
- Level: Second
- Area: 90
- Dimensions: 10 X 9
Other
- Level: Second
- Area: 80
- Dimensions: 10 X 8
Other
- Level: Basement
- Area: 60
- Dimensions: 10 X 6
Other
- Level: Entry
- Area: 48
- Dimensions: 8 X 6
Other
- Level: Basement
- Area: 35
- Dimensions: 5 X 7
Dining room
- Level: Entry
- Area: 168
- Dimensions: 14 X 12
Living room
- Level: Entry
- Area: 224
- Dimensions: 16 X 14
Heating
- Forced Air, Natural Gas
Cooling
- Central Air
Features
- Basement: Finished
- Has fireplace: Yes
- Fireplace features: Family Room
Interior area
- Total interior livable area: 3,557 sqft
- Finished area above ground: 2,857
- Finished area below ground: 700
Video & virtual tour
Property
Parking
- Total spaces: 2
- Parking features: Two Car Garage, Attached
- Attached garage spaces: 2
Features
- Levels: Two
- Stories: 2
- Entry location: GroundLevelwSteps
- Patio & porch: Covered, Porch
- Pool features: None
- Waterfront features: Creek, Pond
Lot
- Size: 1.46 Acres
- Dimensions: 58 x 385
- Features: Irregular Lot, Water View, Native Plants, Wooded
Details
- Additional structures: Sheds
- Parcel number: 77015010011002
- Special conditions: Agent Owned,Short Sale No
Construction
Type & style
- Home type: SingleFamily
- Architectural style: Colonial
- Property subtype: Single Family Residence
Materials
- Aluminum Siding
- Foundation: Basement, Block
- Roof: Asphalt
Condition
- Platted Sub
- New construction: No
- Year built: 1965
- Major remodel year: 2026
Utilities & green energy
- Sewer: Septic Tank
- Water: Well
Community & HOA
Community
- Subdivision: NORTHVILLE HILLS SUB
HOA
- Has HOA: No
Location
- Region: Northville
Financial & listing details
- Price per square foot: $277/sqft
- Tax assessed value: $239,488
- Annual tax amount: $11,348
- Date on market: 10/6/2026
- Cumulative days on market: 16 days
- Listing agreement: Exclusive Right To Sell
- Listing terms: Cash,Conventional
- Exclusions: Exclusion(s) Do Not Exist
Estimated market value
$945,800
$899,000 - $993,000
$3,752/mo
Price history
| Date | Event | Price |
|---|---|---|
| 10/6/2026 | Listed for sale | $987,000+126.9%$277/sqft |
Source:  Realcomp II #20261078420 Report a problem | ||
| 1/17/2017 | Sold | $435,000$122/sqft |
Source: Agent Provided Report a problem | ||
Public tax history
| Year | Property taxes | Tax assessment |
|---|---|---|
| 2025 | -- | $205,700 +9.7% |
| 2024 | -- | $187,500 +3.8% |
| 2023 | -- | $180,600 -0.8% |
| 2022 | -- | $182,100 +7.9% |
| 2021 | -- | $168,700 |
| 2020 | $6,008 +17.7% | $168,700 +5.2% |
| 2019 | $5,106 | $160,400 +1.4% |
| 2018 | $5,106 | $158,200 +0.8% |
| 2017 | -- | $156,900 -0.8% |
| 2016 | $4,278 | $158,200 +1.2% |
| 2015 | $4,278 -68.4% | $156,400 +10.3% |
| 2013 | $13,530 +216.3% | $141,800 +4.5% |
| 2012 | $4,278 | $135,700 -5.3% |
| 2010 | -- | $143,300 |
| 2009 | -- | $143,300 -18.8% |
| 2008 | -- | $176,500 -2.6% |
| 2006 | -- | $181,300 -1.2% |
| 2005 | -- | $183,500 +62.4% |
| 2001 | $3,444 +3.1% | $113,023 +3.2% |
| 2000 | $3,341 | $109,519 |
Find assessor info on the county website
Monthly payment
Est. payment
Payment breakdown
Explore the cost of this home by adjusting the details. Changes won't be saved.Climate risks
Neighborhood: 48167
- $2,924,0004 bd6 ba6.6k sqft47103 Timberlane St, Northville, MI 48167For Sale
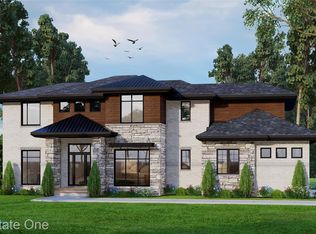
- $2,051,6004 bd6 ba5.5k sqft47100 Timberlane St, Northville, MI 48167Off Market
- $659,2004 bd2 ba1.8k sqft47105 Timberlane St, Northville, MI 48167Off Market
- $62,400-- bd-- ba-- sqft47033 Timberlane St, Northville, MI 48167Off Market
Similar homes
- $1,125,0004 bd3 ba4k sqft47993 Nine Mile Rd, Northville, MI 48167For Sale
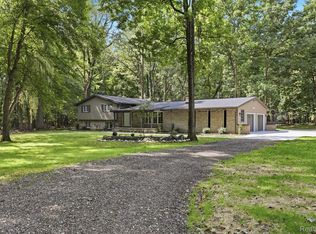
 MLS ID #20261072507, Angela Jaafar, RE/MAX Dream Properties. Realcomp II
- $988,0005 bd4 ba4.5k sqft12901 Sleigh Trl, Milford, MI 48380For Sale
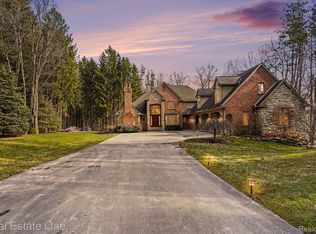 MLS ID #20261084284, Kiani Garcia, Real Estate One-Milford. Realcomp II
- $499,9003 bd2 ba2.7k sqft17875 Beck Rd, Northville, MI 48168For Sale
 MLS ID #20261077545, Wafaa Diab, Century 21 Curran & Oberski. Realcomp II
- $864,9004 bd5 ba3.5k sqft47861 Fieldstone Dr, Northville, MI 48168For Sale
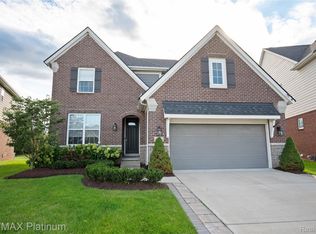 MLS ID #20261071718, Bonnie Lane, RE/MAX Platinum. Realcomp II
- $775,0004 bd4 ba3.5k sqft24435 Nantucket Dr, Novi, MI 48374For SaleMLS ID #20261080459, Jennifer L Zachary, Max Broock, REALTORS®-Birmingham. Realcomp II
- $1,060,0005 bd6 ba3.9k sqft32674 Bingham Ln, Bingham Farms, MI 48025For SaleMLS ID #20261079474, Bella Brookenthal, Real Estate One-W Blmfld. Realcomp II
- $960,0004 bd3 ba4.2k sqft22636 King Richard Ct, Beverly Hills, MI 48025For SaleMLS ID #20261068394, Chris G Pero, Max Broock, REALTORS®-Birmingham. Realcomp II
- $949,9004 bd4 ba4.7k sqft7244 Lahser Rd, Bloomfield Hills, MI 48301For SaleMLS ID #20261065961, Nadia F Dalou, Max Broock Realtors. Realcomp II
- $789,0004 bd4 ba3.1k sqft7456 Glengrove Dr, Bloomfield Hills, MI 48301For SaleMLS ID #20261085350, Sanar F Yaldo, Michigan United Realty. Realcomp II
- $889,0003 bd3 ba3.2k sqft499 N Evergreen St, Plymouth, MI 48170For SaleMLS ID #20261065666, Patrick Wong, Bake Real Estate. Realcomp II
- $699,0004 bd4 ba3k sqft26690 Kentucky Ct, South Lyon, MI 48178For SaleMLS ID #20261085156, Kristin W Halmaghi, Real Estate One-Northville. Realcomp II
- $924,9003 bd3 ba2.3k sqft108 N Center Cv, Northville, MI 48167For SaleMLS ID #20261022653, Brad W McGuire, @properties Christie's Int'l RE Northville. Realcomp II
- $995,0004 bd4 ba3.7k sqft3813 Linwood Ave, Royal Oak, MI 48073For SaleMLS ID #20261083845, Jim Shaffer, Good Company. Realcomp II
- $1,199,0004 bd4 ba5.2k sqft561 Valley Dr, Milford, MI 48381For SaleMLS ID #20261076723, Michael Hermiz, RE/MAX New Trend. Realcomp II
- $1,299,0004 bd4 ba4.1k sqft55550 Lee Rd, New Hudson, MI 48165For SaleMLS ID #20261070882, Katrina Kamenetski, KVK Realty Group LLC. Realcomp II
- $1,199,9004 bd4 ba3.7k sqft1257 Charrington Rd, Bloomfield Hills, MI 48301For SaleMLS ID #20261083491, Christian J Grothe, Max Broock, REALTORS®-Birmingham. Realcomp II
- $1,099,0005 bd4 ba3.6k sqft3774 Quarton Rd, Bloomfield Hills, MI 48302For SaleMLS ID #20261080995, Katherine E Broock, Max Broock, REALTORS®-Birmingham. Realcomp II
- $700,0004 bd4 ba3.9k sqft11136 Bellwood Dr, Plymouth, MI 48170For SaleMLS ID #20261073051, Lance Bache, Community Choice Realty Associates, LLC. Realcomp II
- $947,7775 bd3 ba3.9k sqft2953 Little Ln, Bloomfield Hills, MI 48302For SaleMLS ID #20261050109, Mary C Rettig, RE/MAX Classic. Realcomp II
- $599,9004 bd4 ba4.4k sqft45498 Muirfield Dr, Canton, MI 48188For SaleMLS ID #20261085184, Hari K Kakumanu, Community Choice Realty Associates, LLC. Realcomp II
