**NEW CONSTRUCTION** QUICK CLOSE**Be part of the selection process on this AMAZING 2750 Sq Ft 4-Bedroom, 2.5 Bath, private study, partially finished full basement offering 9’ ceilings with DAY-LITE and plumbing for full bath, oversized 2 car garage with space for storage, and wooded back yard views and is located in highly desired Royal Crown Estates of Novi with NORTHVILLE schools. Walk into the front door and immediately notice arched foyer, 9 foot ceilings on the main level, with wide open floor plan. Large Kitchen includes FULL OVERLAY cabinetry with soft close drawers and doors, 10’ Island with overhang to accommodate stools, walk-in pantry, and stainless microwave & dishwasher. Great Room includes accent wall with gas fireplace, and plenty of windows for natural sunlight and exceptional views of the wooded back yard. Main Level is complete with all hardwood flooring. Second level offers a Primary Suite with attached full bath, ceramic flooring with floor-to-ceiling ceramic tile walk-in shower and walk in closet that has plenty of room. Second floor laundry comes with ceramic flooring and cabinetry and prepped for gas dryer. Oversized three additional bedrooms. Basement offers almost an additional 1250 square feet of additional recreation space with extra high ceilings and DAY-LITE Windows, while framed and drywalled with electrical outlets, comes with 10 Yr Warranty, creating the perfect canvas for any Buyer to add their finishing touches. This opportunity will not last long, all measurements are close but not exact, please view from the street while under construction. Upgrades available, do not hesitate and call today! Front photo is Virtual representation of the home and may include upgrades. Measurements are close but may not be exact. Builder and Manufacturer Warranties apply. Call TODAY, do not wait, trust me!!
For sale
$919,900
45571 Irvine Dr, Novi, MI 48374
4beds
4,000sqft
Single Family Residence
Built in 2026
0.26 Acres Lot
$911,600 Zestimate®
$230/sqft
$25/mo HOA
What's special
- 82 days
- 915
- 19
Zillow last checked:
Listing updated:
Listed by:
Donny J Orlando 734-645-4689,
@properties Christie's Int'l RE Northville 248-850-8632
Source: Realcomp II,MLS#: 20261059637
Facts & features
Interior
Bedrooms & bathrooms
- Bedrooms: 4
- Bathrooms: 3
- Full bathrooms: 2
- 1/2 bathrooms: 1
Primary bedroom
- Level: Second
- Area: 252
- Dimensions: 18 X 14
Bedroom
- Level: Second
- Area: 144
- Dimensions: 12 X 12
Bedroom
- Level: Second
- Area: 132
- Dimensions: 12 X 11
Bedroom
- Level: Second
- Area: 165
- Dimensions: 15 X 11
Primary bathroom
- Level: Second
- Area: 120
- Dimensions: 15 X 8
Other
- Level: Second
- Area: 66
- Dimensions: 11 X 6
Other
- Level: Entry
- Area: 30
- Dimensions: 6 X 5
Dining room
- Level: Entry
- Area: 154
- Dimensions: 14 X 11
Great room
- Level: Entry
- Area: 306
- Dimensions: 18 X 17
Kitchen
- Level: Entry
- Area: 294
- Dimensions: 21 X 14
Laundry
- Level: Second
- Area: 98
- Dimensions: 14 X 7
Mud room
- Level: Entry
- Area: 48
- Dimensions: 8 X 6
Other
- Level: Entry
- Area: 143
- Dimensions: 13 X 11
Heating
- Forced Air, Natural Gas
Cooling
- Central Air
Appliances
- Included: Dishwasher, Disposal, Microwave
- Laundry: Gas Dryer Hookup, Laundry Room
Features
- Other, Programmable Thermostat
- Windows: Egress Windows
- Basement: Bath Stubbed,Daylight,Full,Partially Finished
- Has fireplace: Yes
- Fireplace features: Gas, Great Room
Interior area
- Total interior livable area: 4,000 sqft
- Finished area above ground: 2,750
- Finished area below ground: 1,250
Property
Parking
- Total spaces: 2
- Parking features: Two Car Garage, Attached, Direct Access, Electricityin Garage, Garage Faces Front, Garage Door Opener, Oversized
- Attached garage spaces: 2
Features
- Levels: Two
- Stories: 2
- Entry location: GroundLevelwSteps
- Patio & porch: Covered, Porch
- Pool features: None
- Fencing: Fencingnot Allowed
Lot
- Size: 0.26 Acres
- Dimensions: 73.93 x 129.48
Details
- Parcel number: 2228478009
- Special conditions: Short Sale No,Standard
Construction
Type & style
- Home type: SingleFamily
- Architectural style: Colonial,Contemporary,Traditional
- Property subtype: Single Family Residence
Materials
- Brick, Other
- Foundation: Basement, Poured, Sump Pump
- Roof: Asphalt
Condition
- New construction: No
- Year built: 2026
Details
- Warranty included: Yes
Utilities & green energy
- Sewer: Public Sewer
- Water: Public
Community & HOA
Community
- Subdivision: ROYAL CROWN ESTATES 5
HOA
- Has HOA: Yes
- HOA fee: $295 annually
Location
- Region: Novi
Financial & listing details
- Price per square foot: $230/sqft
- Tax assessed value: $200,190
- Annual tax amount: $7,270
- Date on market: 8/6/2026
- Cumulative days on market: 82 days
- Listing agreement: Exclusive Right To Sell
- Listing terms: Cash,Conventional
Estimated market value
$911,600
$866,000 - $957,000
$5,521/mo
Price history
| Date | Event | Price |
|---|---|---|
| 8/6/2026 | Listed for sale | $919,900+635.9%$230/sqft |
Source:  Realcomp II #20261059637 Report a problem Realcomp II #20261059637 Report a problem | ||
| 3/26/2026 | Sold | $125,000-82.9%$31/sqft |
Source: Public Record Report a problem | ||
| 5/30/2025 | Sold | $730,000+6.6%$183/sqft |
Source: Realcomp II #20250028445 Report a problem | ||
| 5/13/2025 | Pending sale | $685,000$171/sqft |
Source: Realcomp II #20250028445 Report a problem | ||
| 5/9/2025 | Listed for sale | $685,000+126.8%$171/sqft |
Source: Realcomp II #20250028445 Report a problem | ||
| 2/13/1998 | Sold | $302,000$76/sqft |
Source: Public Record Report a problem | ||
Public tax history
| Year | Property taxes | Tax assessment |
|---|---|---|
| 2025 | -- | $284,350 +8.5% |
| 2024 | -- | $262,150 +11.7% |
| 2023 | -- | $234,760 +7.4% |
| 2022 | -- | $218,560 +1.4% |
| 2021 | -- | $215,450 +2% |
| 2020 | -- | $211,200 +3.2% |
| 2019 | -- | $204,750 +7.3% |
| 2015 | -- | $190,900 +10.3% |
| 2014 | -- | $173,150 +16.3% |
| 2011 | -- | $148,900 -5.5% |
| 2010 | -- | $157,600 |
| 2009 | -- | $157,600 -18.8% |
| 2003 | -- | $194,000 +5.9% |
| 2002 | -- | $183,150 +23.4% |
| 2001 | $4,458 +3.3% | $148,440 +3.2% |
| 2000 | $4,315 | $143,840 |
Find assessor info on the county website
Monthly payment
Est. payment
Payment breakdown
Explore the cost of this home by adjusting the details. Changes won't be saved.Climate risks
Neighborhood: 48374

Similar homes
- $994,9004 bd4 ba2.4k sqft43492 Cottisford St, Northville, MI 48167New Construction
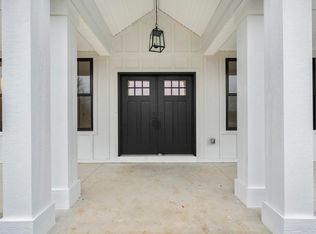
 MLS ID #26004508, Keith Brandt, Brandt Real Estate. MichRIC
 - $939,9904 bd5 ba5k sqft58579 Stuart Dr, South Lyon, MI 48178New Construction
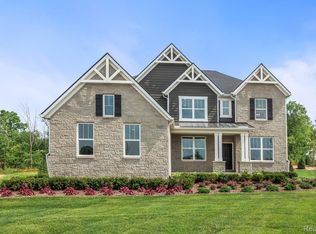
 Realcomp II
 - $989,9004 bd4 ba4k sqft9510 Chalfonte Dr, Brighton, MI 48116New Construction
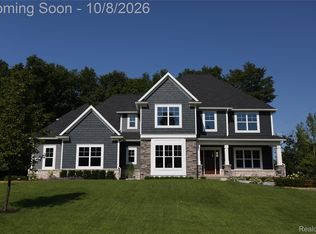 MLS ID #20261079559, Ashley Stephens, Mitch Harris Building Co, Inc. Realcomp II
 - $799,9904 bd4 ba3.1k sqft22225 Hilda Ln, Lyon Township, MI 48178New Construction
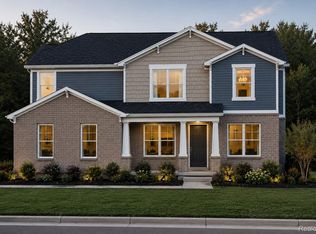 Realcomp II
 - $849,8754 bd5 ba3.2k sqft1206 Coach House Ln, South Lyon, MI 48178New ConstructionMLS ID #20261077142, David Steuer, Steuer & Associates Inc. Realcomp II
- $764,9905 bd4 ba3.2k sqft58547 Stuart Dr, South Lyon, MI 48178New ConstructionRealcomp II
- $783,9905 bd3 ba3.2k sqft22230 Poppi Ct, Lyon Township, MI 48178New ConstructionRealcomp II
- $899,0004 bd3 ba2.6k sqftVl Trail Chevron Lot D, Highland, MI 48356New ConstructionMLS ID #20261064158, Gary Spisz Jr, KW Realty Livingston. Realcomp II
- $674,9904 bd3 ba3.1k sqft58584 Selma Dr, Lyon Township, MI 48178New ConstructionRealcomp II
- $999,9995 bd5 ba5.4k sqft4592 Forestview Dr, West Bloomfield, MI 48322For Sale
 MLS ID #50208810, Florin Toduti, Synergy Realty Group. MiRealSource
 - $849,9004 bd4 ba3k sqft569 Rumson Ct, White Lake, MI 48386New ConstructionMLS ID #20261073795, Anthony Abro, 3DX Real Estate LLC. Realcomp II
- $939,0003 bd3 ba3.8k sqft1240 Bird Ave, Birmingham, MI 48009For SaleMLS ID #20261069732, Renee Lossia Acho, KW Domain. Realcomp II
- $629,0004 bd3 ba3.3k sqft6128 Anne Dr, West Bloomfield, MI 48322For SaleMLS ID #20261065239, Farrah W Barbat, Max Broock Realtors. Realcomp II
- $779,9004 bd3 ba2.5k sqft28341 Alycekay St, Farmington Hills, MI 48334New ConstructionMLS ID #20261075515, Stuart Daly, EXP Realty The Perna Team. Realcomp II
- $639,9904 bd3 ba3.1k sqft26608 Triple Crown Dr, South Lyon, MI 48178New ConstructionRealcomp II
- $624,9904 bd3 ba2.7k sqft58592 Selma Dr, South Lyon, MI 48178New ConstructionRealcomp II
