Towering evergreens on the side and rear provide year round privacy. Unique opportunity to custom build your dream home on one of eight new homesites attached to existing community of 190 upscale homes.
100' wide homesite means you can build a 60 foot wide home with a side entry garage.
You can use your builder or ours.
Listing Broker is related to Owner.
New construction
Price increase: $50K (5/28)
$799,875
1206 Coach House Ln, South Lyon, MI 48178
4beds
3,265sqft
:
Get pre-qualified$5,714/mo
Single Family Residence
Built in 2026
0.38 Acres Lot
$798,700 Zestimate®
$245/sqft
$25/mo HOA
What's special
- 293 days |
- 153 |
- 3 |
Zillow last checked:
Listing updated:
Listed by:
David Steuer 248-790-4481,
Steuer & Associates Inc 248-285-9200
Source: Realcomp II,MLS#: 20251044141
Facts & features
Interior
Bedrooms & bathrooms
- Bedrooms: 4
- Bathrooms: 5
- Full bathrooms: 4
- 1/2 bathrooms: 1
Primary bedroom
- Level: Second
- Area: 320
- Dimensions: 20 X 16
Bedroom
- Level: Second
- Area: 180
- Dimensions: 15 X 12
Bedroom
- Level: Second
- Area: 180
- Dimensions: 15 X 12
Bedroom
- Level: Second
- Area: 168
- Dimensions: 14 X 12
Primary bathroom
- Level: Second
- Area: 160
- Dimensions: 16 X 10
Other
- Level: Second
- Area: 45
- Dimensions: 9 X 5
Other
- Level: Second
- Area: 45
- Dimensions: 9 X 5
Other
- Level: Second
- Area: 45
- Dimensions: 9 X 5
Other
- Level: Entry
- Area: 30
- Dimensions: 6 X 5
Dining room
- Level: Entry
- Area: 170
- Dimensions: 17 X 10
Flex room
- Level: Entry
- Area: 154
- Dimensions: 14 X 11
Great room
- Level: Entry
- Area: 306
- Dimensions: 18 X 17
Kitchen
- Level: Entry
- Area: 170
- Dimensions: 17 X 10
Laundry
- Level: Second
- Area: 84
- Dimensions: 12 X 7
Loft
- Level: Second
- Area: 168
- Dimensions: 14 X 12
Heating
- Forced Air, Natural Gas
Appliances
- Laundry: Gas Dryer Hookup, Laundry Room, Washer Hookup
Features
- Basement: Full,Unfinished
- Has fireplace: No
Interior area
- Total interior livable area: 3,265 sqft
- Finished area above ground: 3,265
Property
Parking
- Total spaces: 3
- Parking features: Three Car Garage, Attached, Side Entrance
- Garage spaces: 3
Features
- Levels: Two
- Stories: 2
- Entry location: GroundLevel
- Pool features: None
Lot
- Size: 0.38 Acres
- Dimensions: 100 x 165
Details
- Parcel number: 2117151018
- Special conditions: Agent Owned,Short Sale No
Construction
Type & style
- Home type: SingleFamily
- Architectural style: Colonial
- Property subtype: Single Family Residence
Materials
- Brick Veneer
- Foundation: Basement, Poured
Condition
- New Construction
- New construction: Yes
- Year built: 2026
Details
- Warranty included: Yes
Utilities & green energy
- Sewer: Public Sewer, Sewer At Street
- Water: Public, Waterat Street
Community & HOA
Community
- Subdivision: CARRIAGE TRACE CONDO
HOA
- Has HOA: Yes
- HOA fee: $305 annually
Location
- Region: South Lyon
Financial & listing details
- Price per square foot: $245/sqft
- Tax assessed value: $24,170
- Annual tax amount: $36
- Date on market: 10/9/2025
- Cumulative days on market: 293 days
- Listing agreement: Exclusive Right To Sell
- Listing terms: Cash,Conventional
Estimated market value
$798,700
$759,000 - $839,000
$4,807/mo
Price history
| Date | Event | Price |
|---|---|---|
| 5/28/2026 | Price change | $799,875+6.7%$245/sqft |
Source:  Realcomp II #20251044141 Report a problem Realcomp II #20251044141 Report a problem | ||
| 2/17/2026 | Price change | $749,875+294.9%$230/sqft |
Source: Realcomp II #20251044141 Report a problem | ||
| 1/24/2026 | Price change | $189,900-72.9%$58/sqft |
Source: Realcomp II #20240093073 Report a problem | ||
| 10/9/2025 | Price change | $699,875+259.1%$214/sqft |
Source: Realcomp II #20251044141 Report a problem | ||
| 10/9/2025 | Listed for sale | $194,900$60/sqft |
Source: Realcomp II #20240093073 Report a problem | ||
| 9/25/2025 | Pending sale | $194,900$60/sqft |
Source: Realcomp II #20240093073 Report a problem | ||
| 8/26/2025 | Price change | $194,900-2.5%$60/sqft |
Source: Realcomp II #20240093073 Report a problem | ||
| 1/9/2025 | Listed for sale | $199,900$61/sqft |
Source: Realcomp II #20240093073 Report a problem | ||
Public tax history
Tax history is unavailable.
Monthly payment
Est. payment
Payment breakdown
Explore the cost of this home by adjusting the details. Changes won't be saved.Climate risks
Neighborhood: 48178
Nearby schools
GreatSchools rating
- 8/10Kent Lake Elementary SchoolGrades: K-5Distance: 1.9 mi
- 8/10Centennial Middle SchoolGrades: 6-8Distance: 2.5 mi
- 8/10South Lyon High SchoolGrades: 9-12Distance: 0.6 mi
- $---- bd-- ba-- sqft60895 Coach House #5, South Lyon, MI 48178Off Market
- $---- bd-- ba-- sqft60930 Coach House #4, South Lyon, MI 48178Off Market
- $---- bd-- ba-- sqft26740 Pontiac Trl, South Lyon, MI 48178Off Market
- $54,920-- bd-- ba-- sqft60840 Coach House Ln, South Lyon, MI 48178Off Market
- $43,940-- bd-- ba-- sqft60930 Coach House Ln, South Lyon, MI 48178Off Market
- $43,940-- bd-- ba-- sqft60895 Coach House Ln, South Lyon, MI 48178Off Market
- $--3.73 Acres26800 Pontiac Trl, South Lyon, MI 48178Off Market
- $668,4004 bd3 ba2.4k sqft61073 Shaya Blvd, South Lyon, MI 48178Off Market
A local agent can set up tours, give advice and negotiate with sellers.
Similar homes
- $802,0352 bd3 ba2k sqft60832 Davis Creek Ln, South Lyon, MI 48178New Construction
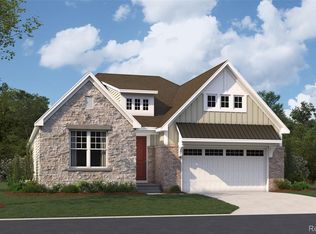
 Realcomp II
 - from $593,9004 bd3 ba2.7k sqftThe Preston Plan, Charleston Park, South Lyon, MI 48178New Construction
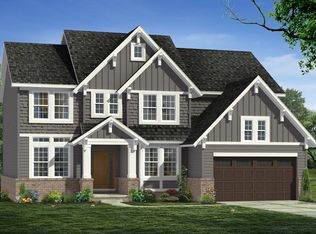 Singh Homes
 - from $648,9904 bd3 ba3.3k sqftCastleton Plan, Meadows of Lyon, Lyon Township, MI 48178New Construction
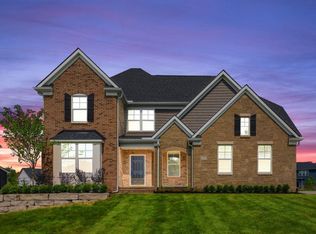 Pulte
Pulte - from $625,9853 bd3 ba2.4k sqftMadison Plan, Orchard Crossing Estates, South Lyon, MI 48178New Construction
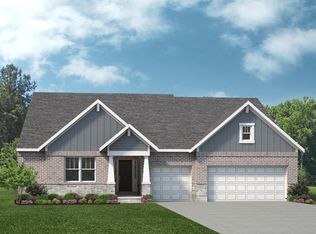 Lombardo Homes
 - $810,8504 bd3 ba2.5k sqft9728 Chalfonte Dr, Brighton, MI 48116New ConstructionMLS ID #20261038926, Ashley Stephens, Mitch Harris Building Co, Inc. Realcomp II
- from $638,9904 bd2 ba3.2k sqftWoodside Plan, Meadows of Lyon, Lyon Township, MI 48178New ConstructionPulte
- from $563,9004 bd3 ba2.6k sqftThe Upton Plan, Charleston Park, South Lyon, MI 48178New ConstructionSingh Homes
- from $608,9904 bd2 ba2.7k sqftMaple Valley Plan, Meadows of Lyon, Lyon Township, MI 48178New ConstructionPulte
- from $569,9004 bd3 ba2.6k sqftThe Bartelle Plan, Charleston Park, South Lyon, MI 48178New ConstructionSingh Homes
- from $584,9003 bd3 ba2.2k sqftThe Madison Plan, Charleston Park, South Lyon, MI 48178New ConstructionSingh Homes
- from $524,9004 bd3 ba2.2k sqftThe Westford Plan, Charleston Park, South Lyon, MI 48178New ConstructionSingh Homes
- from $799,9955 bd5 ba3.6k sqftWebber Plan, Toll Brothers at The Reserve at Crystal Lake, Commerce Township, MI 48382New ConstructionToll Brothers Inc.
- $899,9004 bd4 ba2.7k sqft6 Timber Trl, Fenton, MI 48430For SaleMLS ID #20261014394, Rob Moen, Keller Williams First. Realcomp II
- $694,9003 bd3 ba2.9k sqft2480 Parkshore Dr, Commerce Township, MI 48382New ConstructionMLS ID #20261046808, Jon Goldman, Evergreen Realty LLC. Realcomp II
- from $769,9004 bd4 ba3.6k sqftRockport Plan, The Reserves at Proud Lake, Commerce Township, MI 48382New ConstructionPine Cove Building
- $769,9004 bd3 ba2.8k sqft626 Round Rock, Howell, MI 48843New ConstructionMLS ID #20261007070, Teresa M Stovall, KW Realty Livingston. Realcomp II
- $791,0983 bd3 ba2.2k sqft303 E Spring St, Plymouth, MI 48170New ConstructionRealcomp II
- from $694,9004 bd3 ba3.2k sqftBridgeport Plan, The Reserves at Proud Lake, Commerce Township, MI 48382New ConstructionPine Cove Building
- $654,9004 bd3 ba2.8k sqft2476 Parkshore Dr, Commerce Township, MI 48382New ConstructionMLS ID #20261046809, Jon Goldman, Evergreen Realty LLC. Realcomp II
- $994,9004 bd4 ba2.4k sqft43492 Cottisford St, Northville, MI 48167New Construction
 MLS ID #26004508, Keith Brandt, Brandt Real Estate. MichRIC
