The BENEFIT of this New Construction home, see expanded comments for more details... The BENEFIT of this Single-Family Home build-site *** Over ONE Acre *** Located in the City of Novi with NORTHVILLE Schools and NORTHVILLE Mailing. Mature trees, long elevated views from building area, access to Brookland Farms Sub (great for walking/biking, and NO HOA), Public Water at street, Public Sewer at street, Paved Road Access, Electric, Natural Gas, Cable, High Speed Internet, and again NO HOA. Excellent private location, yet very convenient to City of Northville, Novi, and other nearby areas such as Plymouth, Livonia, Walled Lake and Ann Arbor. Paved road access to major freeways: I-96, I-275, US-23 & M-14 for easy commuting to DTW, Detroit, Dearborn, Southfield, Troy and beyond. Just minutes from everything you need including shopping, community services, restaurants, parks, churches, schools, lakes, trails and so-on. Do you desire a walkout/daylight basement? This lot has what it takes! Do you need Additional Garage? She-Shed? Pole Barn? Organic Garden? Welcome to the property that can offer these possibilities! How about a private basketball / tennis / pickleball court? Pool / Pool House? Large Circular Driveway, possible Fenced Yard? Again, you found it right here, look no further! NEED A BUILDER? Set an appointment to talk with a local premiere builder / sales team for a free consultation and TOUR current projects. Several plans to view from Ranch, Cape Cod, Colonial and styles such as craftsman, rustic, modern, barn-dominium, farmhouse, green technology & others. Big or Small or even Medium, this location offers many possibilities for your dream home. SPEC HOMES AVAILABLE TO TOUR! Download the survey and many other cost saving details from the MLS. Privately owned lot, please make an appointment to walk the property. SECURE THIS LAND TODAY. Need a Construction, Bridge or Land LOAN, we have great lenders to serve you. Need help transitioning from your current home to a new home, get start today.
Active
$994,900
43492 Cottisford St, Northville, MI 48167
4beds
2,430sqft
Single Family Residence
Built in 2026
1.08 Acres Lot
$989,100 Zestimate®
$409/sqft
$-- HOA
What's special
- 193 days |
- 924 |
- 44 |
Zillow last checked:
Listing updated:
Listed by:
Keith Brandt Info@Brandt-RealEstate.com,
Brandt Real Estate 248-756-2844
Source: MichRIC,MLS#: 26004508
Facts & features
Interior
Bedrooms & bathrooms
- Bedrooms: 4
- Bathrooms: 4
- Full bathrooms: 3
- 1/2 bathrooms: 1
- Main level bedrooms: 1
Heating
- Forced Air
Cooling
- Central Air
Appliances
- Included: Humidifier, Built-In Electric Oven, Built-In Gas Oven, Cooktop, Dishwasher, Disposal, Microwave, Oven, Range, Refrigerator
- Laundry: Electric Dryer Hookup, Gas Dryer Hookup, In Unit, Laundry Room, Main Level, Sink, Washer Hookup
Features
- Ceiling Fan(s), Wet Bar, Center Island, Eat-in Kitchen, Pantry
- Flooring: Carpet, Ceramic Tile, Engineered Hardwood, Linoleum
- Windows: Screens, Insulated Windows, Garden Window
- Basement: Daylight,Full,Walk-Out Access
- Number of fireplaces: 1
- Fireplace features: Gas Log, Living Room, Master Bedroom
Interior area
- Total structure area: 2,430
- Total interior livable area: 2,430 sqft
- Finished area below ground: 0
Property
Parking
- Total spaces: 3
- Parking features: Garage Faces Side, Garage Door Opener, Attached
- Garage spaces: 3
Features
- Stories: 2
- Exterior features: Other
Lot
- Size: 1.08 Acres
- Dimensions: 155 x 300 x 155 x 300
- Features: Wooded, Rolling Hills, Ground Cover, Shrubs/Hedges
Details
- Parcel number: 2227476039
- Zoning description: Residential
Construction
Type & style
- Home type: SingleFamily
- Architectural style: Cape Cod,Ranch
- Property subtype: Single Family Residence
Materials
- Brick, HardiPlank Type, Stone, Other
- Roof: Asphalt,Metal
Condition
- New Construction
- New construction: Yes
- Year built: 2026
Details
- Builder name: Kensington Family Homes, Vistal Homes, Briarstone Construction, Other
- Warranty included: Yes
Utilities & green energy
- Sewer: Public Sewer, Storm Sewer
- Water: Public
- Utilities for property: Phone Available, Natural Gas Available, Electricity Available, Cable Available, Phone Connected, Natural Gas Connected, Cable Connected
Community & HOA
Community
- Security: Smoke Detector(s)
- Subdivision: Brookland Farms
Location
- Region: Northville
Financial & listing details
- Price per square foot: $409/sqft
- Tax assessed value: $91,819
- Annual tax amount: $15,000
- Date on market: 2/14/2026
- Listing terms: Cash,Conventional
- Electric utility on property: Yes
- Road surface type: Paved
Estimated market value
$989,100
$940,000 - $1.04M
$3,879/mo
Price history
| Date | Event | Price |
|---|---|---|
| 2/14/2026 | Listed for sale | $994,900$409/sqft |
Source:  MichRIC #26004508 Report a problem MichRIC #26004508 Report a problem | ||
Public tax history
Tax history is unavailable.
Monthly payment
Est. payment
Payment breakdown
Explore the cost of this home by adjusting the details. Changes won't be saved.Climate risks
Neighborhood: 48167
Nearby schools
GreatSchools rating
- 10/10Amerman Elementary SchoolGrades: K-5Distance: 1.1 mi
- 9/10Hillside Middle SchoolGrades: 6-8Distance: 1.2 mi
- 9/10Northville High SchoolGrades: 9-12Distance: 3.1 mi
Schools provided by the listing agent
- Elementary: Amerman Elementary School
- Middle: Hillside Middle School
- High: Northville High School
Source: MichRIC. This data may not be complete. We recommend contacting the local school district to confirm school assignments for this home.
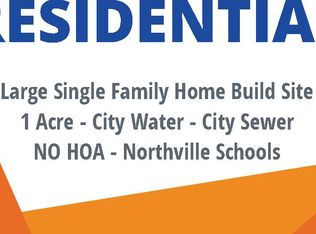
- $374,5001.09 acres43490 Cottisford St, Northville, MI 48167Lot/Land
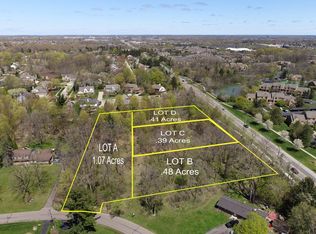
- $348,0001.26 acres23000 Novi Rd, Northville, MI 48167Sold
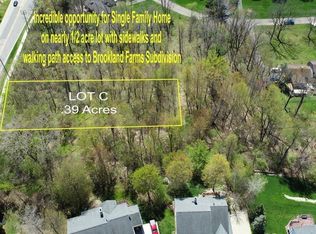
- $116,0000.39 acres23003 Novi Rd LOT C, Northville, MI 48167Sold
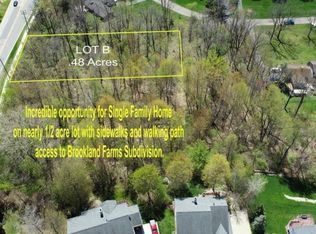
- $116,0000.48 acres23001 Novi Rd LOT B, Northville, MI 48167Sold
- $779,9904 bd3 ba2.9k sqft22615 Novi Rd, Novi, MI 48375New Construction
- $574,3004 bd2 ba2.6k sqft43500 Cottisford St, Northville, MI 48167Off Market
- $345,0004 bd4 ba3.5k sqft23011 Novi Rd, Northville, MI 48167Sold
- $116,0000.39 acres23005 Novi Rd LOT D, Northville, MI 48167Sold
A local agent can set up tours, give advice and negotiate with sellers.
Similar homes
- $779,9904 bd3 ba2.9k sqft22615 Novi Rd, Novi, MI 48375New Construction

 MLS ID #20261062975, Anthony Lombardo, Lombardo Realty. Realcomp II
 - $924,9003 bd3 ba2.7k sqft35339 W Thirteen Mile Rd, Farmington Hills, MI 48331For Sale
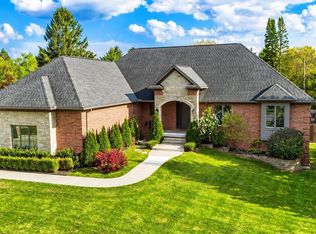 MLS ID #20261066202, Heather Rogers, Berkshire Hathaway HomeServices Michigan Real Est. Realcomp II
 - $989,0002 bd3 ba2.4k sqft203 Mill Cir, Northville, MI 48167New Construction
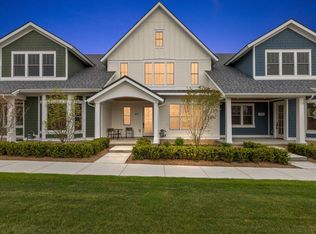
 MLS ID #26007269, Carol Gitlin, Kensington Real Estate. MichRIC
 - $849,9994 bd4 ba2.9k sqft27598 Green Valley Dr, New Hudson, MI 48165For Sale
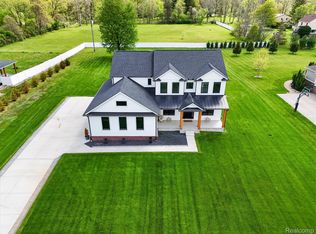 MLS ID #20261029890, Darlene Hamilton, Team Hamilton Real Estate. Realcomp II
 - $1,089,0003 bd3 ba2.4k sqft103 S Griswold St, Northville, MI 48167New ConstructionMichRIC
- $779,9004 bd3 ba2.5k sqft28341 Alycekay St, Farmington Hills, MI 48334New ConstructionMLS ID #20261009854, Stuart Daly, DOBI Real Estate. Realcomp II
- $900,0004 bd5 ba3.6k sqft1431 Provincial Dr, Troy, MI 48084For SaleMLS ID #26041129, Haresh Talreja, Key Realty One LLC. MichRIC
- $545,0003 bd4 ba2.8k sqft43583 Chancellor Ln, Novi, MI 48375For SaleMLS ID #20261064615, Yu Ning, AutoCity Realty LLC. Realcomp II
- $584,9004 bd4 ba3.4k sqft16941 Shrewsbury St, Livonia, MI 48154For SaleMLS ID #20261063466, Enri Nuni, EXP Realty Main. Realcomp II
- $899,9004 bd3 ba3.2k sqft2417 Provencal Dr, Commerce Township, MI 48382For SaleMLS ID #20261056267, Terry Asmar, My Realty LLC. Realcomp II
- $550,0004 bd4 ba3k sqft5310 Hauser Way, West Bloomfield, MI 48323For SaleMLS ID #26042521, Ronald Jasgur, Seller Nation. MichRIC
- $829,9004 bd3 ba2.4k sqft1924 Percy Ln, Highland, MI 48357New ConstructionMLS ID #26004132, Keith Brandt, Brandt Real Estate. MichRIC
- $774,9904 bd4 ba3.2k sqft22225 Hilda Ln, Lyon Township, MI 48178New ConstructionRealcomp II
- $775,0004 bd5 ba3.5k sqft3173 Roma Ct, Wixom, MI 48393For SaleMLS ID #20261040450, Ismaeel Badawi, Anthony Djon Luxury Real Estate. Realcomp II
- $689,5003 bd3 ba2.4k sqft28510 Coyote Ct, New Hudson, MI 48165New ConstructionMLS ID #26021565, Timothy Haggerty, Remerica Hometown One. MichRIC
- $710,0004 bd3 ba3.4k sqft5887 Strawberry Cir, Commerce Township, MI 48382For SaleMLS ID #26035261, Timothy Haggerty, Remerica Hometown One. MichRIC
- $524,9004 bd3 ba3.1k sqft5675 Carlburt St, West Bloomfield, MI 48322For SaleMLS ID #26040880, Desiree Bourgeois, Redfin Corporation. MichRIC
- $519,9003 bd4 ba1.7k sqft1054 Bristol Ct, Northville, MI 48167For SaleMLS ID #26026678, Joseph Kheder, Frontgate Realty, LLC. MichRIC
- $499,0003 bd2 ba2k sqft21411 Pontiac Trl, South Lyon, MI 48178For SaleMLS ID #20261030603, Michael Perna, EXP Realty The Perna Team. Realcomp II
- $519,9784 bd3 ba2.1k sqft20209 Sunset Ave, Livonia, MI 48152New ConstructionMLS ID #26029447, Gary Reggish, Remerica United Realty. MichRIC
